Marienkirche: A Romanesque Collegiate Church in Bad Segeberg, Germany


Site at a Glance
- Rating
- 4.7
- Popularity
- Low
- Country
- Germany
- Primary era
- Medieval
- External website
- Open
- Eras represented
- Medieval, Early Modern, Modern
- Civilizations
- Holy Roman Empire
- Site type
- Religious
- Remains
- Church
On this page13 sections
History
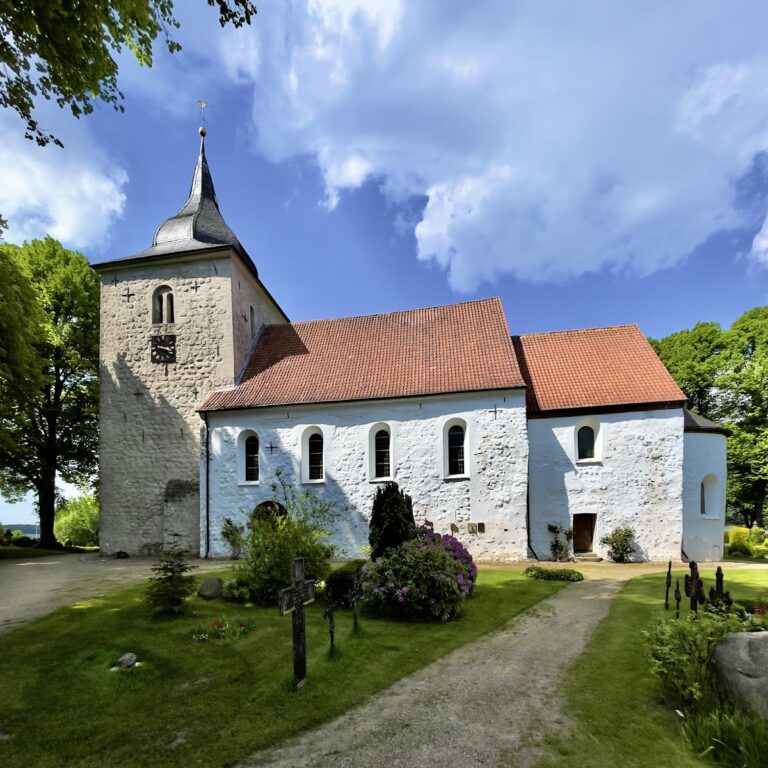
Marienkirche is a medieval church in Bad Segeberg, Germany, built by the Augustinian collegiate foundation established at the Kalkberg settlement. Construction began about 1156–57, after an episcopal see was created there in 1156. The church is a Romanesque three-aisled vaulted brick basilica and is regarded as the oldest building of its type in Northern Elbia, as well as an architectural model for the later cathedrals of Lübeck and Ratzeburg.
Foundation and early construction
Around 1134, Augustinian canons founded a collegiate religious community at the direction of the missionary Vicelin during the Christian expansion of the Holy Roman Empire into Slavic territories east of the Saxon Border. The canons first built simple structures under the protection of the early Siegesburg on the Kalkberg. Slavic raids destroyed these buildings by fire in 1138, forcing the community to flee to Wippenthorp and later to the safer settlement of Högersdorf on the western bank of the Trave.
After returning from Högersdorf, the canons began a substantial cross-shaped basilica with three aisles and adjoining communal buildings. An imperial document issued by Henry VI in 1192 refers to the building work while it was still under way. A papal document of 1199 names the church as dedicated to Saint Mary, suggesting that it had probably already been consecrated. The principal facilities needed for the canons’ worship were completed by about 1216, after approximately six decades of construction.
A tower and a broad western portal were added during the second quarter of the thirteenth century, probably around 1240. The church was an early regional example of vaulting in brick and helped establish forms later used in northern German ecclesiastical architecture.
The collegiate foundation
From the thirteenth century, the canons used the church and its foundation according to the Rule of Saint Augustine. An Augustinian canon belonged to a community of clergy whose common life combined worship with pastoral work, teaching, missionary activity, and charitable care. The foundation could freely elect its provost and bailiff, while its wider activities included hospital service and assistance to the poor.
The foundation also maintained a school that prepared priests for the Livonian mission. Its best-known pupil was Meinhard of Segeberg, who became the first bishop of Livonia. The church therefore served not only as a place of worship but also as a center for education and missionary organization.
Gothic separation and the Reformation
During the Gothic period, the original cross-shaped plan was altered, probably by shortening the northern transept and adding a column aligned with the main nave. From the 1470s, the distinction between the collegiate and parish churches was reinforced by a new eastern choir more than 22 meters long. This choir contained a separate monks’ choir, allowing the canons associated with the Windesheim Reform to follow a stricter communal discipline and regular sequence of daily prayers. The Windesheim Reform was a late-medieval movement within the Augustinian tradition that sought more rigorous common life and liturgical observance.
The church was dedicated to Saint Mary, the mother of Jesus. Lutheran preaching began in the 1520s, and by 1522 the building had entered Protestant use. The eastern choir remained reserved for the canons while the Lutheran parish congregation worshipped in the western nave until the Augustinian foundation was finally dissolved in 1564–66.
Dissolution and decline
After the foundation’s dissolution, the former communal buildings were taken over by the royal governor Heinrich Rantzau. The eastern choir, unused from 1564, ceased to receive regular maintenance. When the altar was moved to the ante-choir in 1573, the choir was screened off and allowed to deteriorate.
Most of the former conventual buildings were demolished between 1620 and 1630, although the abbot’s house and part of the eastern cloister arm survived. The deteriorated monks’ choir followed between 1654 and 1657. Its eastern opening was closed with fieldstone and granite blocks taken from the choir’s foundations. A first organ existed by the middle of the sixteenth century, with repair payments recorded in 1547 and 1549. A replacement instrument was installed during the renovation of the altered interior in 1684.
Baroque alteration and nineteenth-century restoration
By the middle of the eighteenth century, continuous repairs had not prevented the church from becoming seriously unstable. Acting on the recommendation of state master builder Johann Gottfried Rosenberg in 1760, builders demolished the unsafe southern transept and extended the outer wall of the southern aisle. A major Baroque remodeling followed from 1761 to 1764. It introduced a centrally positioned entrance vestibule on the south side and changed the roof arrangement so that lean-to roofs over the aisles concealed the clerestory windows, the upper windows of the central nave.
A lightning strike damaged the tower in 1500, and its spire, bell frame, and intermediate floors were probably rebuilt in altered form afterward. During the eighteenth-century remodeling, a weight-driven mechanical clock with faces on three sides was installed in the tower. Its mechanism and faces were replaced in 1865, when an hourly striking system was added. A quarter-hour bell followed around 1922.
The church entered a major structural crisis in the nineteenth century. The northern aisle wall was rebuilt in 1830, its vault being replaced by a flat beam ceiling. The Baroque gable above the school door was removed in 1845. Under building inspector Hermann Georg Krüger, extensive Neo-Romanesque restoration took place from 1863 to 1867. The work reopened windows, rebuilt the southern transept arm, restored the visible clerestory and basilican profile, and added regularly spaced buttresses to the aisles. Further repairs from 1881 renewed eight vaults, their arches, and the buttresses. The tower vault was entirely rebuilt in 1909.
War damage and modern stabilization
The church’s bells were affected by both world wars. During the First World War, one of the two bronze bells was surrendered for armaments production, leaving one bell until two replacements were installed in 1927. During the Second World War, the 1731 bell was removed but returned undamaged. The tower’s copper roofing was taken away for military purposes in 1944–45 and temporarily replaced with timber boarding and roofing felt; slate roofing was restored in 1950.
Severe structural damage in the 1950s led to consideration of demolishing and replacing the church. Stabilization began in October 1957, and the building was rededicated in March 1959 after extensive structural and interior work. Two Romanesque piers and three badly leaning columns in the southern aisle were rebuilt around reinforced-concrete cores while retaining their former external appearance. Masonry anchors secured the tower and nave against further deformation.
The former northeastern crypt was remodeled after the Second World War. Its coffins and internal fittings were removed, the floor was lowered, and the original large windows were restored. After 1960, the space became a baptistery, wedding, and devotional chapel dedicated to Saint John the Baptist. A further renovation begun in 2010 has addressed the interior, heating, cracks, plaster damage, paint, and lighting. The mechanical clock was replaced by an electric mechanism in 1964 and by a radio-controlled clock in 2012.
Marienkirche remains in use by the Evangelical Lutheran congregation of Segeberg. The old Marcussen organ was dismantled in 2021 after repeated defects. In 2025, a new instrument by Claudius Winterhalter was installed according to tonal plans by church music director Andreas Maurer-Büntjen. It combines historical details associated with the original 1549 organ with modern features.
Remains
Romanesque plan and brick construction
Marienkirche is approximately 50 meters long and retains a three-aisled basilican layout in Romanesque and Neo-Romanesque forms. The central nave rises above the lower side aisles, and the whole building is vaulted. The medieval church had a transept with two eastern subsidiary apses, an eastern choir ending in a main apse, and three bays in the western nave. Each bay of the main nave corresponds to two bays in the side aisles, which extend through six bays.
The church was built innovatively in brick masonry during the late Romanesque period. Timber, gypsum, clay, and water were locally available for the work. Decorative capitals appear to have been carved from large gypsum blocks after they had been incorporated into the walls, and some of this carving remains unfinished. The surviving fabric preserves the building’s early use of brick for a vaulted monumental church.
Medieval church and collegiate complex
The medieval collegiate buildings surrounded the church. The northern side contained the cloister, chapter house, refectory, cemetery chapel, latrine, and the canons’ residential tower, while the abbot’s house occupied the northwest corner. Other buildings in the grounds included a bakehouse, granary, cart shed, lay-brothers’ house, Saint George’s Hospital, and houses for the bailiffs. The cemetery lay south of the church.
An altar dedicated to Saint Anthony stood in the Saint Anthony choir in the northern transept. Saint Anthony was an early Christian ascetic traditionally associated with the beginnings of organized monasticism. The eastern choir, added in the late fifteenth century, ended in a three-eighths termination, a polygonal form made from three sides of an octagon. A stair tower probably stood at the outer southeastern corner and provided access to the roof structure. Its foundation remains were identified in 1883.
Later structural alterations
The southern transept was removed in the eighteenth century because of its overhanging gable, outward-leaning nave walls, a tower leaning westward, and damage to the roof structure. Two wooden galleries were installed in the transepts in 1758. The Baroque roof changes altered the external appearance by covering the upper aisle edges and obscuring the clerestory. In 1864, old additions beside the tower were demolished and replaced by side buildings with piers and vaults. The northern transept was rebuilt on its earlier foundations from 1865, and its former partition from the crossing, together with a pier and two arches, was removed.
The Neo-Romanesque restoration added new brick facing to the exterior and most interior walls, redesigned windows, slate roofs, and six new groin vaults in the northern aisle. Structural work secured the transverse arches, vault shells, and stucco elements. The northeastern crypt was then reshaped with six new buttresses, reduced to vault level, refaced on its outer walls, and fitted with smaller Neo-Romanesque windows before its later conversion into the Saint John Chapel restored the original large openings.
Interior furnishings and memorials
The church retains a bronze baptismal font cast in 1447 by the Bremen master Ghert Klinghe, which remains in use, and an approximately 1500 triumphal cross. A late Gothic carved retable, probably made in a Lübeck workshop and completed around 1510–20, presents scenes of the Passion of Jesus, the Easter events, and the Last Judgment. Its carving resembles work associated with Tilman Riemenschneider, although Heinrich Rantzau mistakenly attributed it to Hans Brüggemann. In 1668, Nicolaus Brüggemann and his wife, Gese, commissioned 32 Baroque paintings with Reformation themes for the outer sides, rear panels, and wings. The predella, the lower part of the altarpiece, received a Last Supper painting now kept in the Saint John Chapel.
An epitaph made from Segeberg gypsum for Gerhard Walstorp was installed by his grandson Heinrich Rantzau in 1562. It was moved from the west wall near the crossing to the east wall of the southern transept during the restoration of the 1950s. A 1595 panel on the west side of the southern transept depicts the murder of Adolf, a count’s son, on the Siegesburg in 1315 and includes an image of the fortress on the Kalkberg. The church also contains an epitaph for the deacon Laurentius Hartung, with an acanthus frame, dating from 1710 or later.
The Renaissance-style pulpit was donated in 1612 by bailiff Markwart von Pentz and his wife Anna Katharina, née von Thienen. It probably first stood beside the middle northern pier of the nave. After being broken during the renovation of 1863–64, it was cleaned of later paint and restored by the Kiel sculptor Eduard Lürssen, who altered its assembly and moved it to the northeastern nave pier, where it remains. Two brass chandeliers in the nave date from 1754 and 1783. They were donated by Catharina Hedwig Stange, née Schnack, whose Jewish father Claus Schnack is commemorated by a surviving gravestone on the south front.
Organ, tower, and bells
The church received a new organ from the Marcussen and Son workshop in Apenrade in 1873, housed in a Neo-Gothic facade. Emanuel Kemper and Son of Lübeck rebuilt it in 1937 and again in 1959, while further alterations and electrification followed in 1976 and 1984. The 2025 Winterhalter organ leaves the space behind the instrument open in the entrance area, allowing the rear of its swell division to open toward the building. It was designed for worship and for modern French organ music.
The bell installation includes a 1,300-kilogram bronze bell cast in Lübeck in 1731 by Laurenz Strahlborn, the 3.5-ton gray-cast-steel bell known as “Big Bertha,” made in 1927, and two bronze bells cast by the Rincker workshop in 1964 and tuned to E and G. One of the 1964 bells replaced the cracked 1927 bell, while the other enlarged the peal. The wooden bell frame from 1866 was replaced by a steel-beam frame in 1964 because of insect damage. Since the stabilization of 1957–59, an electric drive has operated the bells from inside the church.
Nearby sites