Arco da Vila: Faro’s Neoclassical Gateway and Historic City Entrance


Site at a Glance
- Rating
- 4.4
- Popularity
- Medium
- Country
- Portugal
- Primary era
- Modern
- External website
- Open
- Eras represented
- Medieval, Early Modern, Modern
- Civilizations
- Portuguese
- Site type
- Civic
- Remains
- Arch
On this page15 sections
History
Arco da Vila is a neoclassical gateway in Faro, Portugal, built over an older entrance to the city’s walled historic center, known as Vila-Adentro. The present monument was commissioned by Dom Francisco Gomes do Avelar, Bishop of the Algarve, and inaugurated on 25 October 1812. Its design is attributed to the Genoese architect Francisco Xavier Fabri, whose work introduced a major neoclassical building into Faro’s urban landscape.
Gomes do Avelar’s urban program
The gateway formed part of Gomes do Avelar’s wider effort to improve Faro. Earlier stages of his program addressed roads, public health, assistance, and education. The later phase concentrated on architectural renewal, and Arco da Vila was intended to give Vila-Adentro a more explicitly sacred character while lending greater dignity to the adjoining Praça da Rainha, now called Jardim Manuel Bivar.
The bishop also supported plans for a free, sheltered port at Faro. That project did not proceed because available funds were redirected to fortifications on the Guadiana River and to the maintenance of regional troops during the threat of the Napoleonic invasions. Arco da Vila therefore emerged as one of the principal completed expressions of his civic and architectural vision.
Medieval and early-modern foundations
The gateway occupies the site of an entrance that existed at least during Faro’s Islamic period. The older horseshoe-arched portal preserved inside the monument was probably built in the eleventh century. Its alternating stone blocks recall architectural features associated with Umayyad buildings, particularly those of Córdoba during the caliphal period.
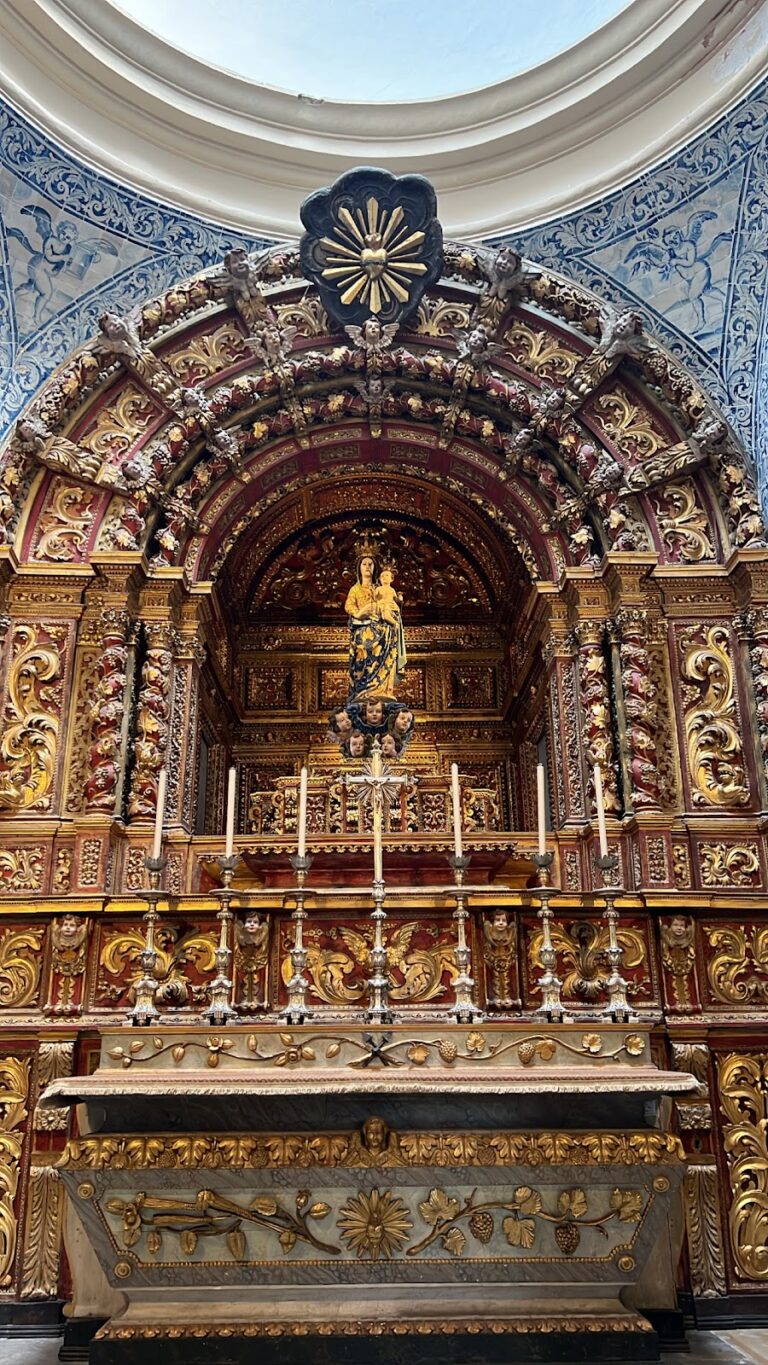
The complex also incorporates the Ermida de Nossa Senhora do Ó, a chapel built either in the fourteenth or sixteenth century. It was administered by Faro’s Compromisso Marítimo, a maritime brotherhood, and was associated with an older image of Santa Maria possibly referred to in the Cantigas de Santa Maria, the medieval songs in praise of the Virgin Mary compiled under Alfonso X of Castile. In 1532, the chapel was visited by the Order of Santiago, a religious-military institution with extensive interests in Iberia.
The earthquake of 1755 damaged the chapel, which was rebuilt in 1757, the year inscribed on its vault. The construction of Arco da Vila subsequently enclosed part of the chapel within the new monument. Door lintels and columns found near the gateway have also prompted the suggestion that a Manueline church once stood nearby. The Manueline period was the Portuguese artistic era associated chiefly with the reign of King Manuel I in the late fifteenth and early sixteenth centuries.
Changes and public controversies
Arco da Vila was designated a Monumento Nacional by decree on 16 June 1910. This is Portugal’s highest national heritage designation for monuments of exceptional historical, artistic, or cultural importance. During the 1910s, the gateway became the subject of repeated criticism over its upkeep, neighboring buildings, electric-light brackets, advertisements, unsuitable window fittings, and the large signal mast once placed above it.
The mast was removed in 1919 after wind-induced vibrations began damaging the arch. Storm signals raised from it had also become too late to serve their intended purpose. Another controversial alteration opened a window inside the arch to illuminate premises planned for a branch of the Caixa Geral de Depósitos. Local criticism did not prevent the window from being completed.
The monument’s bell served as an alarm. It was rung during fires in 1920 and 1926, and in 1925 it provided the pretext for assembling a crowd at an anti-government rally. A luminous clock face, donated to Faro by the businessman António dos Santos Fonseca, was installed and inaugurated on 1 December 1920. The artist José Eduardo Coelho maintained it in 1926. In 1918, the Instituto Arqueológico do Algarve sought the transfer of books stored in the chapel to the Municipal Library because their conditions of storage were considered poor.
Restoration and interpretation
The Direcção-Geral dos Edifícios e Monumentos Nacionais restored Arco da Vila in 1968, including sections of plaster. A major earthquake on 28 February 1969 shifted the statue of Saint Thomas Aquinas without bringing it down, while the rear section of the clock fell onto a roof and damaged several tiles. Municipal firefighters returned the statue to its base. Later repairs that year addressed the unstable belfry, reinforced the structure, and restored the clock and its mechanism to their positions.
Faro Municipal Council carried out further work in 1992, and an interpretive center opened inside the monument in 2015 to present Faro’s history. Serious conservation problems identified in the early 2020s led to the monument being placed among the Algarve’s priority restoration projects. A structural-consolidation contract was signed on 22 November 2023 between Faro Municipality and the Cultural Heritage Safeguard Fund under the Recovery and Resilience Plan. Work under way by October 2024 addressed the roofs, stonework, openings, stairs, plaques, panels, bell, cross, and clock, and included plans to replace plaster over the brick vault that had been removed in the late twentieth century.
Remains
Arco da Vila combines a neoclassical triumphal arch with a medieval wall and a chapel positioned above the gateway. It stands beside Praça Dom Francisco Gomes and Rua do Município. The principal front is organized around a broad arched passage, classical columns and pilasters, a statue niche, upper windows, balustrades, and a central belfry, while the interior preserves an older Islamic entrance set at an angle to the passage.
Gateway and earlier entrance
Medieval Islamic portal
Inside the arch, the passage is covered by a brick vault. On its northern side, an older entrance joins the passage at an angle, producing a bent route through the gateway. This portal has a horseshoe arch, a form that curves inward beyond a semicircle and is strongly associated with Islamic architecture in Iberia.
The arch measures 4.23 metres high and 2.36 metres wide. Small ashlar blocks form its wedge-shaped arch stones, or voussoirs, which alternate in tone. Their arrangement recalls Umayyad architectural practice, especially the caliphal buildings of Córdoba. The older portal remains integrated into the later gateway rather than standing as an independent structure.
Chapel above the wall
The Ermida de Nossa Senhora do Ó forms part of the complex above the section of wall carrying the arch, along the wall-walk. It is also known as the Ermida de Nossa Senhora D’Entre Ambalas Águas. Its interior vault bears the date 1757, linking the surviving chapel fabric to the rebuilding that followed the earthquake of 1755.
Construction of the neoclassical gateway partially enclosed the chapel. The complex therefore brings together the chapel, the wall, the older portal, and the later monumental façade within a single architectural arrangement.
Neoclassical façade
Columns, statue, and classical orders
The principal façade has a full arched portal framed by two Ionic columns standing on pedestals. Their shafts are smooth and made of gray marble. Above them, an architrave supports a niche crowned by a triangular pediment. The niche contains a white-marble statue of Saint Thomas Aquinas, made in Italy on the order of Dom Francisco Gomes do Avelar and identified as a patron saint of Faro.
The niche has a semi-domed top decorated with composite pilasters and a pediment, with spherical ornaments at the sides. The façade appears to rest on an ashlar base. Four Doric pilasters support a frieze across the front, while windows occupy the spaces between the lateral pilasters. The upper windows have balconies and pedimented lintels, and faded Latin inscriptions sit within frames beneath the lower windows.
Upper façade and belfry
Marble balustrades extend along both sides above the cornice. Four acroteria, ornamental elements placed at the corners of a pediment, decorate them with spires and urns bearing garlands. The central upper façade ends in a curved principal pediment surmounted by a finely detailed belfry.
The belfry is built in ashlar and framed by Ionic pilasters. It terminates in a classical pediment carrying an iron cross. The monument also retains a bell and clock, together with plaques, panels, stairs, roof structures, stonework, and framed openings addressed by the restoration work begun in 2024.
Vault and surviving fabric
Brick vault
The passage beneath the gateway is roofed by a brick vault. Removing the mortar layer that had covered its interior in the late twentieth century exposed the brickwork to weathering and contributed to its deterioration. The restoration begun in 2024 included plans to replace plaster over the vault.
Earthquake repairs
Following the 1969 earthquake, repairs were required in the belfry’s stonework. Reinforced concrete was installed in the lintels and pillars, and the clock and its mechanism were returned after being removed during the repair process. The statue of Saint Thomas Aquinas also remains associated with this repaired upper structure after its earthquake-induced movement.
Storks regularly build nests and breed on the monument, adding a continuing natural use to the surviving architectural fabric.
Nearby sites