Manoir de Qui-Qu’en-Grogne: A Breton Manor and Former Bishop’s Palace
Site at a Glance
- Country
- France
- Primary era
- Medieval
- Eras represented
- Medieval, Modern
- Civilizations
- Duchy of Brittany, French
- Site type
- Domestic
- Remains
- Elite Residence
On this page10 sections
History
The Manoir de Qui-Qu’en-Grogne is a medieval residence in Saint-Brieuc, France, built in the thirteenth century as a home associated with the lords of Boisboissel. It later became the bishop’s palace and, since 1905, has housed a departmental public administration.
Boisboissel and medieval Brittany
The Boisboissel family belonged to the old Breton nobility and the duchy’s established knightly class. Its members held the hereditary office of feudal provost for the bishop of Saint-Brieuc, a local post with administrative and judicial duties. The family’s lordship, meaning its landed estate and attached rights, passed by marriage to the House of Rouvre in the fourteenth century, and later to the Bréhant de l’Isle and Maillé families.
In 1353, Pierre de Boisboissel and his supporters took control of a contested stronghold after Bishop Guy de Montfort appointed Henry de Plédran captain of the tower, manor, and fortress of Saint-Brieuc. The appointment challenged functions traditionally held by the Boisboissel family. Plédran counterattacked, and fires broke out in the tower, the church, and the bishop’s manor during the fighting. Charles of Blois, a claimant to the duchy during the War of Breton Succession, a fourteenth-century struggle over Brittany’s rule, issued an injunction to settle the dispute on 7 December 1354.
Pierre hosted his friend Bertrand du Guesclin, a French military commander, at the manor on several occasions. He died in 1364 at the Battle of Auray, the final battle of the War of Breton Succession, while serving under Du Guesclin. As Pierre had no children, the lordship went to his sister, who was married to Hélie du Rouvre. The manor’s name is thought to recall an irritated remark by Arthur de Richemont, a Breton prince and military commander later known as Duke Arthur III. In 1406, Arthur came to Saint-Brieuc at the request of his brother John V, Duke of Brittany, to punish people protesting harsh taxes.
Later owners and revolutionary upheaval
The lordship passed to the Bréhant de l’Isle family through the marriage of Jacquette, also known as Jacqueline, du Rouvre and Jean de Bréhant de l’Isle, formalized in a contract on 7 July 1583. During the French Catholic League’s late-sixteenth-century contest for political and religious power, the manor was plundered in 1592 and its archives destroyed. Later names reflected changing ownership: the property was also known as the Manoir de Boisboissel, the Hôtel de Maillé around 1700, the Hôtel de Beauvoir in 1789, and the Hôtel du Parc in 1800. In these names, the French word hôtel means a substantial residence, not a modern hotel. Du Parc, Maillé, Beauvoir, and Boisboissel are thought to derive from family names. The Du Parc family was allied with Bréhant de l’Isle, which was regarded as a branch of Bréhan.
Marie-Jacques de Bréhant de l’Isle, described as the last of that family line, died in 1764. His only daughter, Madeleine-Angélique, married Charles-René de Maillé de La Tour-Landry in 1769. Charles-René sold the property to Georges Claude Hérisson de Beauvoir before the French Revolution. Revolutionary authorities confiscated the residence and park, then had the estate valued and divided into three lots on 22 August 1794. On 5 August 1795, it was sold as one lot to Jean-François-Pierre Poulain de Corbion. Against an initial asking price of 90,266 livres, 3 sols, and 9 deniers, the sale brought 605,000 livres in assignats, paper money issued by the revolutionary government, and 17,318 livres, 15 sols in cash.
From bishop’s palace to public administration
Poulain de Corbion, a former mayor of Saint-Brieuc, was killed by Chouans, royalist insurgents active in western France, during the combat of Saint-Brieuc on 2 October 1799. His daughter Marie-Jeanne and her husband, Mathurin-Sébastien Leduger-Fortmorel, later owned the manor and sold it to Paul Zénobe Louis Marie Frotier de Bagneux. Frotier de Bagneux became prefect of the Côtes-du-Nord in 1822 and later served as a deputy.
A royal order of 29 December 1824 authorized the prefect to acquire the property for use as the bishop’s residence. Although the order set a price of 96,000 francs, the purchase contract signed on 11 January 1825 fixed the amount at 94,700 francs; land kept by Leduger-Fortmorel was valued at 1,300 francs. Possession was to pass on 29 September 1825. The manor served as the bishop’s palace from 20 November 1825 until 1905. Bishop Jacques-Jean-Pierre Le Mée, whose episcopate lasted from 1841 to 1858, arranged careful repairs, as did his successors. Bishop Mathias Le Groing de La Romagère commissioned artist and decorator Raphaël Donguy to decorate the interiors in 1838, and Donguy carried out the work in 1839.
Since 1905, the manor has housed the departmental Directorate of Equipment, a public administration responsible for departmental infrastructure and related services. Georges Claude Hérisson de Beauvoir had opened the park to the public. The manor is registered as a French historic monument, and the fifteenth-century tower also received registration under an order dated 20 January 1926.
Remains
Layout and architectural features
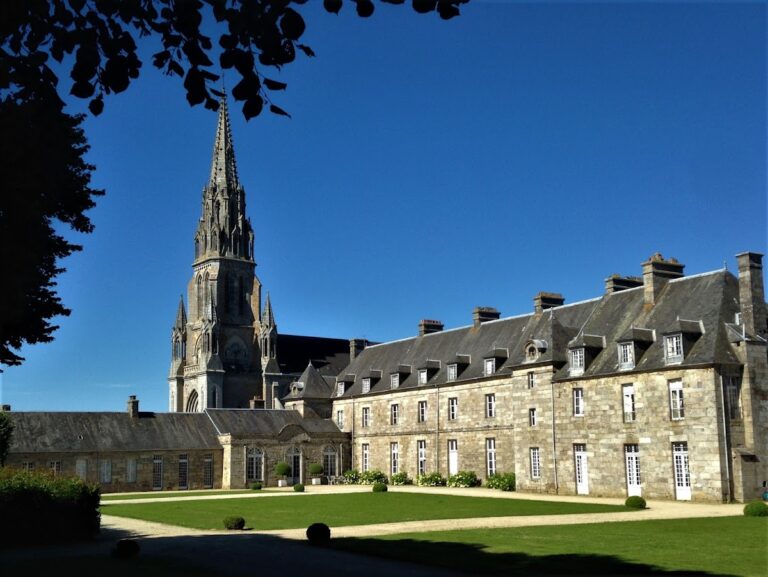
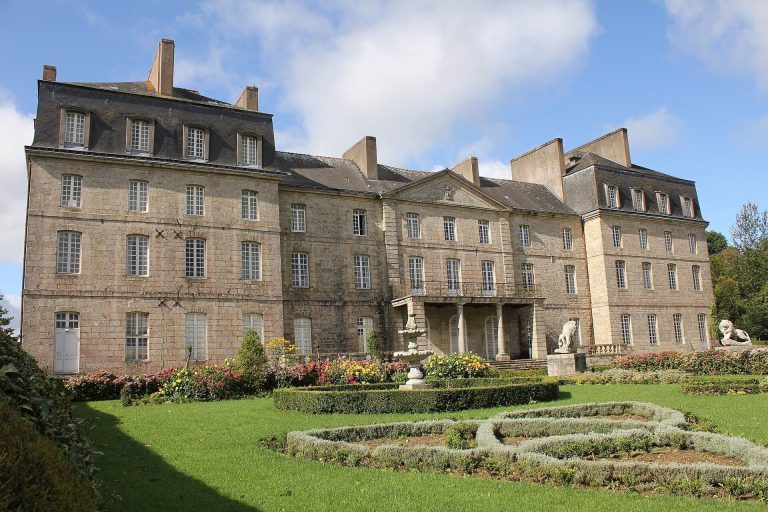
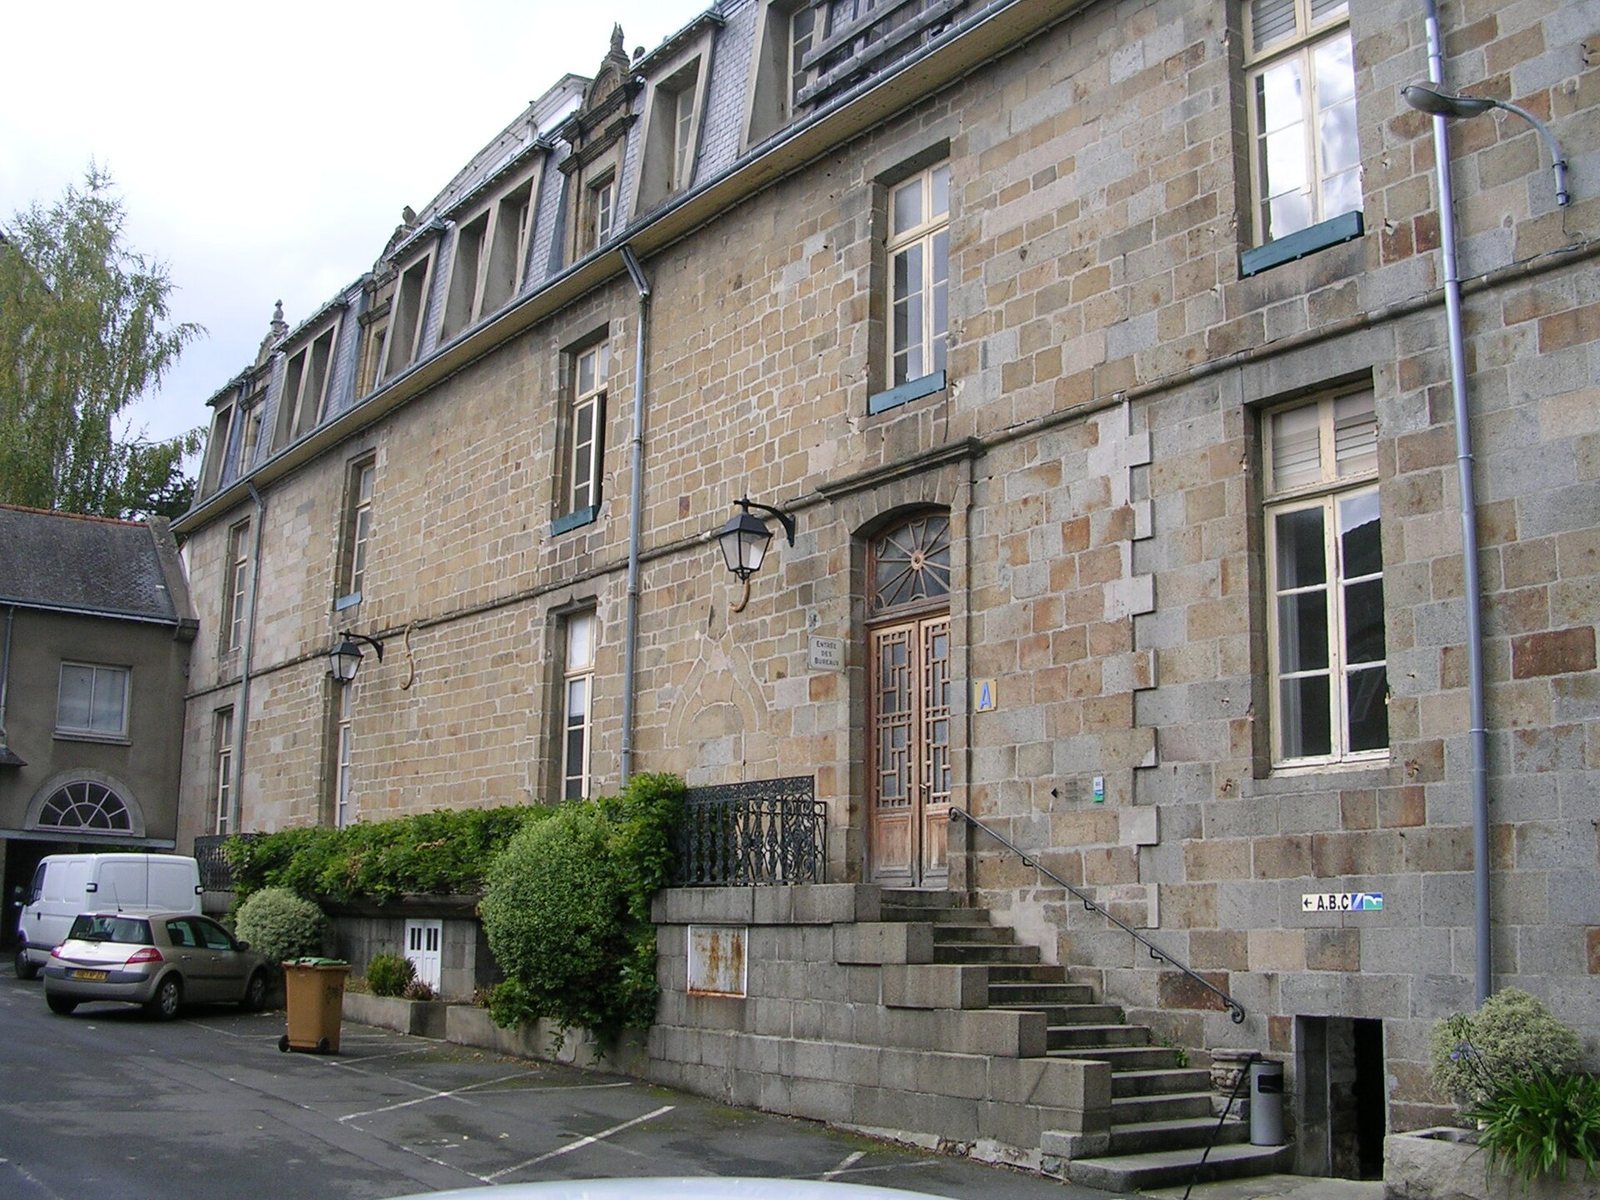
The manor’s layout brings together a principal building above underground cellars, an adjoining tower, a large courtyard to the south, and several hectares of parkland. Its described architectural details include ashlar stone, cut into squared blocks with smooth faces, and a gated entrance to the courtyard.
Main building
An ashlar-stone entrance stair leads to the ground floor and its entrance hall. On the right, the rooms included a bedroom suite, a corridor, a kitchen, and a service room. To the left were a large room, a second room, and two smaller rooms at the building’s western end. A large staircase of ashlar stone rises to the first floor, which contains eight rooms, with attic rooms above.
Tower of the Holy Spirit
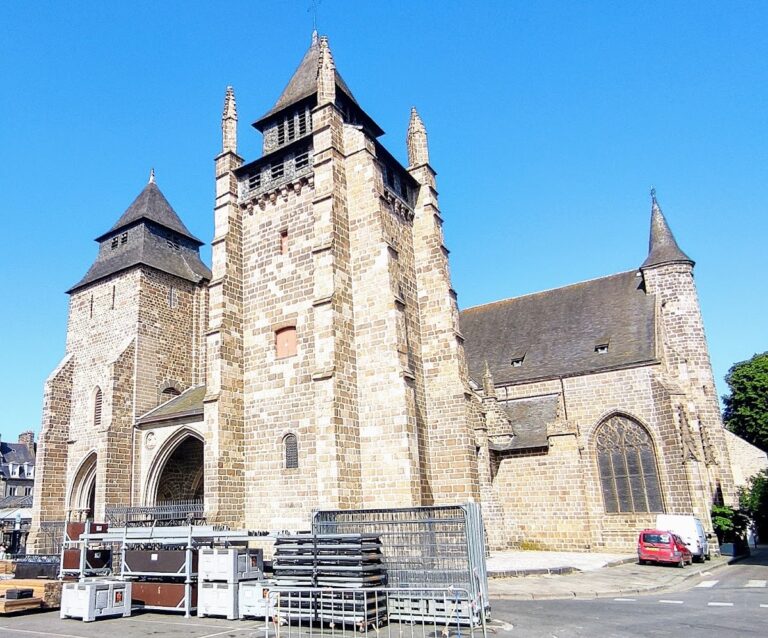
The fifteenth-century Tower of the Holy Spirit adjoins the main building and contains two stone staircases.
Courtyard and park
A very large courtyard lies south of the main building. A gated portal connects it with the Place de la Préfecture. The park covers several hectares and is now divided between the bishopric and the prefecture.
Interiors and collection
The interiors feature gilding, paneling, and stucco. An almost complete series of bishops’ portraits, dating from the seventeenth century onward, hangs in the manor’s gallery, alongside a Holy Family painting by Jouvenet. Gobelins tapestries, produced by a renowned French tapestry manufactory, decorate the grand staircase.