Château de Lorge: A Seigneurial Residence in Brittany


Site at a Glance
- Rating
- 4.5
- Popularity
- Very Low
- Country
- France
- Primary era
- Early Modern
- External website
- Open
- Eras represented
- Early Modern
- Civilizations
- French
- Site type
- Domestic
- Remains
- Castle
On this page8 sections
History
A seigneurial residence and industrial estate
Château de Lorge is a château in France, near L’Hermitage-Lorge in the commune of Plœuc-L’Hermitage. Guy-Nicolas de Durfort, Duke of Lorges, built it between 1721 and 1740 as a seigneurial residence. Its eighteenth-century construction established an imposing aristocratic estate in the Côtes-d’Armor.
During the eighteenth century, the Choiseul-Praslin family inherited the château and developed the Pas ironworks, using iron ore mined locally. The industrial estate included a very deep mine in the Lorge forest. After a railway reached the area sometime after 1880, it helped sustain the workshops, which were converted into a secondary-smelting foundry for remelting and refining previously produced metal.
Revolutionary violence
During the French Revolution, the château became associated with an episode of the Chouannerie, a royalist counter-revolutionary movement active in western France. Madame Le Frottier de Kérilis, a royalist arrested and condemned to death after a summary trial, claimed to be pregnant in order to delay her execution. Her two sons arranged her escape from the prison at Saint-Brieuc.
After escaping, Madame Le Frottier de Kérilis and her sons sought refuge at Château de Lorge, which had been uninhabited for twenty years. Republican grenadiers and National Guards, known at the time as the Blues, soon found them there. They killed Madame Le Frottier de Kérilis and one of her sons. A separate tradition speaks of twenty deaths and a bloodstained front stairway.
Decline and protection
The ironworks eventually ceased operations abruptly in 1978. Outdated techniques and the isolated location of the workshops contributed to their closure. Château de Lorge has been registered as a historic monument since 26 June 1963.
Remains
Central building and terraces
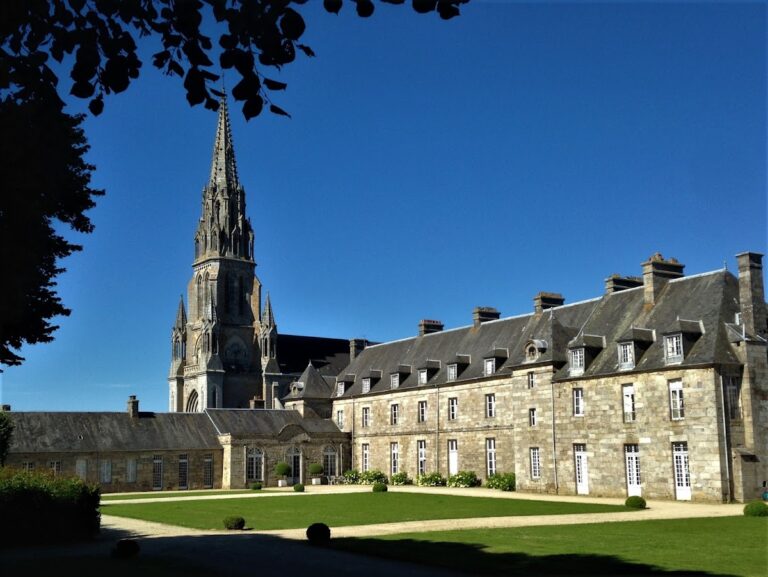
The château is an extensive eighteenth-century ensemble with a substantial central building, broad estate perspectives, and sober granite facades characteristic of Brittany. Mansard roofs, whose lower slopes are steeper than their upper slopes and create additional usable space beneath them, crown the building. Two substantial pavilions flank the central structure and continue into terraces. The facade is organized around a central flight of steps and a succession of fifty-three windows.
Formal gardens
On the south side, a formal parterre garden of clipped boxwood overlooks two large water mirrors. These arranged garden features form part of the estate’s designed grounds and extend the architectural composition beyond the central building.
Courtyard and service buildings
The outbuildings form a square courtyard near a large kitchen garden. The stables were designed to accommodate 200 horses, indicating the scale of the château’s domestic and estate operations.