Saint Jerome’s Fort: A Portuguese Fortification in Daman, India
Site at a Glance
- Country
- India
- Primary era
- Early Modern
- Eras represented
- Early Modern
- Civilizations
- Portuguese
- Site type
- Military
- Remains
- Fort
On this page8 sections
History
Saint Jerome’s Fort, also called the Fort of Nani Daman, is a Portuguese fortification in Daman, India. Construction began in 1615 during the viceroyalty of Jerónimo de Azevedo, the Portuguese Crown’s governor in India, and most of the work was complete by 1627.
A Mughal invasion in 1611 may have prompted the decision to fortify Little Daman. The Mughal Empire, a major South Asian power, invaded in retaliation for the seizure at Surat of a ship that had come from Mecca. Daman’s fortified settlement resisted the attack, but the surrounding territory was devastated. Little Daman had become an increasingly important center for trade and population around the Damanganga estuary. The new fort was intended to help defend the region alongside Daman Fortress, on the opposite bank.
The work was assigned to Júlio Simão, chief engineer of the Portuguese State of India, the Crown’s administration of its Asian territories. António Albertino, rector of Daman’s Jesuit college, may instead have supervised the project. Jesuits, members of a Catholic religious order active in education and administration, managed fortification works in Daman. The fort is designated national heritage and classified as a monument of the Archaeological Survey of India, the national agency responsible for archaeological research and monument protection.
Remains
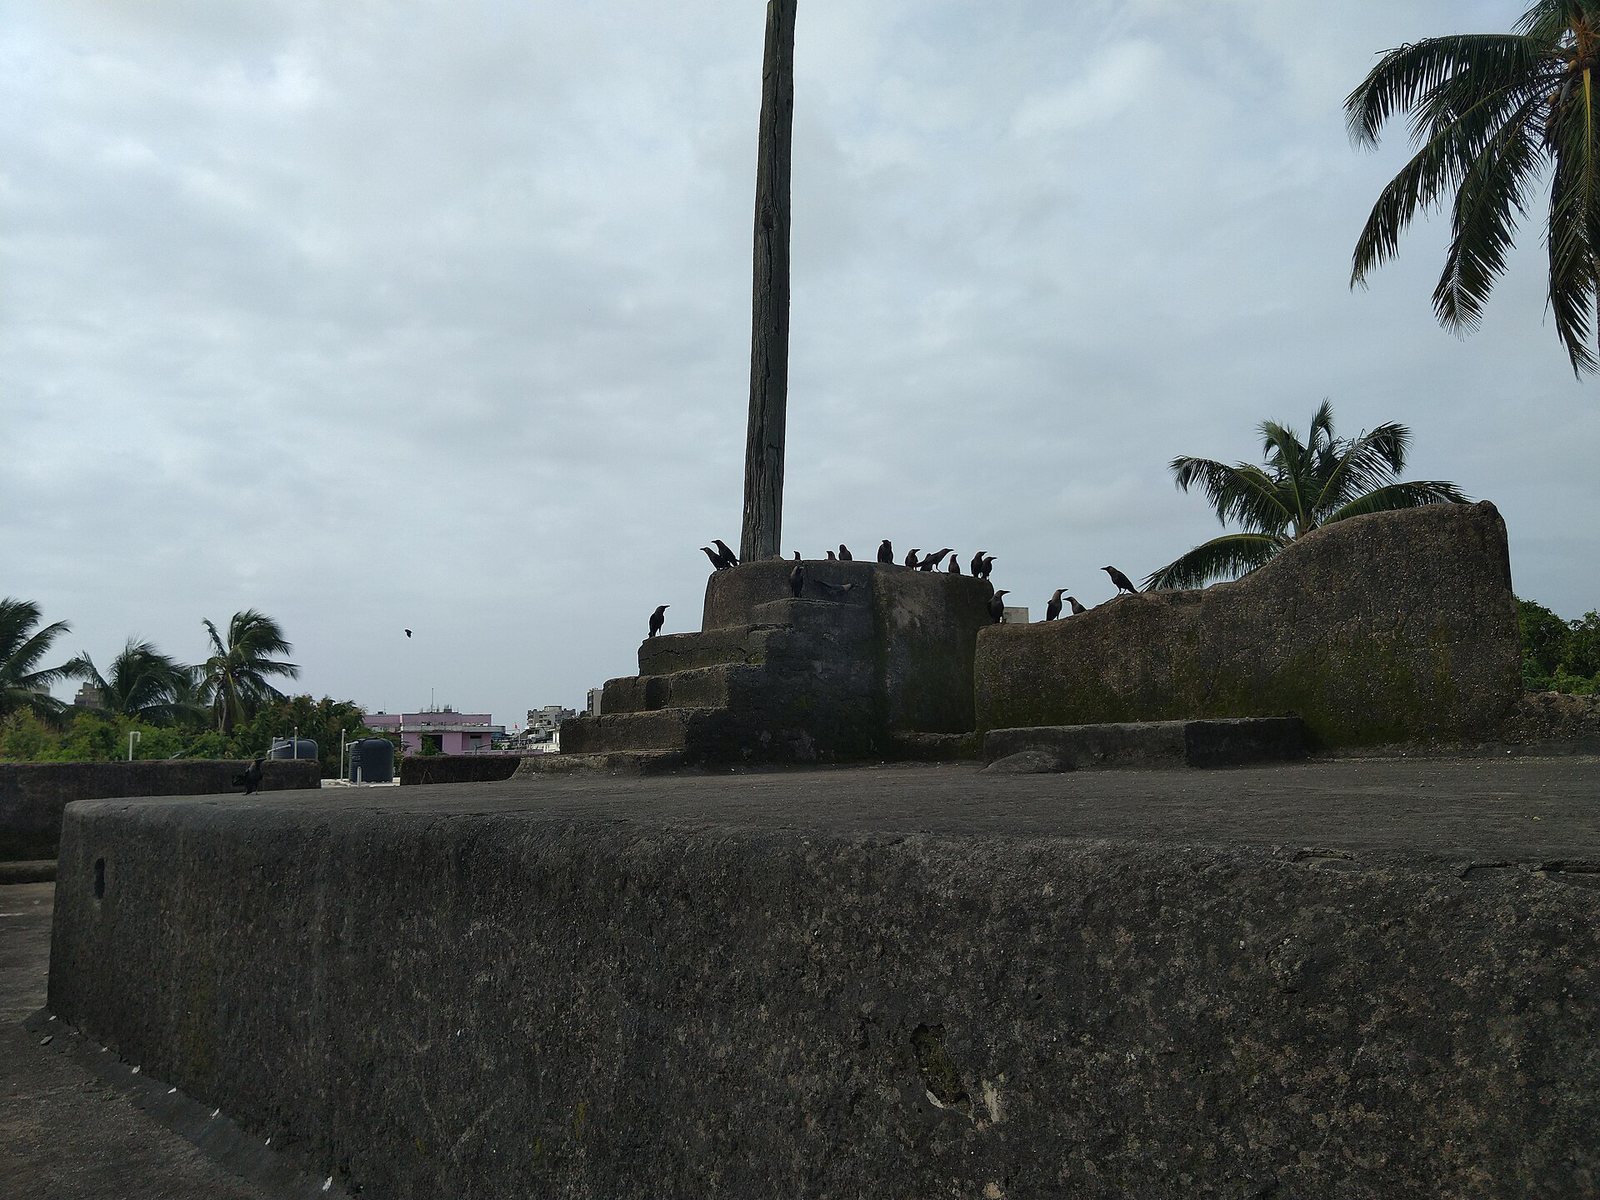
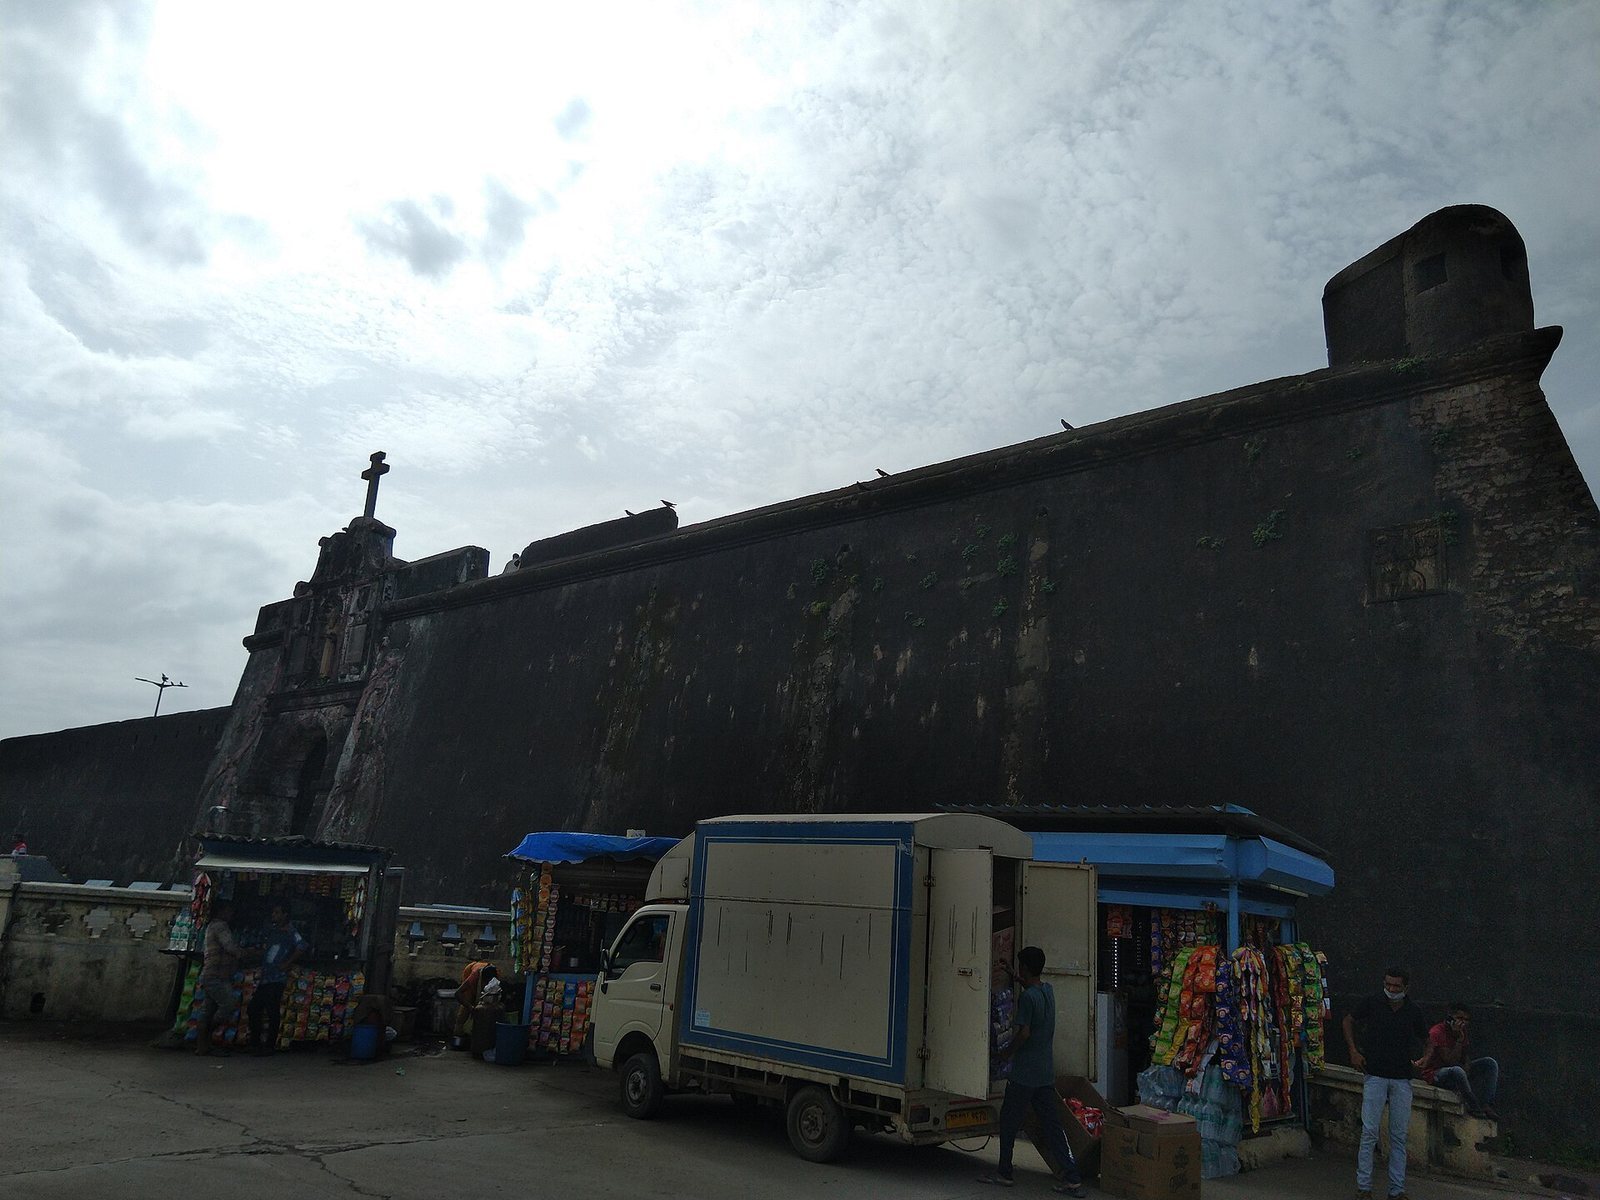
The fort stands on the right bank of the Damanganga, on the coast of the Gulf of Cambay, in the former parish of Little Daman. Its triangular footprint has two sides measuring 132 metres and a third measuring 143 metres. Designed according to the fortification treatises of its time, it was conceived as a freestanding hornwork, an outlying wall with projecting defensive works, supporting Daman’s fortified settlement.
Defenses
Triangular plan and bastions
A principal bastion, a projecting defensive work, and two demi-bastions, each with one face and one flank, occupy the triangle’s three points. The defensive works face north, northeast, and east, toward the land rather than the city.
Walls and moats
The fort’s flanks are narrow and comparatively weak. Pronounced triangular projections and other features allowed the bastions to function as separate positions of resistance. Each bastion had its own moat.
Entrance and buildings
South entrance
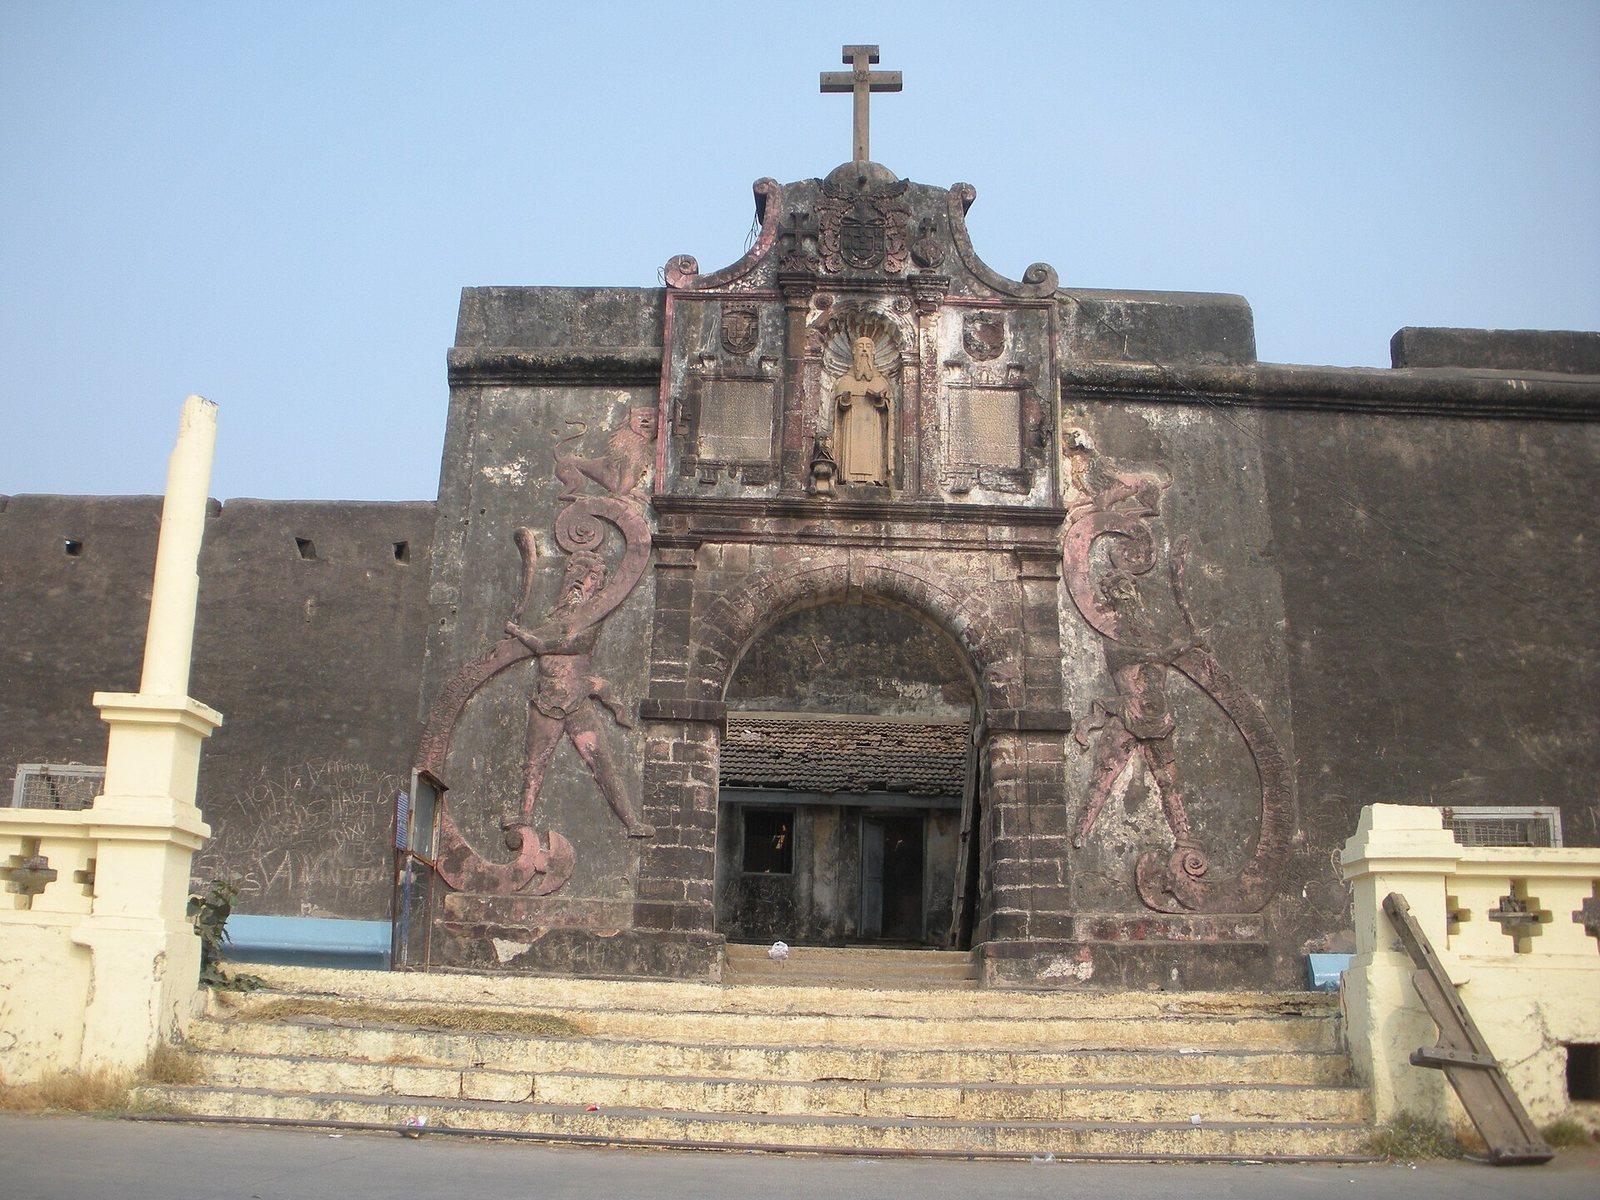
The main entrance faces south and bears a lengthy inscription recounting the fort’s foundation. Two oversized figures flank the entrance, each holding a millstone and a scroll. The scrolls say that anyone entering must pay with a millstone, while the figures guard the fort without payment. This wording may allude to the desired incorruptibility of the defenders. Above the arch, a niche contains an image of Saint Jerome, a Christian priest and biblical scholar known for translating the Bible into Latin. The Portuguese arms and a cross surmount the niche.
Interior buildings
Several small barracks and ammunition huts stood within the fort. Its interior also contains the Co-Cathedral of the Sanctuary of Our Lady of the Seas, a church sharing cathedral status with another cathedral in the same diocese.