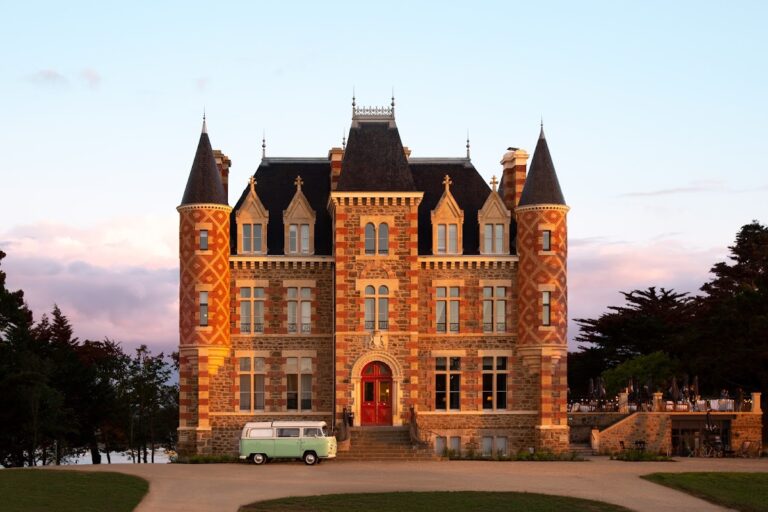
Bienassis Castle: A Multi-Period Seigneurial Residence in France


Site at a Glance
- Rating
- 4.2
- Popularity
- Low
- Country
- France
- Primary era
- Early Modern
- External website
- Open
- Eras represented
- Medieval, Early Modern
- Civilizations
- Duchy of Brittany, French
- Site type
- Domestic
- Remains
- Castle
On this page12 sections
History
Bienassis Castle is a multi-period seigneurial residence in Erquy, France, built and rebuilt by noble families in medieval, Renaissance, and seventeenth-century forms. Its earliest known phase was a twelfth-century manor associated with the La Motte family, the apparent lords of La Motte d’Erquy. A wooden castle also stood on the same land before the later residence took shape.
Medieval origins and the Quélennec family
Jean de Quélennec, lord of Quélennec in Quintin, acquired the Bienassis estate after marrying Tiphaine du Fou in 1374. His son Geofroy de Quélennec built a new residence around 1434, while the original seigneurial house is also linked with Jean I du Quélennec. The estate therefore developed through successive noble residences rather than through a single act of construction.
A text from 1431 refers to an older hall built in an “old manner” on wooden posts and used like a market hall. Bienassis was also connected with maritime commerce and piracy. In 1481, François du Quélennec used a ship called the Nef de Bienassis, giving the vessel the name of the manor.
Destruction and seventeenth-century rebuilding
During the Wars of the League, the late-sixteenth-century French religious and political conflicts in which Catholic factions and royal forces fought for control of France, troops belonging to the Duke of Mercœur occupied Bienassis. Mercœur was a leading figure in the Catholic League. The castle was partly destroyed around 1590.
Rebuilding began in 1620 under Gilles Visdelou, lord of La Goublaye in Saint-Alban, and his wife Françoise de Quélennec. This work gave the residence much of its later character, including the corner towers and small turrets added to the older enclosure. The Visdelou de la Ville-Théart period also brought changes to the grounds, notably a grand avenue and a kitchen garden.
Estate ownership and revolutionary upheaval
Through marriage, Bienassis passed first to the Count of La Marck and later to the Duke of Arenberg. In 1760, the estate was sold to François-Louis Visdelou de la Ville-Théart, commissioner of the Brittany stud farms. By the eighteenth century, it comprised 39 tenant farms and seven mills and extended across more than 1,000 hectares.
The French Revolution transformed the estate’s status. In 1792, its owner was in England purchasing horses when revolutionary authorities seized Bienassis because it belonged to a nobleman. The castle was confiscated and converted into a prison for a period.
General Jean Valletaux purchased Bienassis in 1796. A French Revolutionary and later Imperial general, he also served as a deputy for the Côtes-du-Nord. After his death during the Peninsular War, the 1808 to 1814 conflict in the Iberian Peninsula during the Napoleonic Wars, the castle gradually fell into neglect during the nineteenth century.
From the Kerjégu family to protected heritage
In 1880, General Valletaux’s descendants sold Bienassis to Admiral Jules de Kerjégu, also known as Jules de Monjaret de Kerjégu. A major navigator, he had taken part in campaigns and expeditions in Mexico, Crimea, China, and Cochinchina, and later served as a senator for the Côtes-du-Nord. The Monjaret de Kerjégu family remains associated with the property in the twenty-first century.
Bienassis, including its grand staircase, entrance postern, garden, and avenue, was classified as a French historic monument in 1945. This national legal protection recognizes buildings, gardens, and other features considered important to France’s architectural or historical patrimony. The protection was replaced by a classification in 2012 and then by a more general classification on 25 April 2013.
Remains
Moated enclosure and approach
Moats, bridge, and courtyard
Bienassis stands on moated platforms surrounded by broad, water-filled ditches. A bridge, replacing an earlier drawbridge, crosses the moat and leads to the entrance. Beyond it lies a large courtyard, which organizes access to the main residence and its dependencies. The buildings are constructed in pink sandstone from Erquy, giving the complex a consistent local material across its medieval, Renaissance, and later phases.
Walls, towers, and grounds
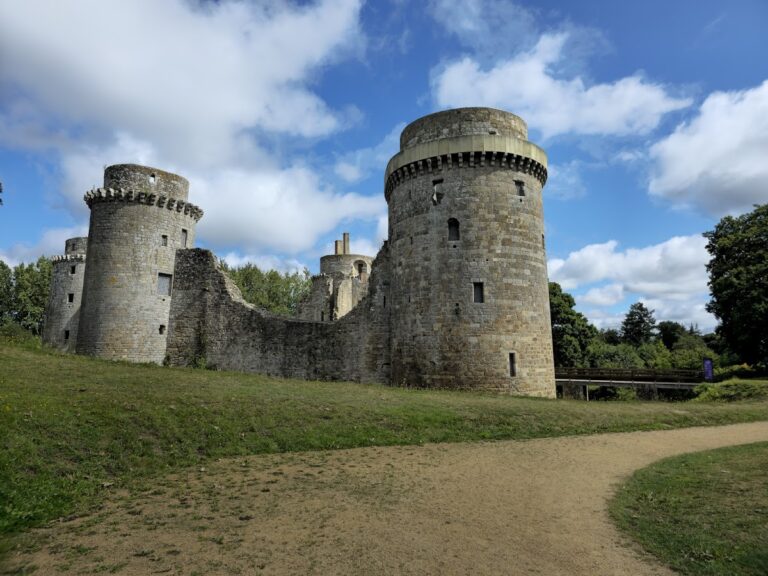
A crenellated wall survives as part of the fifteenth-century enclosure. The corner towers and the small turrets along the wall belong to the seventeenth-century rebuilding. The approach is formed by a long avenue lined chiefly with oak trees, followed by the castle walls, moats, entrance court, French formal garden, kitchen garden, and wooded park. The storm of October 1987 destroyed many avenue trees, and replacement trees were subsequently planted.
Residence and interior spaces
Medieval and Renaissance residence
The main residence is flanked by towers at its corners. In the medieval section, a stair tower projects partly from one corner, while a tower at the other corner projects fully. The Renaissance section extends the older building westward. Renaissance architecture followed medieval forms with greater emphasis on classical design, symmetry, and monumental interiors. At Bienassis, this section contains a monumental two-flight staircase and a large salon on the ground floor.
Furnishings and surviving rooms
The furnished ground floor includes the grand salon, guardroom, dining room, kitchen, chapel, and stables. Fifteenth- and seventeenth-century work survives in the fireplaces and staircases. The dining room contains Chinese, Japanese, and Bayeux porcelain, together with Louis XIV-style furniture, the formal French court style associated with the reign of Louis XIV, and furniture of the Breton Renaissance.