Saint-Brieuc Cathedral: A Gothic Fortified Cathedral in France


Site at a Glance
- Rating
- 3.9
- Popularity
- Low
- Country
- France
- Primary era
- Medieval
- External website
- Open
- Eras represented
- Medieval, Early Modern, Modern
- Civilizations
- Duchy of Brittany, French
- Site type
- Religious
- Remains
- Cathedral
On this page23 sections
History
Saint-Brieuc Cathedral is a Roman Catholic cathedral in Saint-Brieuc, France, dedicated to Saint Stephen and serving as the seat of the Diocese of Saint-Brieuc and Tréguier since that title was adopted in 1852. The present Gothic church was begun around 1180 and developed through successive medieval rebuilding campaigns. It is one of Brittany’s nine historic cathedrals and one of the seven cathedral stages of the Tro Breizh, the Breton Catholic pilgrimage linking towns associated with the region’s seven founding saints.
Foundation and early churches
The foundation tradition associates the site with Saint Brieuc, a Welsh cleric who travelled to Armorica with monks during the fifth or sixth century. After establishing a monastery at what is now Tréguier and leaving his nephew Tugdual in charge, he founded a modest oratory at Saint-Brieuc. The first church on the site was built of wood in the sixth century. A replacement structure followed around 970, but neither early building survives.
Norman attacks during the tenth century created a threat to the cathedral’s most important religious possession, the relics of Saint Brieuc. They were transferred to Saint-Serge Abbey in Angers for protection. Bishop Pierre brought them back to Saint-Brieuc in October 1210, at a time when construction of the present church was already advancing.
Construction of the medieval cathedral
Work on the present cathedral began around 1180 under Bishop Geffroy de Hénon. By 1212, the building had progressed far enough for Bishop Pierre to be buried at the base of the Tour Brieuc. Bishop Guillaume Pinchon continued work on the west façade after arriving in 1220. His opposition to Pierre Mauclerc, the medieval duke of Brittany, led to Pinchon’s exile to Poitiers in 1228. After returning in 1231, he commissioned a chapel on the south side dedicated to Saint Mathurin, where he was buried in 1234.
Pinchon’s successor, Bishop Philippe, completed the construction before departing for the Holy Land in 1248. Philippe had also pursued Pinchon’s canonization, which was granted on 12 April 1247. The cathedral therefore developed through the work of several bishops, with its early thirteenth-century fabric extending the project begun under Geffroy de Hénon.
War, fire, and rebuilding
The cathedral suffered major damage during the War of the Breton Succession, a conflict over the duchy’s succession in the fourteenth century. A fire at the end of 1353 caused further destruction. Bishop Guy de Montfort made rebuilding a priority and reconstructed the choir between 1354 and 1357. Under Bishop Hugues de Montrelais, whose episcopate lasted from 1357 to 1375, the renewed cathedral was completed.
Olivier de Clisson, a Breton military and political leader, besieged the town in 1394, badly damaging the cathedral again. Bishop Guillaume Angier directed the reconstruction that followed and completed the long-awaited Tour Marie, although the choir was not rebuilt during this campaign. Bishop Jean de Malestroit later reconstructed the north-transept gable and installed a window there. By the beginning of the fifteenth century, the cathedral was substantially complete.
Late medieval chapels and later history
Bishop John Prigent initiated the Chapel of the Annunciation between 1460 and 1472, and his successor, Pierre de Laval, completed it. Bishop Christophe de Penmarc’h founded and built the Chapel of Saint Anne between 1471 and 1505, while the fifteenth-century Chapel of Saint Yves was commissioned by Penmarc’h and his brother Louis. These additions expanded the cathedral’s network of devotional and commemorative spaces.
During the French Revolution, from 1789 to 1794, the cathedral was used as a warehouse and storage building. Revolutionary forces destroyed or removed many of its treasures, including the earlier tomb of Guillaume Pinchon and the tomb that had occupied the present recessed wall tomb of Bishop Jean Prigent. The building later underwent extensive restoration and repair during the nineteenth and twentieth centuries.
Modern conservation included work on vaults, window frames, masonry, and decorative finishes. In 2010, restoration revealed earlier ochre and decorative schemes in the axial chapel, the triforium, the area behind the high altar, and the ambulatory. After investigation and a 2011 conservation report, restorers reinstated the ochre finish, red-ochre Romanesque capitals, and Neo-Gothic decoration of the axial chapel. This decorative work was completed in 2017. Masonry work in 2012 and 2013 renewed joints with lime mortar and refreshed the ambulatory behind the choir and the rear of the choir, while restoration continued in the nave and aisles in 2015.
Pope Pius IX granted the cathedral the honorary status of minor basilica on 3 September 1875. This status recognizes a church’s religious, historical, or pastoral importance and is distinct from the cathedral’s administrative role as the bishop’s church. Saint-Brieuc Cathedral has also been protected as a French historic monument since 30 October 1906.
The cathedral remains connected with the Tro Breizh, meaning “Tour of Brittany,” a pilgrimage associated with Brittany’s seven founding saints. Saint-Brieuc forms part of the route because of its association with Saint Brieuc. The pilgrimage was relaunched in 1994 as a sequence of annual one-week stages, replacing the earlier month-long walk of approximately 600 kilometres.
Remains
Plan and fortified exterior
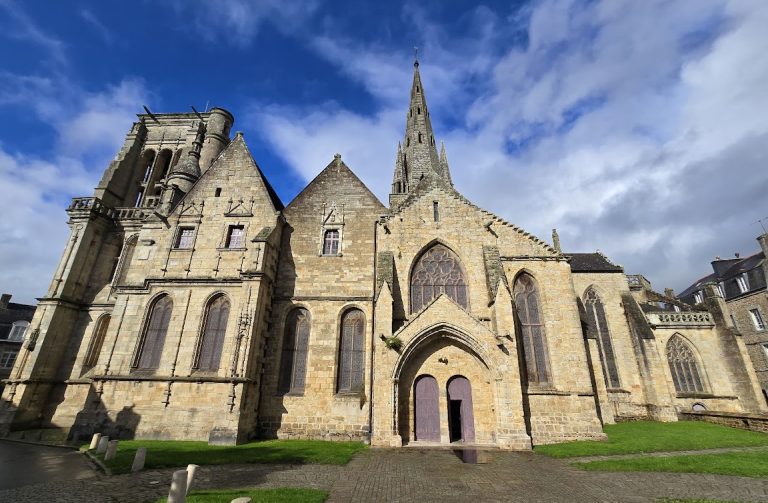
Saint-Brieuc Cathedral is a cross-shaped basilica with the character of a fortified church. Its plan is approximately 74 metres long and 40 metres across the transept, while the vaults rise about 10 metres. The nave has seven bays, the choir has two, and a circular ambulatory runs around the choir, providing access to the surrounding chapels.
Foundations and western towers
The cathedral stands on marshy ground supported by wooden piles. This foundation affected the interior level and produced an unusual entrance arrangement, with two flights of steps descending towards the nave rather than rising towards it. The central western porch is flanked by two fortified towers supported by substantial buttresses. The northern Tour Brieuc, also called the Tour du Nord, is about 28 metres high and holds two bells. The southern Tour Marie, or Tour du Midi, rises about 33 metres and holds three.
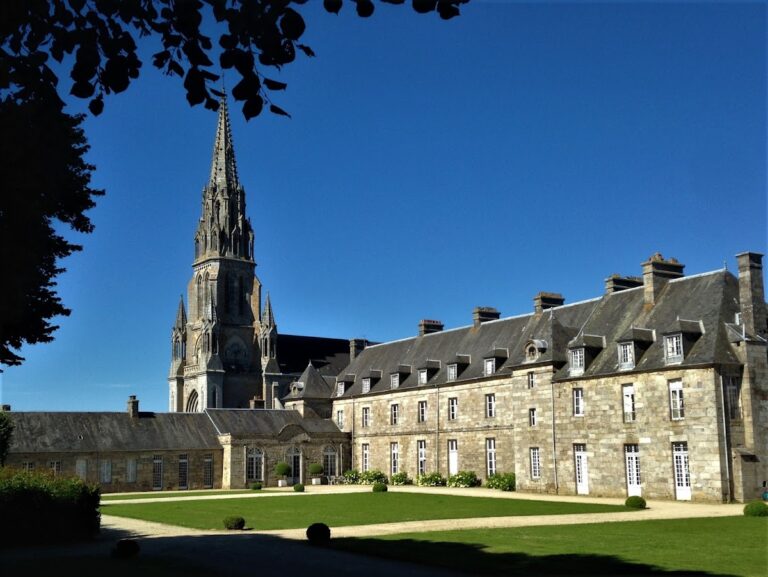
Both towers retain narrow defensive openings and machicolations, projecting structures with openings through which weapons could be directed downwards. The Tour Marie was built in the fifteenth century, partly in response to the sieges of 1375 and 1394, and received its spire in 1852. Together with other fortified elements, these features give the Gothic church its defensive character.
Western porch
The western porch was first built in the fifteenth century when the southern tower was erected and was completely rebuilt in 1888. Its gable incorporates a thirteenth-century structure reworked in the fourteenth century, while a rose window was added in the sixteenth century. Six steps descend inside the porch to the floor of the nave. Two doors are divided by a central pier carrying a standing statue of the Virgin Mary, transferred from the Chapel of Saint-Colomban at Peumerit-Quintin.
Martray porch and transepts
The northern porch, known as the Porte du Martray, was reconstructed in 1856. Its tympanum contains a polychrome wooden Virgin holding a bird. Six door hinges made around 1860 by the metalworker Pierre Boulanger remain attached to the side door, although four were sawn through when the opening was divided into two smaller doors.
The north-transept gable is built largely from locally quarried red granite. Its original large window was destroyed during the Revolution and replaced in 1852. An eighteenth-century clock crowns the gable, while a clock tower dating from 1836 replaced an earlier tower dated 1618. The south-transept gable contains an ornate fifteenth-century window in the Flamboyant style. Its construction was supported by Olivier de Clisson. The two transept arms are symmetrical, and the main altar stands on a platform at the crossing.
Nave and principal interior spaces
The nave has aisles and seven bays, with the crossing forming the central liturgical focus. Numerous cathedral canons are buried beneath the paving of the south aisle. The sacristy, added in the fifteenth century, occupies the space between the north transept and the north aisle. At the chevet, the small Porte de la Vierge is surmounted by a small window belonging to a room formerly used as the chapter prison.
Baptismal and Saint Guillaume chapels
The Chapel of the Baptismal Fonts lies beside the fourth bay. It contains a sixteenth-century granite font decorated by Alain de Léon and an oil painting of John the Baptist. The former baptistery later became the Chapel of Saint Guillaume, also called the Chapel of Saint Joseph after the font was moved near the Porte du Martray in the seventeenth century.
The Chapel of Saint Guillaume contains a replacement tomb for Guillaume Pinchon, made by the sculptor Hernot of Lannion, with a reliquary of the saint above it. It also holds the tomb of Canon François de la Rue, who was buried in 1861, and the tomb of Bishop Martial, which carries a statue by Ogé senior.
Chapel of the Annunciation
The Chapel of the Annunciation, also called the Chapel of the Blessed Sacrament, occupies the area beside the last three bays of the nave. Built between 1462 and 1472 on the initiative of Bishop Jean Prigent and completed under Pierre de Laval, it was originally dedicated to Saint Guillaume or Saint Mathurin. Prigent’s arms appear on a shield above the chapel door.
Its eighteenth-century Blessed Sacrament altar was made by Yves Corlay and restored in 1977. Relief-carved panels show the Resurrection and Ascension, while statues represent the Archangel Gabriel, the Virgin Mary, Saint Michael, and a guardian angel. A mirror lies between two angels. The altar originally belonged to the chapel of the Daughters of the Cross and was saved during the Revolution. The chapel also contains statues of Saint Francis de Sales and Saint Vincent de Paul, together with the recessed wall tombs of Bishops Le Mée and Fretat de Boissieux.
Choir ambulatory and side chapels
The circular ambulatory around the choir leads to the chapels at the eastern end of the cathedral. It preserves devotional furnishings, sculpture, tombs, stained glass, and the traces of changing decorative schemes. The Chapel of Saint Giles occupies the north, or Gospel, side, while the Chapel of Our Lady of the Cherche forms the axial chapel. Further chapels occupy the southern side of the ambulatory.
Chapel of Saint Giles
The Chapel of Saint Giles dates from the fourteenth century and was reconstructed in the sixteenth century. It was founded by Blanche d’Avaugour, Lady of Kergroix, and contains a stairway leading to the upper floors. An exterior tomb is thought to belong to Bishop Guillaume VI Angier, who died in 1404.
Chapel of Our Lady of the Cherche
The Chapel of Our Lady of the Cherche, also called the Chapel of the Virgin, was built in 1343 by Roland de Dinan and Clémence d’Avaugour. It replaced an eleventh-century chapel. The entrance is flanked by an alabaster Virgin and Child, whose child holds a bird, and an eighteenth-century Virgin carved in gilded wood.
The chapel contains the tombs of Bishops Guillaume Beschard and Guy Eder and faces the tomb of Canon François de Boisgelin, dated 1633. Its windows are mainly nineteenth-century. The central window is attributed to Hubert de Sainte-Marie, while another late-nineteenth-century window presents episodes from the life of the Virgin Mary, including the Annunciation, Visitation, Dormition and Assumption, Nativity, Presentation in the Temple, and the proclamation of the Immaculate Conception by Pope Pius IX. The original Assumption panel was accidentally destroyed and replaced by a modern work.
Chapel of Saint Anne
Bishop Christophe de Penmarc’h founded and built the Chapel of Saint Anne between 1471 and 1505. His arms appear in the keystone of its vault. The chapel contains a white-marble tomb of Bishop Augustin David carved by Henri Chapu in 1891, traces of the tomb of Alain de Penmarc’h, and the tombstone of Canon Rolland de la Fruglaye, who died on 1 September 1454.
Its wooden altar bears Elie Le Goff’s 1891 work Saint-Brieuc and the Miracle of the Wolves. The chapel’s furnishings therefore combine medieval memorials with nineteenth-century sculpture and painting.
Chapel of Saint Yves
The fifteenth-century Chapel of Saint Yves was commissioned by Christophe de Penmarc’h and his brother Louis, whose coat of arms appears in the vault keystone. It contains the nineteenth-century tombstone of Bishop Bouché, a black-bronze Christ by Just André François Becquet, and a statue of Saint Yves made in 1892 by Jean-Marie Valentin.
Chapel of the Relics
The Chapel of the Relics is reached through the Chapel of Saint Yves. It began in the thirteenth century as a courtyard, was roofed in the fourteenth century, and became known as the Petite Trésorerie. In 1897, Bishop Fallières converted it into a chapel for relics.
An ornate iron gate protects nineteenth-century reliquaries said to contain a fragment of the True Cross, a thorn from the Crown of Thorns, the skull of Saint Guillaume, and a relic of Saint Brieuc.
Altars, glass, art, and music
Transept and episcopal furnishings
The south-transept window has fifteenth-century stone window divisions and stained glass dated 1863. Its Eucharistic imagery includes manna in the desert, the Feeding of the Multitude, the Last Supper, and the Paschal Lamb. Two central compartments refer to the Councils of Nicaea, the Fourth Lateran Council, and the Council of Trent. Nineteenth-century statues of John the Evangelist and Thomas Aquinas stand below it, and a sixteenth-century statue of Saint Yves donated by a family from Chatelaudren is displayed nearby.
The cathedral also contains the recessed wall tomb and tomb of Bishop Le Porc de la Porte, who died in 1632. His seventeenth-century sculpted effigy was transferred there in 1833 after the Ursuline chapel he founded was destroyed. The tomb of Bishop Jacques Jean-Pierre Le Mée has a kneeling effigy at a prayer desk, made by Pierre-Marie-François Ogé in 1859. The elaborate tomb of Bishop Le Groing de la Romagère was made by Ogé in 1841.
The marble high altar was made at Rennes in 1831 by Pince after designs by the architect Richelot. The transept altar dates from 1854 and was made by the Rennes sculptor Hérault, with statues by Ogé senior. The historicist cathedra, or bishop’s throne, was made by the Étienne brothers of Trévé.
Organ and bells
Aristide Cavaillé-Coll, a leading nineteenth-century French organ builder, constructed the present organ in 1848 to replace a smaller instrument. Its nineteenth-century case incorporates panels made in England in 1540 and was built by the Étienne brothers. A statue of Saint Cecilia by Jean-Marie Valentin stands on the case.
Lightning damage led to repairs and enlargement in 1852. Cavaillé-Coll altered the organ again in 1872, Pleyel modernized it in 1947, and Jean Renaud restored it between 1986 and 1988 to its 1872 condition. The instrument has 41 stops on four manuals and pedal, with the second manual serving as a coupler manual.
The five swinging bells are divided between the two towers. The Tour Brieuc contains the two larger bells, while the Tour Marie contains the other three. They include a 3,400-kilogram bell cast in 1952 by Cornille-Havard, a 2,360-kilogram bell cast in 1834 by Viel-Tétrel and Viel-Ozenne, a 2,000-kilogram bell cast in 1844 by the same founders, and bells weighing 1,320 and 920 kilograms cast by Cornille-Havard in 1953.
Paintings and Stations of the Cross
The cathedral’s oil paintings include Pope Gregory I by A. Hubert, dated 1827; a seventeenth-century Holy Family and Nativity attributed as being after Jean Jouvenet; The Martyrdom of Saint Stephen by A. d’Hardivillers; and Jesus and the Paralytic by P. Bisson.
The Stations of the Cross were carved in granite by Georges Saupique in 1958. Alongside the traditional stations, Saupique added scenes of the Annunciation and the Resurrection. These works form part of the cathedral’s wider collection of chapels, sculpture, paintings, altars, tombs, reliquaries, stained glass, and other furnishings preserved throughout the nave and choir.
Nearby sites