Château de Quintin: A Pair of Historic Residences in Brittany


Site at a Glance
- Rating
- 4.3
- Popularity
- Low
- Country
- France
- Primary era
- Early Modern
- External website
- Open
- Eras represented
- Medieval, Early Modern
- Civilizations
- Duchy of Brittany, French
- Site type
- Domestic
- Remains
- Castle
On this page14 sections
History
Château de Quintin is a historic castle complex in Quintin, France, formed by two residences within the former seat of a Breton feudal lordship. The lordship emerged in the thirteenth century from the division of Penthièvre and became one of Brittany’s nine baronies, a feudal territory governed by a lord. The castle served as the center of this authority.
Medieval lordship and later inheritance
From its origin, the lordship and castle remained in the same lineage, passing through the Rohan, Laval, Coligny, La Trémoille, Gouyon de la Moussaye, Durfort de Lorges, Choiseul, and de Polignac families. This succession preserved Quintin as an enduring aristocratic estate while its surrounding town developed its own defensive works.
Wars, religious conflict, and the duchy
Successive wars in the fifteenth and sixteenth centuries caused extensive damage to the castle. Quintin was also among the last Protestant strongholds in the seventeenth century. A Protestant stronghold was a fortified place controlled or defended by Protestants during the religious conflicts that affected France in the sixteenth and seventeenth centuries.
In 1691, Quintin was elevated from a barony to a duchy, a higher-ranking territorial lordship. The seventeenth-century residence remained unfinished and then stood uninhabited for several decades, leaving the estate with an incomplete principal building that later required extensive work.
Eighteenth-century rebuilding
During the eighteenth century, the estate’s outbuildings and stables were remodeled and enlarged. These changes produced the present eighteenth-century castle, which continues directly from the earlier construction. The eighteenth-century building was itself left incomplete, and part of it was built in 1775.
Modern ownership and restoration
The Frotier de Bagneux family has owned the estate since 1935. Jean de Bagneux inherited it from his grandmother Isabelle de Polignac, who was the wife of Pierre-Adalbert Frotier de Bagneux. Jean and his son Gérard undertook the restoration, maintenance, and public presentation of the property.
The castle opened to the public in 1986, allowing the gradual restoration of its gardens and interiors. Since summer 2013, the unfinished seventeenth-century residence has undergone an extensive restoration program under the responsibility of Christophe Batard, chief architect of historic monuments. Work has included the upper parts of the central, east, and west pavilions, together with their cornices and chimneys. In 2021, the heritage mission directed by Stéphane Bern supported restoration of the Archive Tower and part of the town ramparts.
The seventeenth-century castle has been classified as a historic monument since 1983. The unfinished eighteenth-century castle was registered as a historic monument in 2021.
Remains
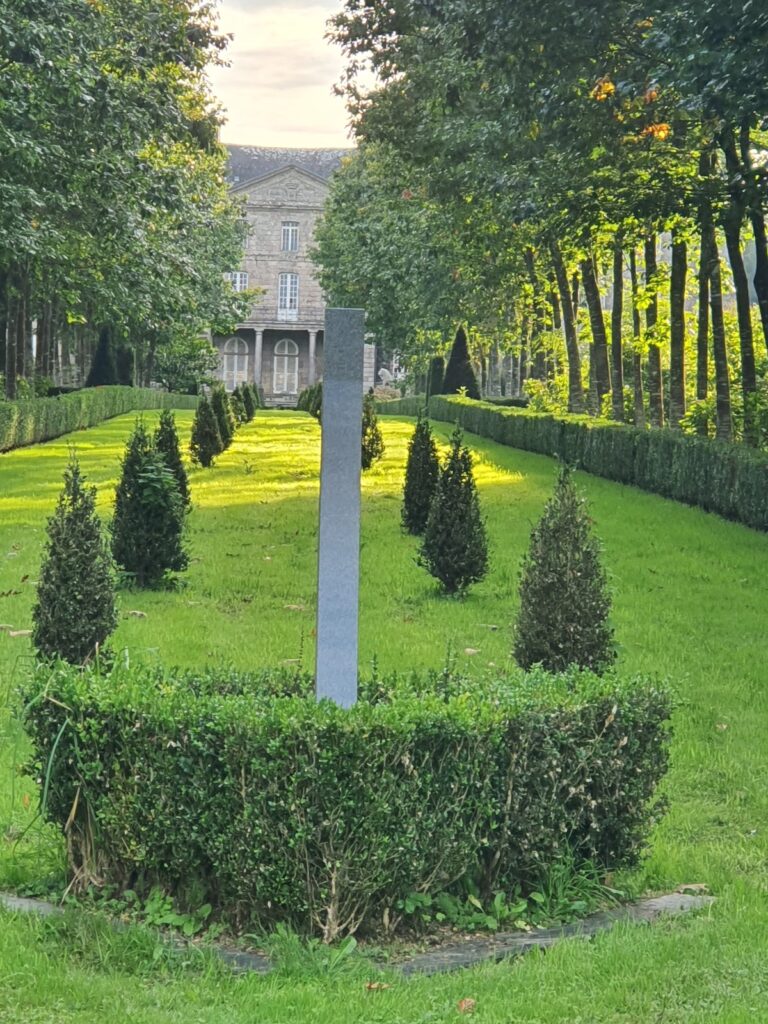
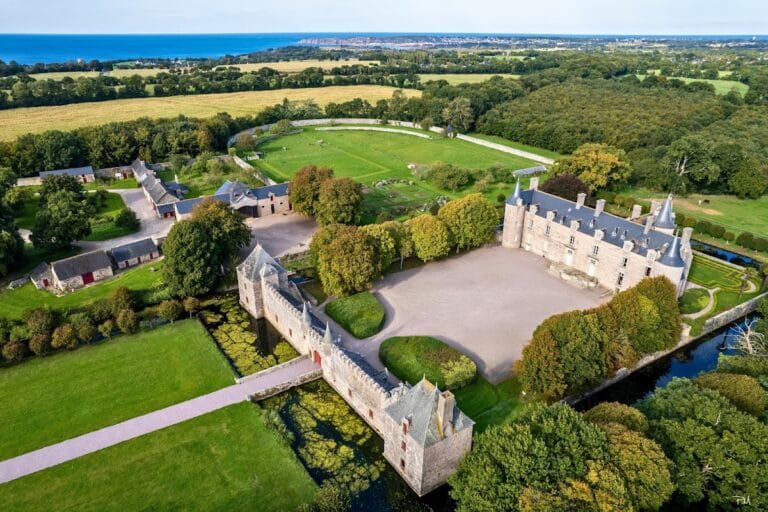
Château de Quintin occupies a single park at the heart of the town and combines two castle buildings with service areas, gardens, and surviving medieval defenses. The complex is arranged around a residential building flanked by projecting pavilions, while a long dependency wing extends from its northwestern side.
The two castle buildings
Seventeenth-century castle
The unfinished seventeenth-century castle retains a double pavilion and the foundations or lower structures of two wings arranged at right angles to the main building. Its surviving lower sections form part of the present complex, while restoration has addressed the central, east, and west pavilions, including their cornices and chimneys. Further work concerns the residence and its lower structures.
Eighteenth-century castle
The eighteenth-century castle continues directly from the seventeenth-century construction. Its richly furnished apartments form the principal residential interiors of the later building, which was created through the remodeling and enlargement of the estate’s earlier service buildings and stables. Part of this castle dates from 1775.
Service buildings and gardens
Former kitchens
The former kitchens survive as part of the castle complex and contain a granite potager of exceptional size. In a historic kitchen, a potager is a masonry cooking range with hearths or compartments used for simmering and preparing food.
Stables and dependency wing
The stables and outbuildings were remodeled and enlarged during the eighteenth century. A long dependency wing is attached to the northwestern side of the complex, and the surviving service areas form part of the castle’s physical arrangement.
Formal gardens and collections
French formal gardens extend within the park, alongside exhibition rooms and the castle interiors. Permanent collections presented at the property include porcelain, glassware, silverware, decorative objects, baptismal robes, and fans.
Medieval town defenses
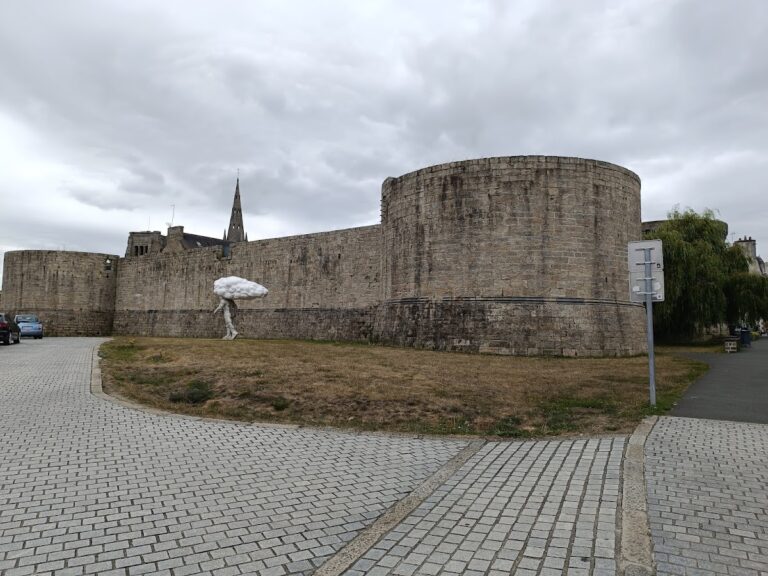
The surviving medieval remains include sections of the town fortifications and the Porte-Neuve. This gate incorporates part of the castle’s former Archive Tower, linking the town’s defensive fabric with the earlier castle complex.
Nearby sites