Basilique Notre-Dame de Bon-Secours de Guingamp: A Marian Pilgrimage Basilica in France


Site at a Glance
- Rating
- 4.5
- Popularity
- Low
- Country
- France
- Primary era
- Medieval
- External website
- Open
- Eras represented
- Medieval, Early Modern, Modern
- Civilizations
- Duchy of Brittany, French
- Site type
- Religious
- Remains
- Basilica
On this page31 sections
History
Basilique Notre-Dame de Bon-Secours de Guingamp is a Catholic church in Guingamp, France, whose origins lie in the chapel of the town’s castle. Built and enlarged over successive medieval and Renaissance phases, it became a parish church, a Marian pilgrimage site, and a minor basilica. The building belongs to the Catholic Diocese of Saint-Brieuc and stands in the historic center of Guingamp.
From castle chapel to Marian shrine
In 1093, Stephen I, Count of Penthièvre, inherited the county after the death of his elder brother Geoffrey I. He developed Guingamp and its surrounding territory, and the former castle chapel within the town’s walls grew into an influential parish church. Construction had begun no later than the early twelfth century.
During the twelfth century, the church was successively dedicated to Saint Peter, Saint Paul, and the Blessed Virgin Mary. By this period, it had become a destination for pilgrims devoted to the Virgin. A major collapse in the early thirteenth century led to a reconstruction that lasted more than fifty years. The work was completed around 1350 under Charles de Blois, Duke of Brittany, who contributed to the sacristy, laid its first stone, and supported the construction of the high altar.
Charles de Blois was a leading claimant during the War of the Breton Succession, the fourteenth-century conflict over the duchy’s ruling succession. He was killed at the Battle of Auray in 1364. Although he was not buried at the church, local devotion later associated him closely with it. He was beatified by Pope Pius X in 1904, after an earlier attempt to secure his canonization had failed. His wife, Jeanne de Penthièvre, supported efforts to promote his cult.
War, confraternity, and pilgrimage
The church and Guingamp suffered during the War of the Breton Succession and during the Wars of Religion, a series of sixteenth-century conflicts between Catholics and Protestants in France. The latter period brought successive sieges and further damage to the town and church.
On 8 September 1448, the Nativity of the Virgin Mary, Pope Nicholas V granted five years of indulgence and five quarantines to people who visited the war-damaged church. An indulgence was a formal remission of temporal penalties associated with sin in Catholic practice. The privilege encouraged renewed devotion at a sanctuary already connected with pilgrimage.
In 1466, the confraternity of the Disciples of Our Lord Jesus Christ adopted the name Frairie Blanche. This local religious confraternity initially brought together Guingamp’s clergy, nobility, and common people. It later became an assembly of bourgeois and notables before recovering its earlier religious character. Its association with Peter II of Brittany is reported but remains uncertain.
On 18 April 1619, Pope Paul V granted a plenary indulgence to members of the Frairie Blanche who confessed, received communion, and visited the church on the feast of the Visitation, traditionally celebrated locally on the first Sunday of July. A plenary indulgence represented the full remission of temporal penalties under the prescribed religious conditions.
A large regional pilgrimage organized around the church and its Black Virgin in 1650 greatly increased the sanctuary’s prominence. In 1669, the pilgrimage became the principal pilgrimage of the diocese. On 25 March 1676, devotion to the Virgin of the Portal was formally associated with the name Our Lady of Good Help, the meaning of Notre-Dame-de-Bon-Secours.
Devotion remained strong throughout the eighteenth century. In 1844, Pitre-Chevalier described a pardon associated with Notre-Dame-de-Bon-Secours that offered 500 days of indulgence to those who spent a night on bare ground, while also remarking that the celebration could become disorderly.
Revolutionary disruption and parish change
Notre-Dame-de-Bon-Secours formerly shared parish status with the churches of Saint-Léonard, Saint-Michel, and the Trinity. The French Revolution brought the destruction of much of the church’s furnishings and the interruption of its religious functions. After the 1801 Concordat between Napoleon Bonaparte and Pope Pius VII, which reorganized relations between the French state and the Catholic Church, the basilica became Guingamp’s sole active parish.
During the Revolution, the church was looted. Chests, cupboards, funerary enclosures, and altars were destroyed. The Notre-Dame porch became a guardhouse, the sacristy was used as a prison, and the church served as a stable and hay store. Objects that could be sold were disposed of, while combustible materials were burned. The crypt beneath the Chapel of the Virgin was destroyed in 1792 and covered with paving slabs. The Black Virgin was mutilated; her head was returned in 1805, her bust was recovered later, and the figure of the Christ Child was found elsewhere in the church in 1854.
Restoration and basilica status
The nineteenth century brought an almost complete restoration directed by the parish priest Jean-Marie Robin. The work affected the porches, facades, vaults, stained glass, altars, statues, and organ. Robin also sought the canonical coronation of the Virgin. Pope Pius IX authorized the coronation of the Black Virgin and the Christ Child on 16 May 1857. The ceremony took place on 8 September 1857 before more than 20,000 people, including approximately 600 clergy.
On 24 October 1899, a bull of Pope Leo XIII elevated the church to the status of a minor basilica. A minor basilica is a church granted special papal status in recognition of its religious importance without becoming a cathedral. The basilica also received the ceremonial privileges of the pavilion and belfry, represented by a red-and-yellow parasol and a small wooden belfry.
The church was classified as a French historic monument in 1914. Further work in the twentieth century restored the central tower, the southern parvis, and the stained glass of the southern aisle. During the Liberation of Guingamp on 7 August 1944, an American shell destroyed the upper part of the central tower. The shelling followed the mistaken belief that German soldiers were sheltering there. The occupants were actually French Resistance fighters using the belfry as an observation post. The damaged tower was later restored.
Remains
Plan and building phases
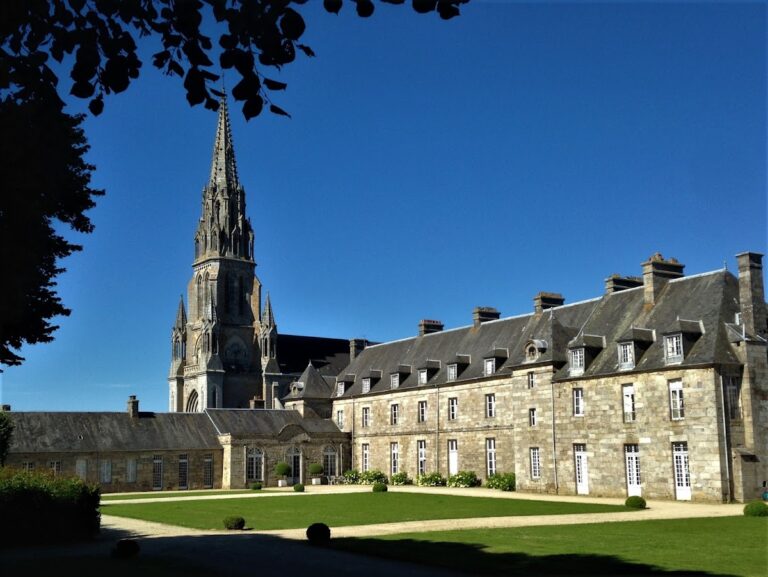
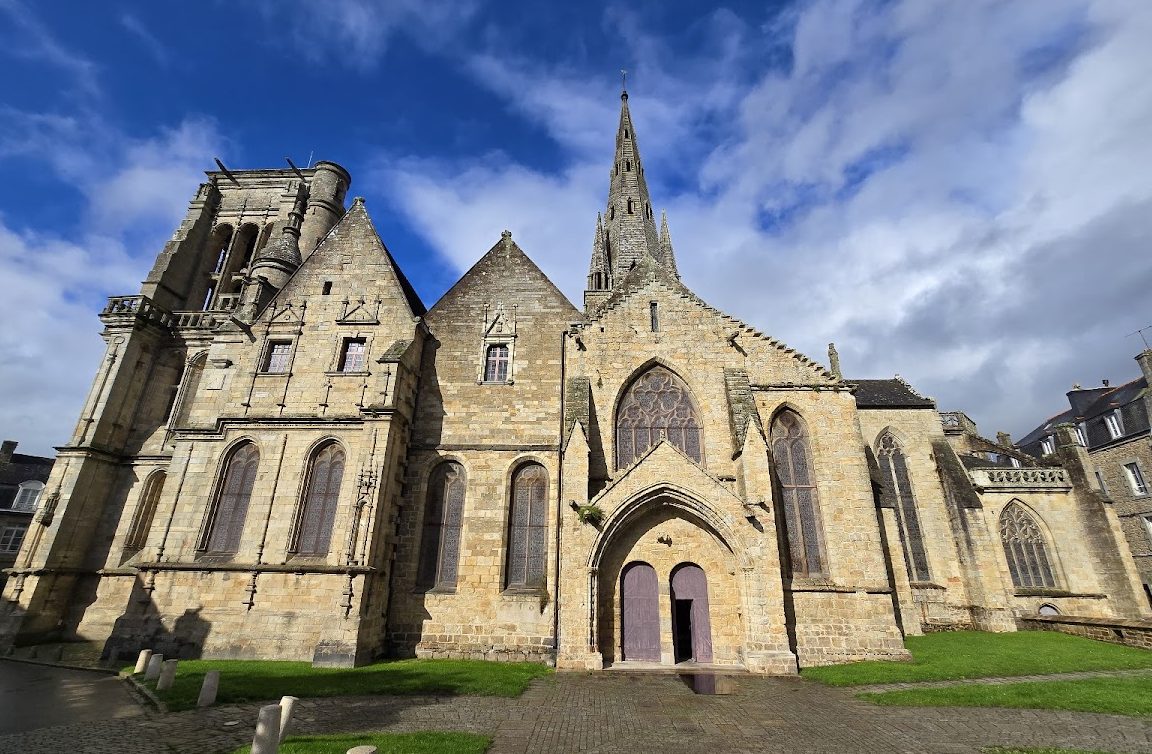
The basilica combines Romanesque, Gothic, Flamboyant Gothic, and Renaissance elements. Romanesque architecture is represented by heavy supports and round arches, while the Gothic work uses pointed arches and elaborate window tracery. Flamboyant Gothic is a late Gothic form whose tracery often resembles flames, and the Renaissance phase revived classical forms and proportions.
The surviving sequence of construction reflects the church’s long development. The Notre-Dame oratory and northern nave belong to the thirteenth century. The choir, excluding the eastern termination, the ends of the transept, and the northern section beside the oratory belong to the fourteenth century. The chevet and ambulatory were built in the fifteenth century, while the southern nave and Renaissance Tower represent the sixteenth-century phase. Later interventions altered the southern wall, enlarged the oratory, reinforced the northwest massif, and repeatedly restored the organ and glazing.
Western towers and portals
Central Pointed Tower
The central, or Pointed, Tower rises approximately 57 metres from the middle of the basilica. Its upper section was destroyed by shelling in 1944 and subsequently restored. An octagonal granite spire crowns the tower, above which rise a three-metre wrought-iron cross and a rooster finial. Four corner turrets now surround it, although the tower formerly had three. Each face of its first level has a large opening.
Renaissance Tower
The Renaissance Tower stands south of the western facade. It was begun in 1536 after the collapse of the earlier southwestern tower. Built of polished granite, it has two molded levels, a stair turret, a balcony with colonnettes, large openings for the bells, and cannon-shaped channels on the platform and summit. Its design is attributed to Jean Le Moal. Gilles Le Nouesec, Jean Le Cozic, Yves Auffret, and the framework builder Rolland Montfort also worked on it. The granite probably came from the quarries of Kerempilly, Dame du Parc, and Kerlosquer.
A high room within the tower is called the Arsenal. During the Revolution it was used to store weapons and ammunition. Two stone windows shaped like fleur-de-lis were installed in 1581, and the large window above the organ was made in 1624 by Alain Raperou and Jan Lelouet.
The bell chamber was restored in 1988. Its bells are named La Grignouse, Marie-Louise-Mathias, Adrienne-Joséphine-Louise-Marie, and Erwann-Maurice. The largest weighs two tons and carries a 1568 inscription naming Gérome Gégou, governor of the chapel, as its commissioner. A bell cast in 1430, now silent, hangs in the southern absidiole, a small subsidiary apse. La Grignouse was cast in 1434 and weighs 170 kilograms. It and the largest bell are protected as historic monuments.
Clock Tower
The Clock Tower occupies the northern side of the western facade and is the oldest surviving part of the church after the Romanesque foundations. It has pointed arches, molded gables, a square slate roof, and an octagonal turret that formerly served as a watchtower. Its fifteenth-century clock became involved in a dispute between the bishop’s representative and the town authorities in 1471. Quarter-hour chimes were added in 1688, a blue-granite spur in 1780, and the upper turret clocheton was removed in 1980.
Notre-Dame Portal
The Notre-Dame Portal on the northern facade has a wrought-iron gate divided by a central pillar, foliage-capped colonnettes, a molded pointed arch, and gargoyles. It leads to the Chapel of the Virgin. Above it, a stained-glass window made in 1857 by Adolphe Napoléon Didron contains a six-lobed rose, two quatrefoils, angels in blue and violet, the coronation of the Virgin and Child, Brittany’s arms, and papal symbols associated with Pius IX.
Sainte-Jeanne Portal
The Sainte-Jeanne Portal opens onto the north transept. Two pointed-arch doors lead beneath a larger pointed arcade with carved capitals and benches traditionally called the benches of the poor and pilgrims. Four cannon-shaped gargoyles project from the portal. A holy-water font bears the name Yves Jégou. A reliquary cabinet and an oculus allowed pilgrims to view the high altar from the Chapel of the Virgin.
A window above the portal, made in 1857, presents the life of Duchess Françoise d’Amboise in four panels read from right to left. The scenes show her communion at the court of John V, her suffering during her husband’s jealousy, the couple’s accession to the ducal throne after the death of Gilles of Brittany, and her entry into the Carmelite Order. Two other northern windows, made by Fialex in 1873, commemorate the Franco-Prussian War of 1870 and the 1857 coronation of the Virgin.
Porte au Duc
The Porte au Duc on the southern facade was formerly reserved for the castle nobility. It has two round-arched doorways, intersecting pointed arches, sculpted buttresses, eight pointed-arch windows, two round-arched windows, and pilasters with scallop-shell capitals. A small pediment carries Guingamp’s arms. The granite parvis, the paved area immediately adjoining a church, dates from 1960. Stained glass damaged in 1944 was restored in 1967 by the Sainte-Marie de Quintin workshop. It depicts the Deposition from the Cross and the Last Supper.
Chapels and devotional furnishings
Baptismal Fonts Chapel
The Chapel of the Baptismal Fonts lies south of the western portal. Originally located at the Clock Tower, it was redesigned in 1850 within the first level of the western tower according to plans by Jean Le Moal. Didron made its stained glass. Alphonse Le Hénaff painted the large southern-wall scene of the Baptism of Jesus and a second painting of God the Father.
The fonts stand on a black square stone. Carved heads on the western and southern walls symbolize the stages of life and wisdom, while a corner sculpture represents the battle of two natures. A builders’ mark showing a hand holding a trifoliate bundle remains on the western wall, although its meaning is uncertain.
Chapel of Saint-Charles de Blois
The Chapel of Saint-Charles de Blois occupies the base of the Clock Tower and dates from the thirteenth century. Plaques mark the tombs of the parish priests Yves-Marie Lemen and Pierre Le Maigat. A lancet window bears the arms of the Châtillon de France family. Charles de Blois is not buried in this chapel. After his death at Auray in 1364, his body was placed in the Cordeliers’ convent, whose Franciscan religious community later suffered a fire.
Chapel of the Virgin
The Chapel of the Virgin occupies the northern side of the basilica. Its tuffeau retable, an ornamental structure behind an altar, was made by Olivier Martinet in 1670. Alain Labat and Guillaume Le Fol advanced the portal by four metres in 1672. The polychrome wooden Black Virgin, reportedly brought from Marseille, holds the Christ Child. The processional Virgin is kept elsewhere in the basilica. The crowns placed on the statues in 1857 were made in 1855 by the goldsmith Hippolyte-Paul Desury.
The chapel contains a granite altar and a Kersanton stone baldachin, a canopy over an altar or sacred image, dating from 1854. Caen-stone angels holding incense flank the altar. Two fourteenth-century oak doors connect the chapel with the church. A two-colour granite labyrinth from 1854 has the words “ave maria” in yellow at its center.
A fifteenth-century chest once stood at the altar and was symbolically associated with the inner treasure of Notre-Dame. After being looted during the Revolution, it was converted into a collection box near the staircase of the Flat Tower. Twelve niches on the Notre-Dame porch contain large statues of the Apostles sculpted by M. Ogé between 1854 and 1860. Plaques commemorate the Franco-Prussian War of 1870, the 1892 mission, an 1889 thanksgiving, and an 1869 tribute to the Virgin and Saint Joseph. Another plaque records the basilica’s elevation in 1899 and displays the arms of Pope Leo XIII, Bishop Pierre Marie Frédéric Fallières, Guingamp, Brittany, the Châtillon de France family, and Peter II and Françoise d’Amboise. The triple-cord emblem and motto of the Frairie Blanche also appear.
Chapel of the Deceased
The Chapel of the Deceased, formerly the Trinity or Saint-Denis Chapel, lies in the northern aisle. Its Kersanton granite altar was designed by Darcel and sculpted by Hernot. Quatrefoil decoration, black marble steps, and the floor inscription “Labbe à St-Brieuc” form part of the ensemble. A statue of Sainte-Jeanne stands above a tabernacle, a container for consecrated Eucharistic bread, decorated with a pelican feeding its young.
Inaugurated in 1857, the present altar replaced a gilded wooden altar and, earlier, the Gouicquet altar granted in 1507 to Bertrand Gouicquet and Isabelle Chéro. A statue of Rolland Gouicquet, who defended the Breton cause against Charles VIII, formerly stood above it. A painting by Alphonse Le Hénaff depicting the awakening of the dead in the Valley of Josaphat has been lost. Fragments of a Passion window remain, together with windows formerly identified with Saint-Loup and Saint-Susanna.
Chapel of Saint-Jacques
The Chapel of Saint-Jacques stands near the Porte au Duc in the southern aisle. It served as the meeting place of Guingamp’s town community until 1621 and was associated with the Cordeliers’ confraternity. Beneath a mascaron appears a cord-shaped confraternity mark and the motto, “Whatever you do, do wisely and consider the end.” A statuette of Saint James, shown as a pilgrim with a scallop-shell hat and staff, faces east.
The basilica’s organ is installed in this chapel. A replacement for an older instrument was commissioned in 1640, inaugurated on 13 August 1647, and given a new case. It was moved from the northern aisle to Saint-Jacques in 1865. M. Loret of Dendermonde made the instrument, while part of the earlier case was retained. After becoming silent, it was comprehensively restored in 1974 and returned to use in 1975. It now has 39 stops distributed among three manuals and a 32-note pedalboard.
Treasury Chapel
The Treasury Chapel lies immediately south of the Porte au Duc. It contains the damaged funerary monument of Pierre Morel, archdeacon of Tréguier from 1385 until his death in 1401. The monument shows him in pontifical vestments with Saint Tugdual and two women presenting him to the Virgin and Child. His arms remain faintly visible.
The chapel has a rounded, carved wainscot ceiling and a secretariat built in 1570 beside the former town-community room. The sacristy adjoining the chevet was used as a prison during the Revolution, while this chapel preserves a separate funerary memorial associated with the church’s medieval and early modern history.
Chapel of the Holy Sacrament
The Chapel of the Holy Sacrament occupies the eastern part of the southern aisle. Formerly dedicated to the Virgin, it received a white marble altar in 1860. The altar was destroyed when the 1944 shelling caused a collapse. After restoration, the chapel received an oratory with a pointed-arch funerary recess and a Merovingian tabernacle containing consecrated hosts. The tabernacle depicts the Mystical Lamb, a Christian representation of Christ as the sacrificial Lamb, together with the cross.
Naves and crossing
Northern nave
The northern nave is the thirteenth-century Gothic portion of the building. It has four bays with pointed arcades supported by clusters of eight colonnettes and foliage capitals. Above them, a triforium, an upper gallery or arcaded passage, contains elongated rectangular openings decorated with trilobed and rosette motifs.
Southern nave
The southern nave represents the fifteenth- and sixteenth-century Renaissance phase. Its four bays have pointed, molded arcades resting on massive cylindrical pillars with square bases. The triforium incorporates balustrades on fluted colonnettes and a blind gallery decorated with scallop-shell motifs. Statues include Saint Peter, Saint Leonard, and the four cardinal virtues. Joan of Arc, Saint Margaret, and Saint Catherine stand above the southwestern transept pillar. Wooden panels made by Le Goff in 1918 depict episodes from Joan of Arc’s life.
The nave vaults were formerly timber-paneled and were rebuilt in Caen limestone in 1865. The wooden pulpit dates from the nineteenth century.
Transept crossing
At the transept crossing, round Romanesque arches from the twelfth-century church remain enclosed within later masonry. Rectangular supports with engaged columns reinforce the crossing tower. The western supports contain stairs leading to the vaults and triforia. Expressive carved heads, including a pensive man, a doubtful woman, and a ram, decorate the supports.
Choir, ambulatory, and eastern end
Choir
The choir is surrounded by four substantial pillars bearing enigmatic carved heads. It formerly contained an armorial funerary enclosure of the Le Brun family and an inscription identifying Jacques Le Brun as governor of Notre-Dame-de-Bon-Secours in 1656. A statue of Saint Joseph stands on the southwestern pillar.
The thirteenth-century choir pillars were considered too slender for the choir vault and side aisles, so four flying buttresses were added in the fifteenth century. A vault beneath the choir contains the remains of notable figures transferred from the Cordeliers’ convent after its fire, including Jean des Brosses, Dame Martigues, Sébastien du Luxembourg, and Marie.
Ambulatory and chapels
The ambulatory, the passage surrounding the choir, has Flamboyant Gothic window tracery with flame-like lancets, foliage-carved capitals, corbels, and older statues. Its northern funerary enclosures commemorate the parish priests Galerne and Jean-Marie Robin. A southern memorial honors the dead of the First World War. Another funerary enclosure commemorates Rolland de Coatgourheden, sénéchal, or senior medieval household and administrative official, of Charles de Blois and lord of Locmaria. It may instead belong to his nephew.
The fifteenth-century apse, the terminal end of the church, originally had three small altars dedicated to Saint John the Baptist, Notre-Dame de Pitié, and Saint Joseph. It now contains a polychrome wooden bas-relief of the Passion of Christ from the Pors An Quen chapel, which was destroyed in 1900.
The apse also contains restored wooden statues of the Virgin of the Annunciation and an angel with an uninscribed scroll. Formerly positioned on the Sainte-Jeanne and western portals, they now form the Visitation group. The northern absidiole contains figures of Saint Elizabeth, an angel with a sword, Saint John, and Saint Joachim, together with a red-and-yellow pavilion and a wooden belfry bearing the basilica’s arms. The pavilion was restored in 2000. The southern absidiole contains statues of Saint Gabriel, Saint Bernard, Saint Joseph as patron of workers, and the “model of mothers.”
Eight nineteenth-century stained-glass windows in the apse and absidioles were made or restored between 1846 and 1876 by Didron, Fialex, and the Laurent Gzell workshops. They depict episodes from the lives of the Virgin and Saint John the Baptist, the Nativity, Saint Francis of Assisi, the Carmelite Order, the Holy Family, and the Visitation. The windows also include the arms and mottos of noble donor families. A partial copy of a fifteenth-century window by Pierre du Moulin, made in 1860, depicts Francis II of Brittany, Marguerite de Foix, Anne of Brittany, and Isabeau of Brittany praying before the crowned Virgin.
Chevet and sacristy
The chevet, the eastern termination of the church including the apse and related spaces, was originally flat and had three large windows. Between 1462 and 1484, it was replaced by the present polygonal termination following a donation from Dom Jehan Le Croez, rector of Tréveneuc. Its ceiling is made of stone rather than brick, and a Flamboyant balustrade runs along the base of the roof.
The sacristy adjoins the northern buttresses of the chevet. Founded by Charles de Blois in the fourteenth century, it retains essential medieval fabric, a fifteenth-century Gothic doorway, a fine eastern window, and nineteenth-century additions. Its use as a prison during the Revolution forms part of the building’s later history.
Associated parish buildings
The presbytery stands southwest of the western portal. It was purchased in 1403 with money provided by Yves Trouzéon, a Guingamp bourgeois. The building was rebuilt in 1720 after a twelve-year campaign by the rector Nicolas to secure restoration of the church.
Nearby sites