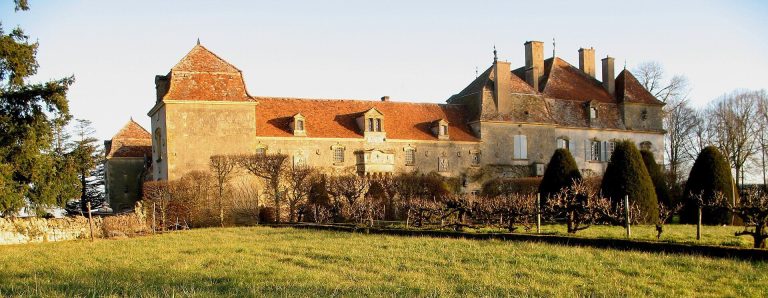
Poyet Castle: A Historic Residence in Pouilly-sous-Charlieu
Site at a Glance
- Country
- France
- Primary era
- Early Modern
- Eras represented
- Medieval, Early Modern, Modern
- Civilizations
- French
- Site type
- Domestic
- Remains
- Castle
On this page11 sections
History
Medieval origins and family succession
Poyet Castle is a historic residence in Pouilly-sous-Charlieu, France, first built in the thirteenth century. It belonged to the Saix family. About 250 years later, the estate passed to the Ronchevol family and then, through marriage, to the Sainte-Colombe family.
Eighteenth-century rebuilding and later ownership
Jean-Louis Eléonor de Sainte-Colombe extensively rebuilt the château in 1733 and made it his residence in 1736. Further remodeling between 1764 and 1767 established the layout that survives today. After Jean-Louis was executed at Lyon in 1794, the property passed to his son, Jean-Baptiste. The Sainte-Colombe family kept the estate until 1854, after which it changed hands several times.
On 28 July 2023, Poyet Castle was classified as a monument historique, a French heritage designation identifying a property as nationally significant.
Remains
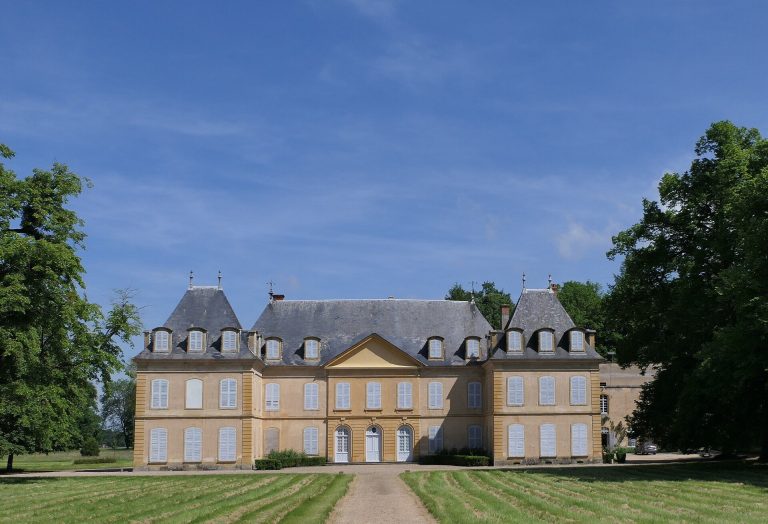
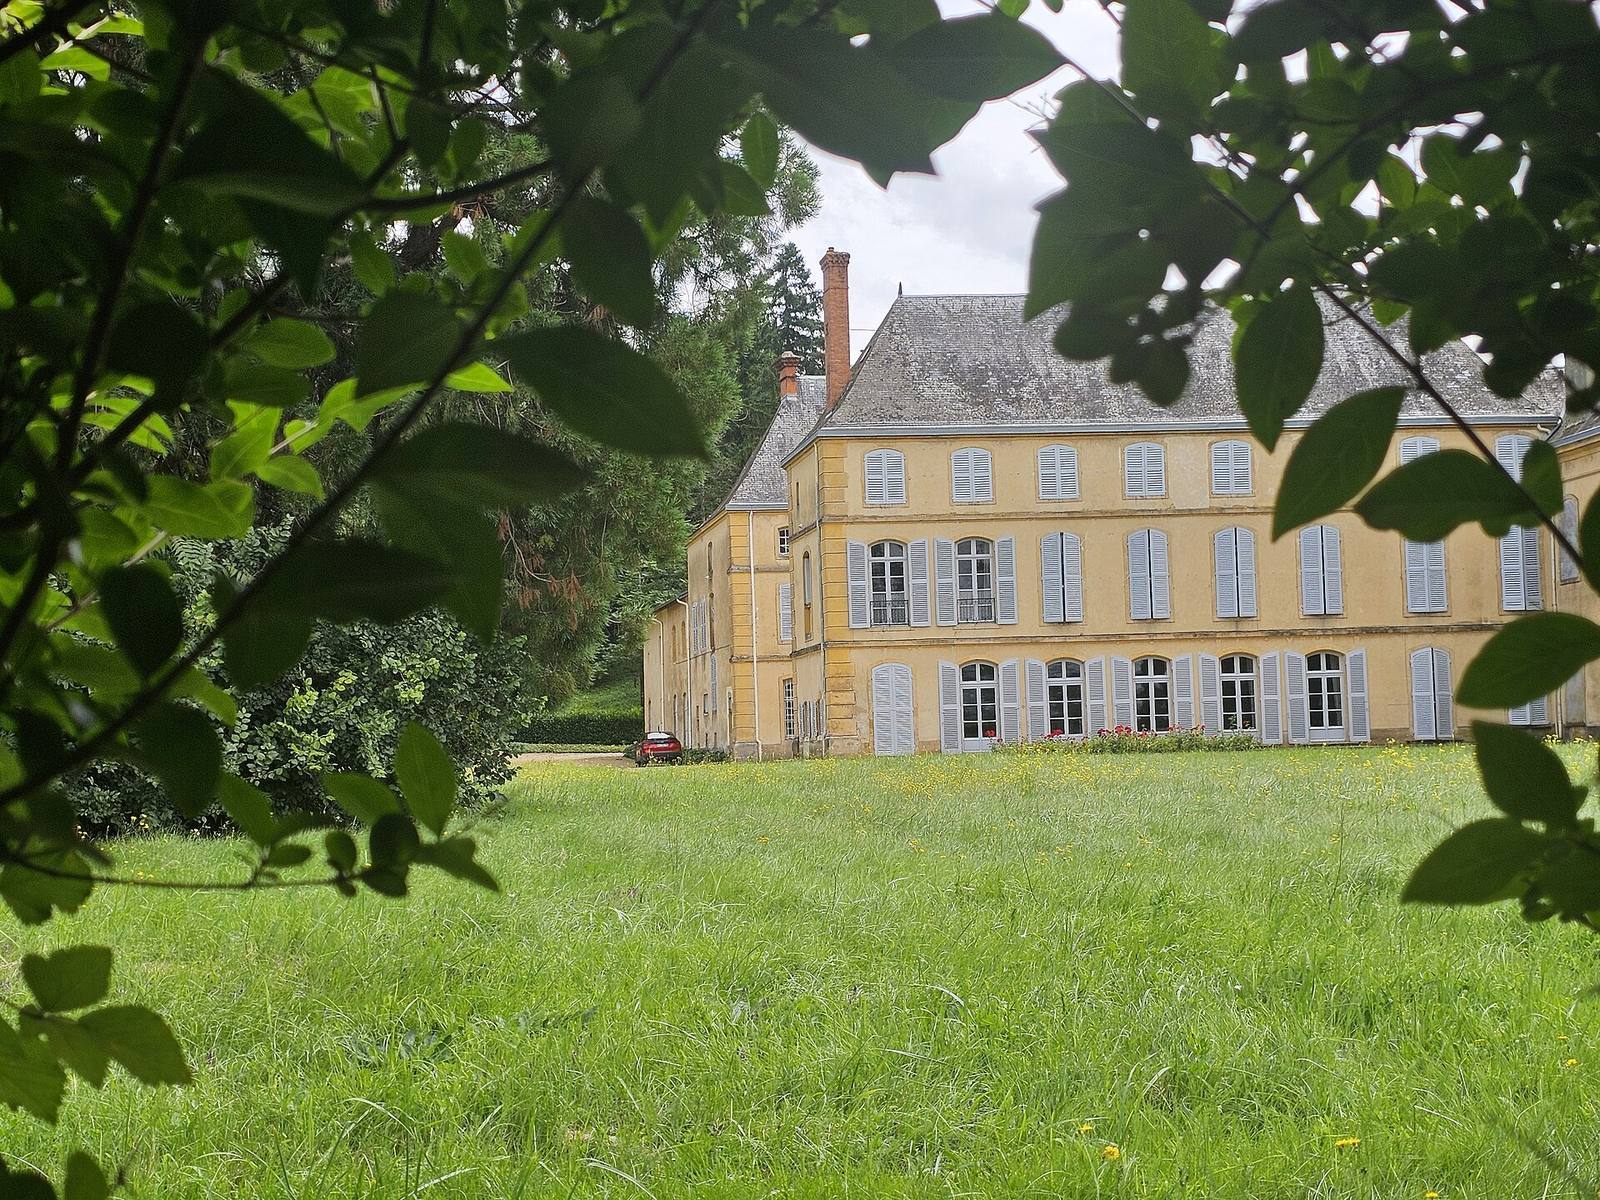
The château consists of a rectangular main building aligned north to south, with two small square pavilions attached. The buildings are surrounded by a park and share mansard roofs, which have two slopes on each side, and projecting dormer windows.
Exterior and grounds
Main building and pavilions
The main building has two storeys and an attic; each pavilion has one storey and an attic. The roofs were originally covered with flat red tiles made at a local tileworks, and some areas have since been repaired with machine-made tiles. Plain stone frames the arched bays. A roof clock dated 1767 and a small belfry mark the façade.
Entrance and former moat
A formal drive reaches a small bridge over the former moat, which leads to the main entrance. Remains of a moat and bridge are also visible behind the château.
Interior arrangement
Ground-floor rooms
The entrance hall contains a monumental dressed-stone staircase with a wrought-metal balustrade. Five ground-floor rooms form a row, including a large salon and a dining room with a rib vault, a ceiling supported by projecting stone ribs, and a plain stone fireplace. Fireplaces in the guest rooms are in an eighteenth-century style.
Service spaces and earlier features
Small servants’ rooms occupy the north side of the ground floor. A pavilion has a barrel-vaulted ground floor, with a curved ceiling shaped like a half-cylinder, and contains a kitchen and a well. A small room in the château’s northern part may have served as an oratory. In the southern part of the main building, an earlier phase survives in a two-flight staircase and an entrance to a fortified room.
Upper levels
Rooms on the upper floor retain eighteenth-century fireplaces and wood paneling. In the southern part of the house, a treasury and library occupy a mezzanine, an intermediate level, above the entrance hall. The second floor is more modest, with servants’ rooms including a linen room and bedrooms; its stone fireplaces date from the nineteenth century.