Lutheran Church in Tărpiu, Bistrița-Năsăud: A Medieval Fortified Church
Site at a Glance
- Rating
- 4.4
- Popularity
- Very Low
- Country
- Romania
- Primary era
- Medieval
- Eras represented
- Medieval, Early Modern
- Civilizations
- Hungarian
- Site type
- Religious
- Remains
- Fortified Church
On this page8 sections
History
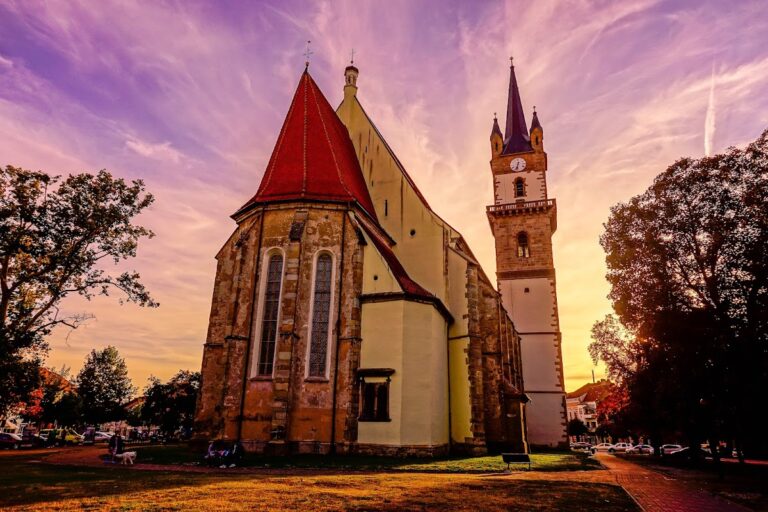
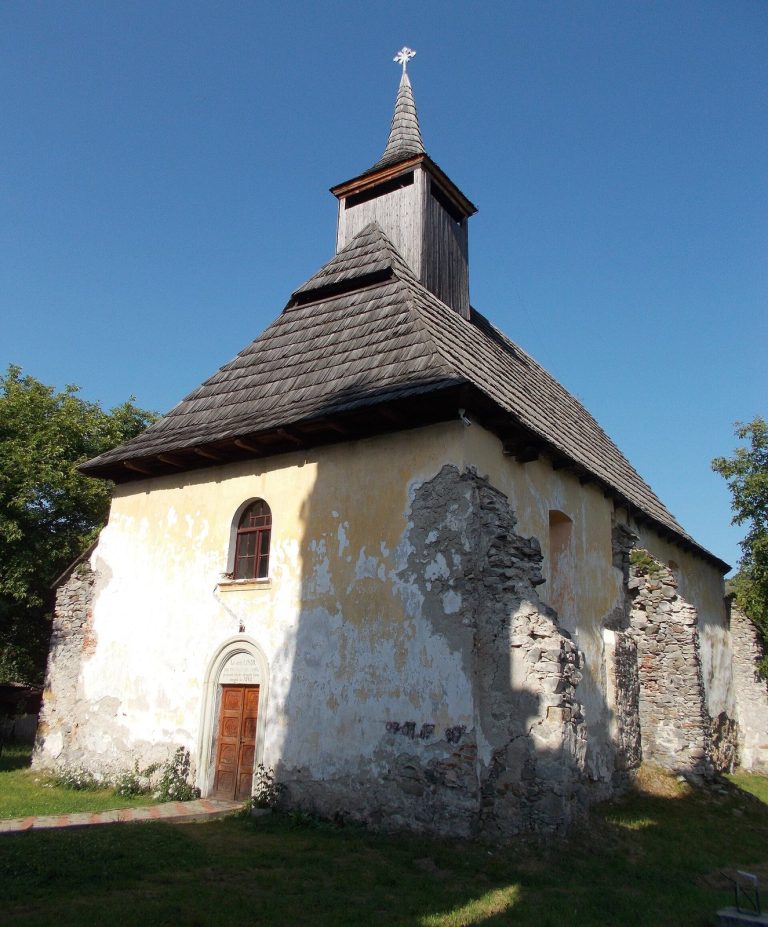
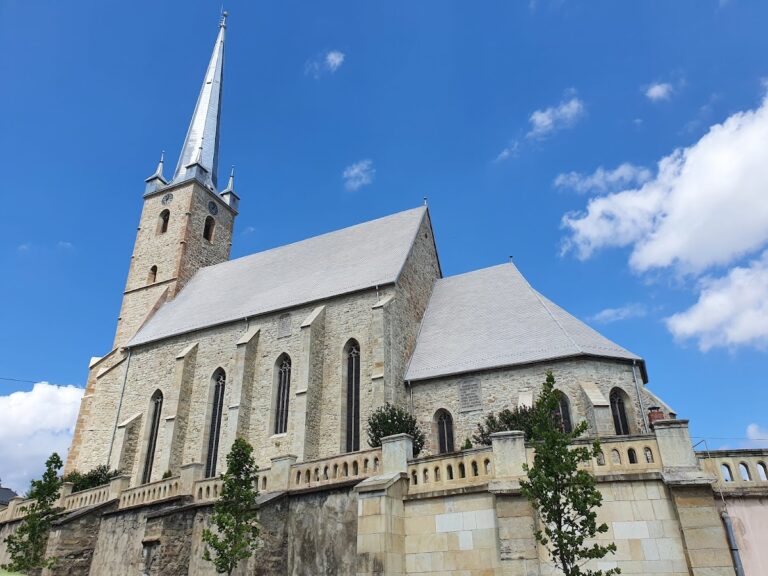
The Lutheran church in Tărpiu, Bistrița-Năsăud, Romania, is a medieval stone church built by Transylvanian Saxons between the late thirteenth century and the first decades of the sixteenth century. Its architecture reflects the transition from Gothic, a major medieval European style, to Renaissance forms. Initially Roman Catholic and later evangelical, the church is now Orthodox and dedicated to Saint George, a Christian martyr traditionally associated with the image of a soldier and dragon-slayer.
Medieval construction and fortification
Transylvanian Saxons were German-speaking settlers who established communities in Transylvania during the medieval period. Many of their villages developed fortified churches, and Tărpiu followed this pattern. During the Middle Ages, the church was defended by a reinforced enclosure wall and a northern gate tower, transforming the religious complex into a fortress. The gate tower now survives only in part, while sections of the enclosure and its strengthened inner wall remain.
Confessional change and modern Orthodox use
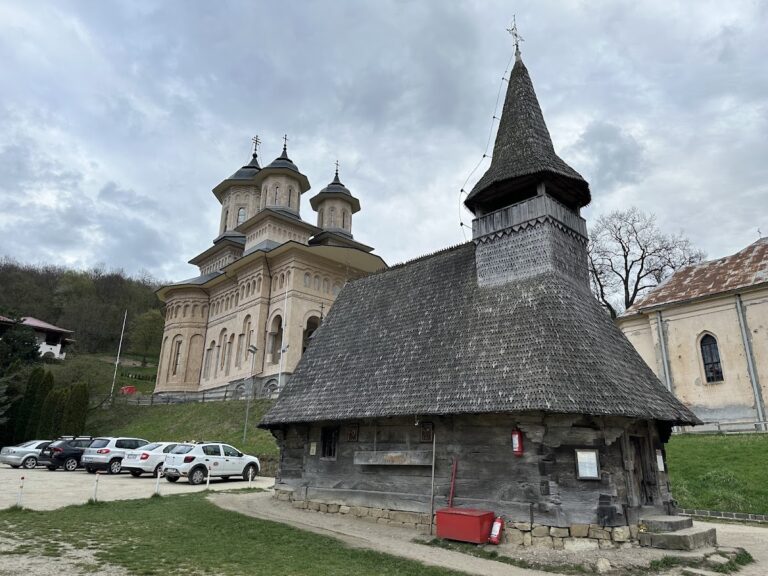
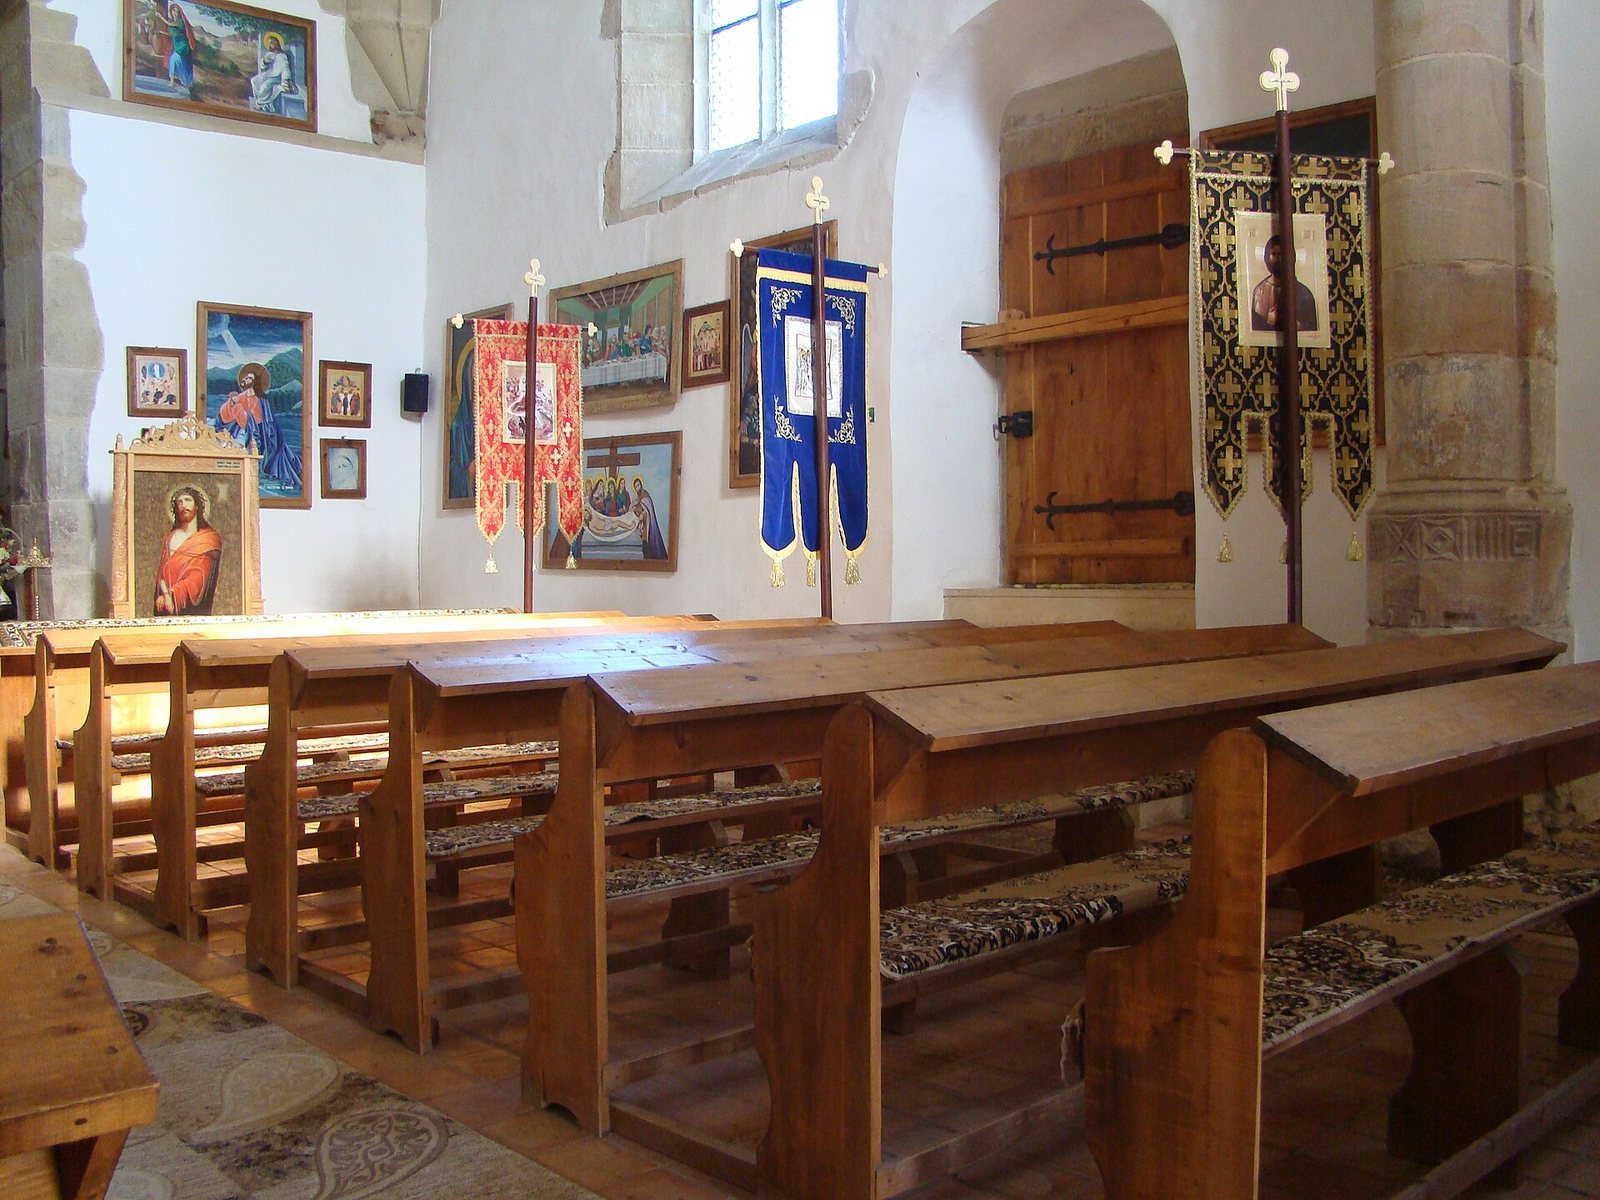
After the exodus of the Transylvanian Saxons, the Orthodox community purchased the church. Its interior was adapted for Orthodox worship, and the building was dedicated to Saint George. The church belongs to the Romanian Orthodox Church within the Archdiocese of Vad, Feleac, and Cluj and the Năsăud Deanery. Vasile Someșanul, a Romanian Orthodox hierarch, consecrated it on 30 August 2000.
An organ made in 1904 by the organ builder Carl Leopold Wegenstein was destroyed in 1945. The historic monument ensemble, comprising the medieval church, parish house, bell tower, and enclosure wall, is listed in Romania’s National Archaeological Record under code 33239.02 and in the national list of historic monuments under code BN-II-a-A-01716.
Remains
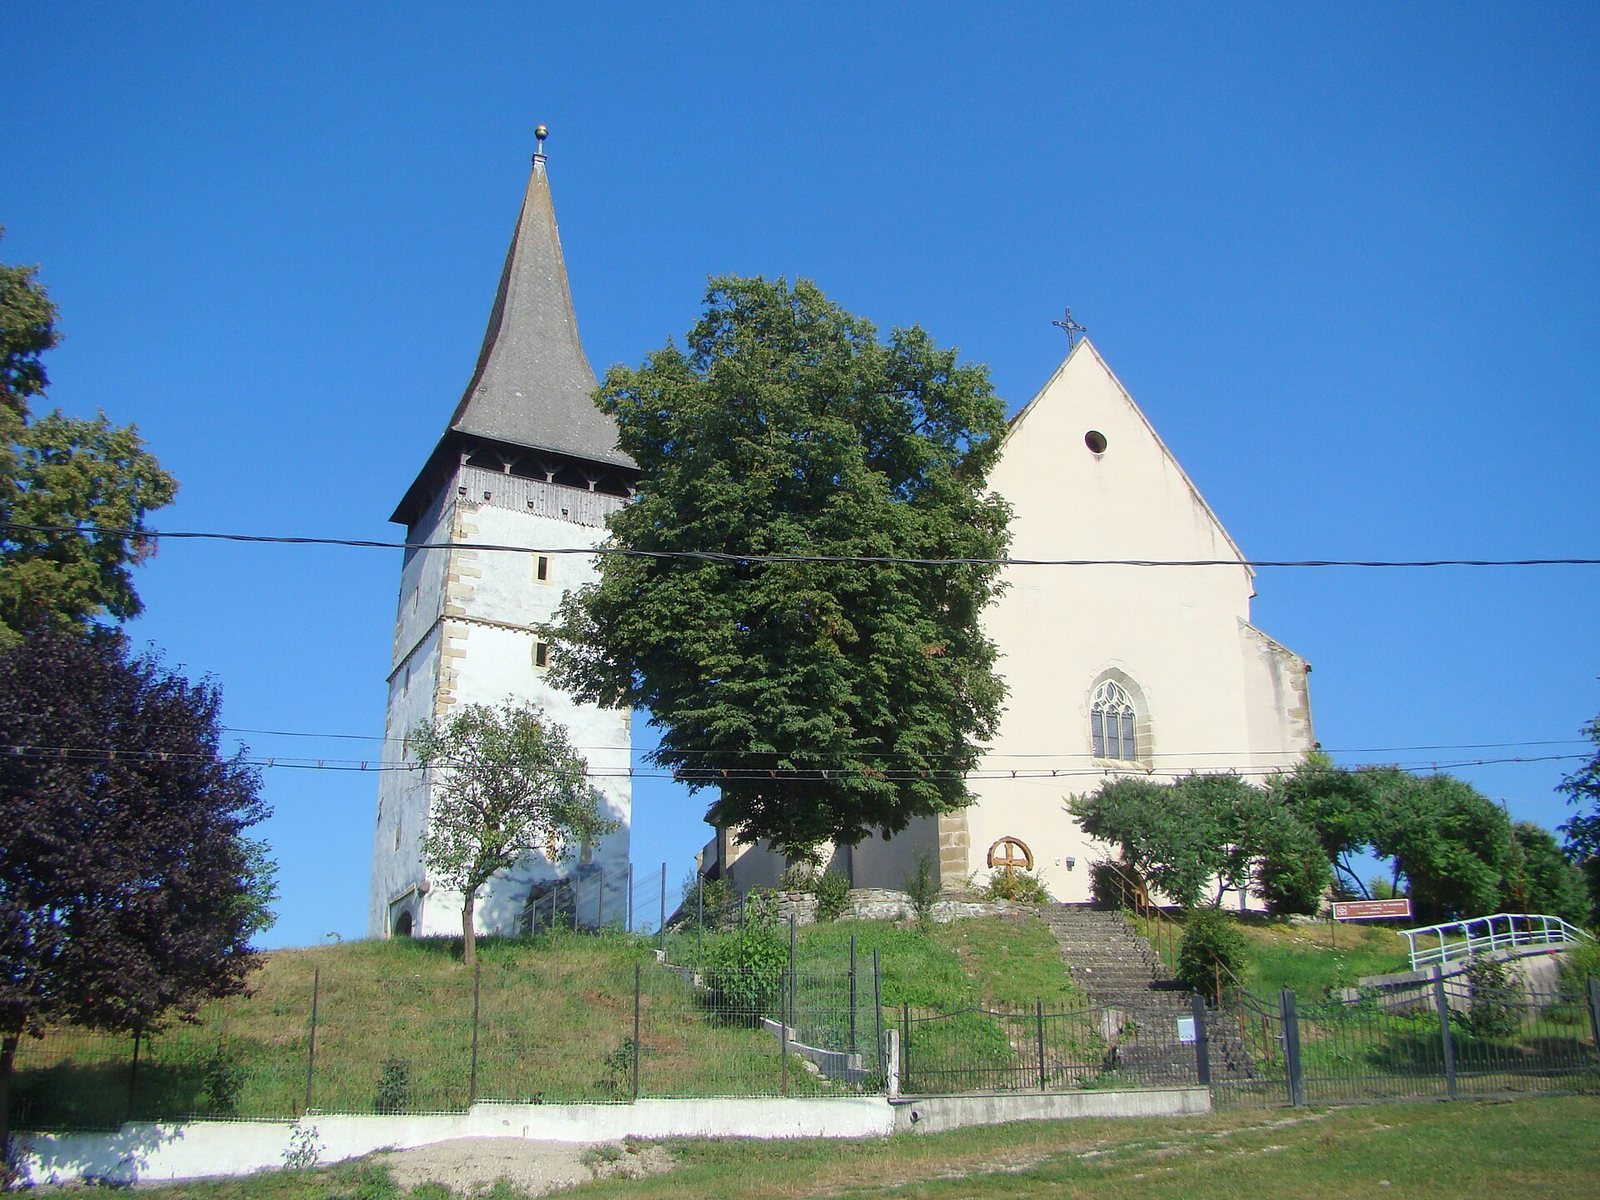
The monument ensemble stands in the centre of Tărpiu, on the slope of the southern side of the valley. Its principal elements are the stone church, the surviving fortified enclosure, the parish house, and the bell tower. Together, these buildings and wall sections preserve the arrangement of a medieval religious complex that was later adapted for Orthodox use.
Church and fortified enclosure
Stone church
The church is a stone hall church, a building in which the main interior forms a unified space. It contains a nave and a long choir set at an offset angle, ending in a polygonal apse, or multi-sided sanctuary end. A sacristy is attached to the northern side, and a stair tower occupies the south-western corner. The building’s forms belong to the transition between Gothic and Renaissance architecture.
Enclosure and gate tower
The church was formerly enclosed by a fortified wall. Surviving sections include the strengthened inner wall and part of the enclosure, together with the remains of a gate tower on the northern side. The gate tower formed part of the medieval defensive arrangement, while the wall defined the protected area around the church.
Associated buildings
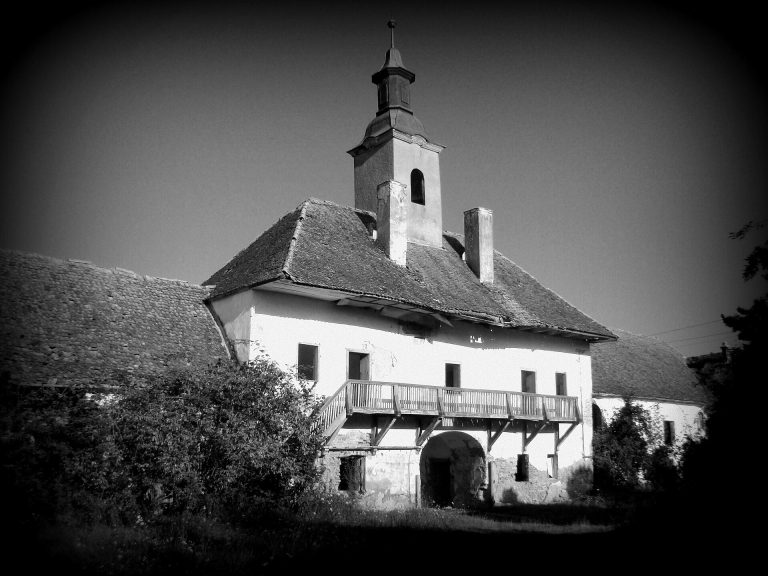
The ensemble also includes a parish house and a bell tower. These structures stand with the church and surviving enclosure-wall sections as part of the historic monument complex in Tărpiu.