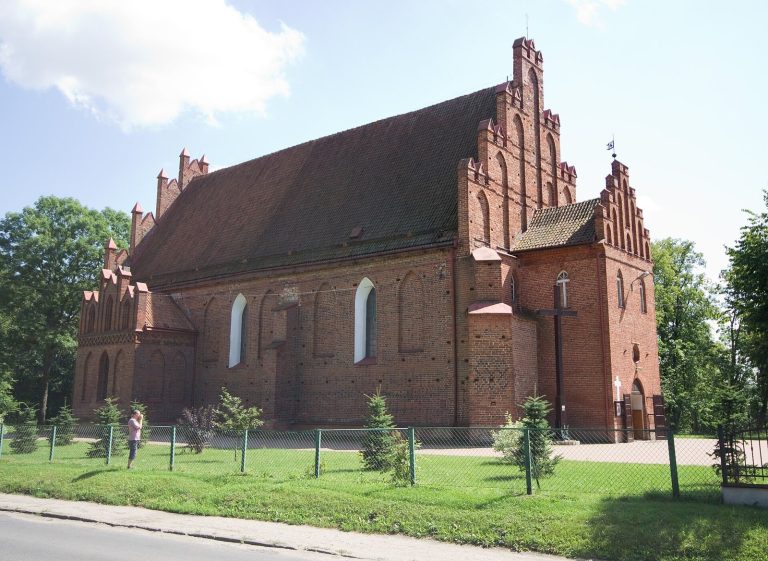
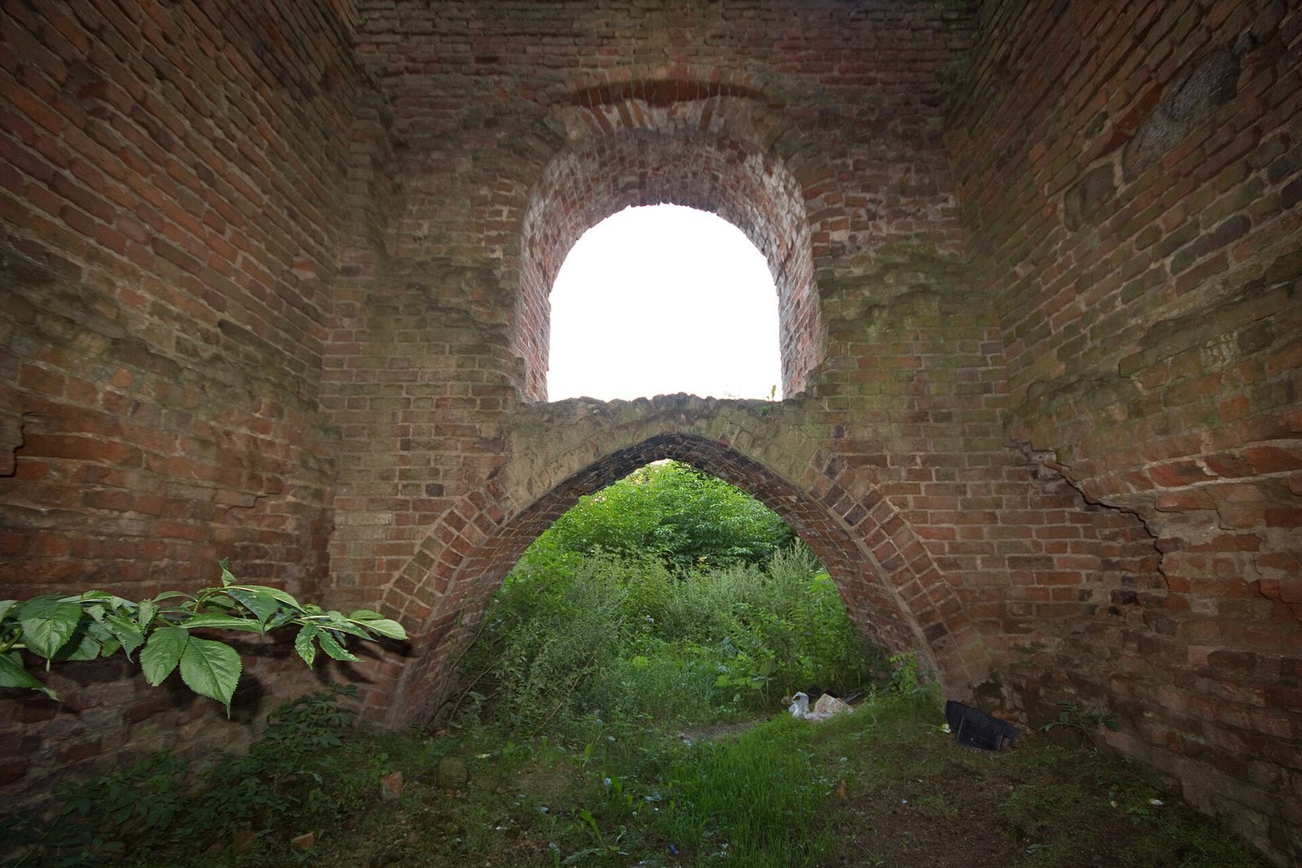
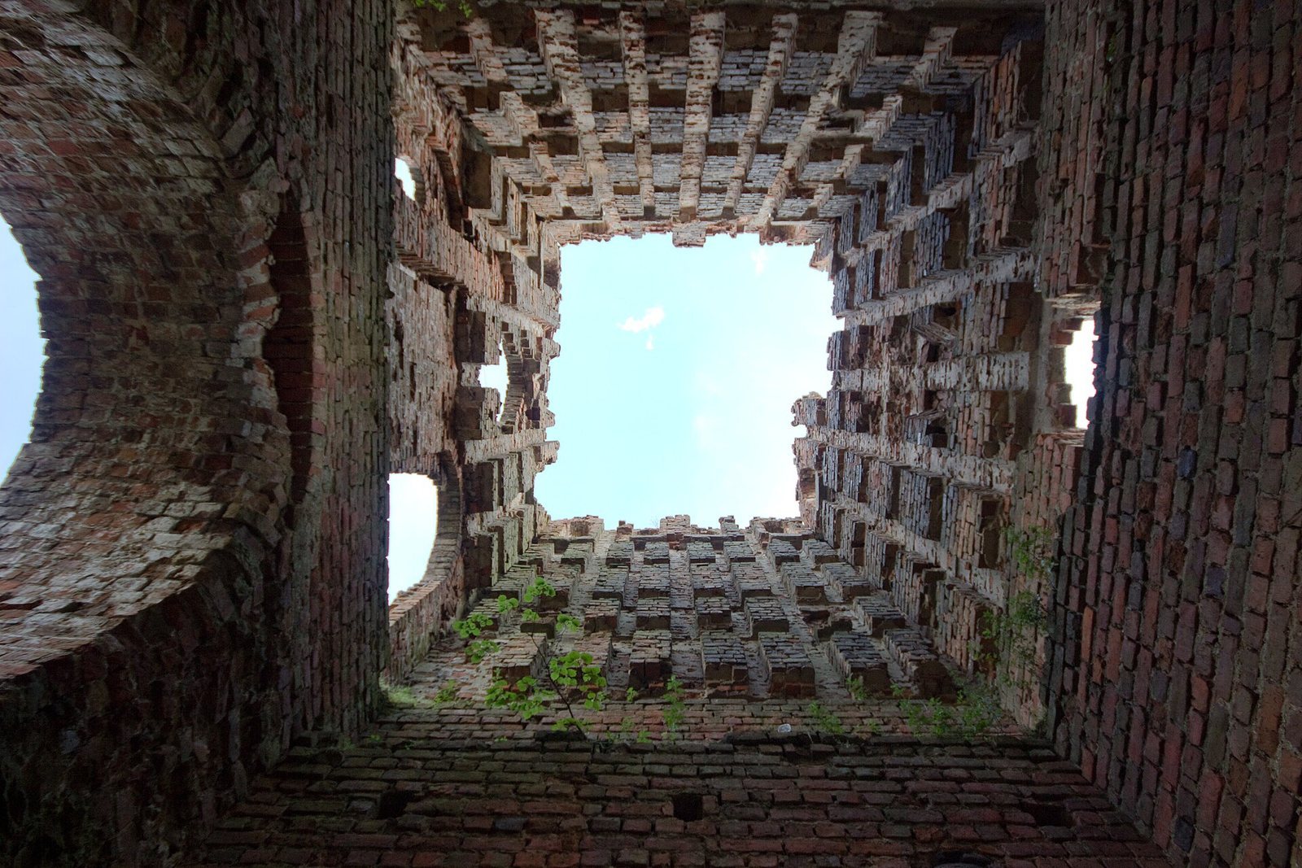
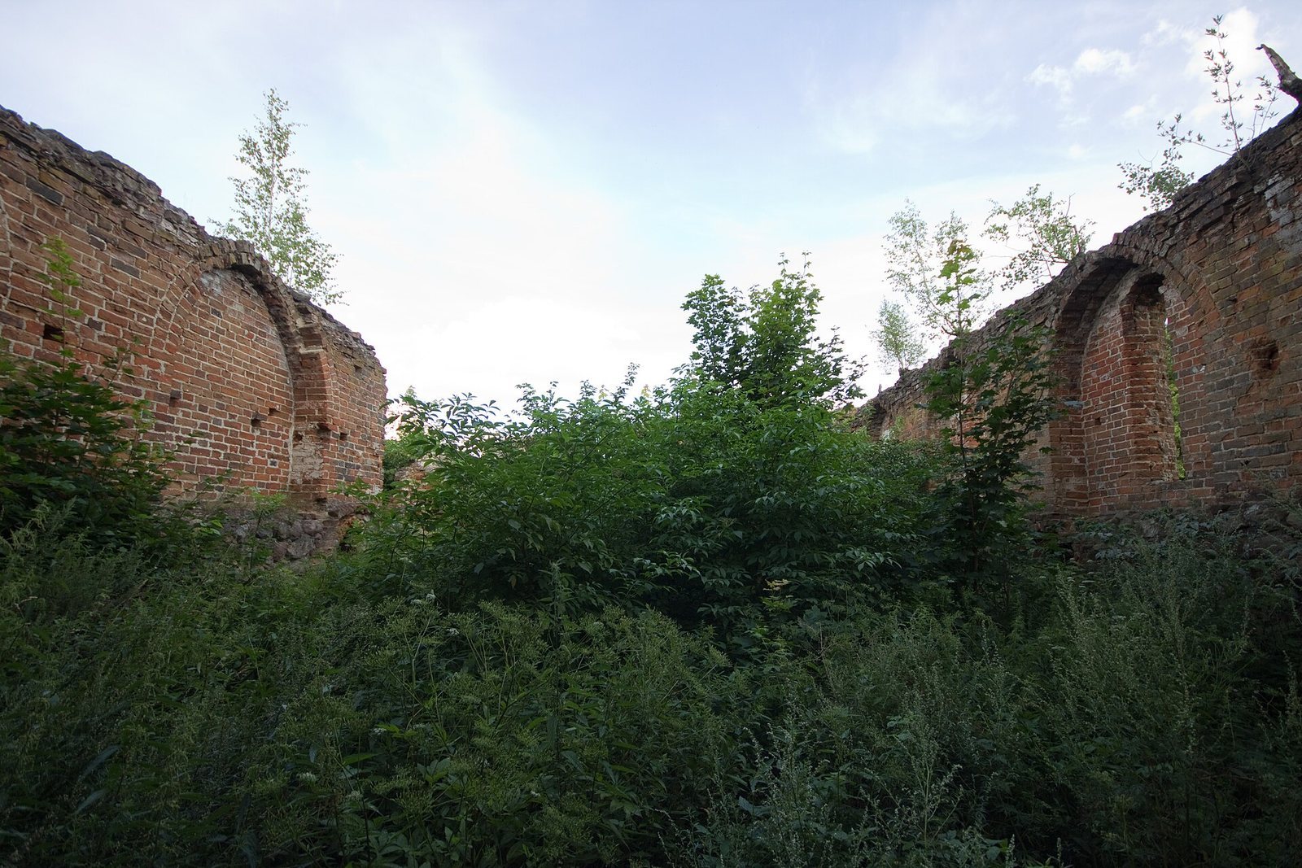
Ruins of the Lutheran Church in Borki, Poland
Site at a Glance
- Rating
- 4.7
- Popularity
- Very Low
- Country
- Poland
- Primary era
- Medieval
- Eras represented
- Medieval, Early Modern
- Civilizations
- Brandenburg-Prussia, Teutonic Order
- Site type
- Religious
- Remains
- Church
On this page10 sections
History
The ruins of the Lutheran church in Borki, Poland, preserve a fifteenth-century brick building whose foundation in Borken, the former name of Borki, dates to before 1400. The church became Lutheran after the Reformation reached Borken after 1525. The Reformation was the sixteenth-century movement that led parts of Western Christianity, including Lutheran churches, to separate from the Roman Catholic Church.
Lutheran parish life
Until 1945, the church served as the parish church of the local Evangelical Lutheran congregation. Its membership had reached 1,150 by 1925. The parish belonged to the church district of Preußisch Eylau, now Bagrationovsk in Russia, and was administered within the Landsberg superintendent district, now Górowo Iławeckie in Poland. A church district is an administrative grouping of congregations, while a superintendent district is a subdivision overseen by a senior church administrator.
Destruction and later continuity
The church burned during the wartime upheavals of 1945. Its destruction, together with the flight and expulsion of the local population, ended the Evangelical congregation in Borken. The ruins are protected as a monument under a lower category of monument protection. Evangelical members now living in Borki belong to the parish in Bartoszyce, a filial parish of St John’s Church in Kętrzyn within the Masuria Diocese of the Evangelical-Augsburg Church in Poland. A filial parish is a subordinate congregation attached to a larger parish.
Remains
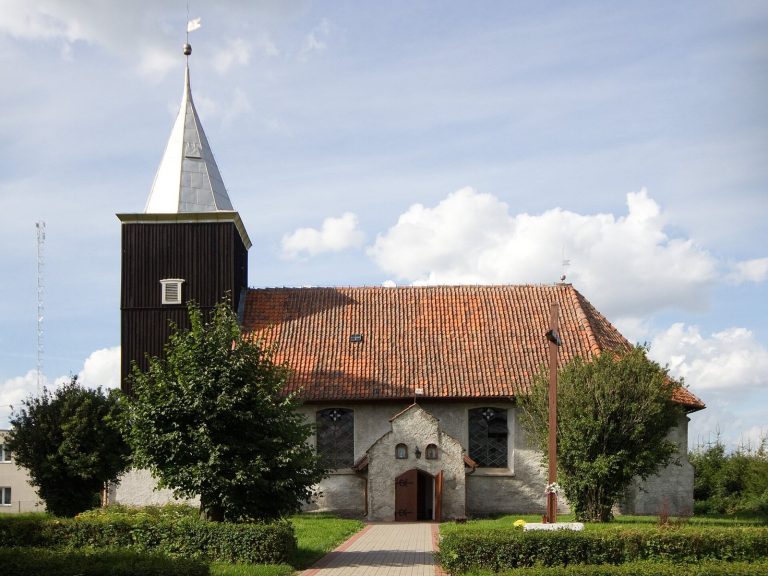
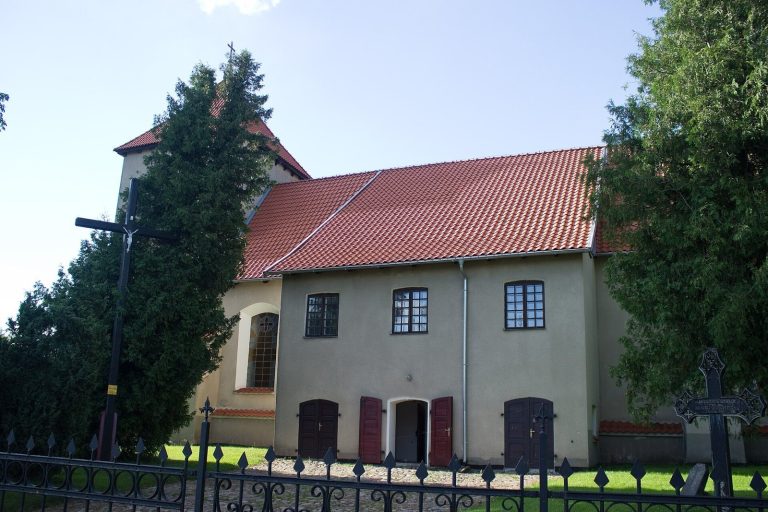
The church survives as a plastered brick building on a fieldstone foundation. Its plan was chorless, meaning that it lacked a distinct architectural choir at the end opposite the main entrance. The eastern end carried a seven-part gable, while a west tower was added between 1685 and 1688. Together, these elements preserve the principal form of the medieval church and its later enlargement.
Building fabric
Brick church
The surviving main structure belongs to the fifteenth century and was built of brick above a fieldstone foundation. Plaster covered the brickwork. The eastern termination was shaped by a seven-part gable, and the interior originally had a wooden ceiling.
West tower
A tower was added at the western end between 1685 and 1688. Its construction represents a later addition to the earlier church building and remains part of the surviving ruin.
Interior furnishings
Altar and pulpit
The base and wings of the altar shrine, a decorated devotional structure placed on or behind an altar, were made in 1618, as was the pulpit. Around 1715, a Crucifixion group was installed on the shrine’s upper level. A Christ figure by the Danish neoclassical sculptor Bertel Thorvaldsen later replaced a Marian figure from the shrine dating to around 1430.
Baptismal fitting and organ
A baptismal angel, an angel-shaped fitting used to hold or present a baptismal basin, was produced around 1715 in the workshop associated with the Crucifixion group. An organ was installed in 1843. The church’s bells included a single bell dating from the mid-eighteenth century.