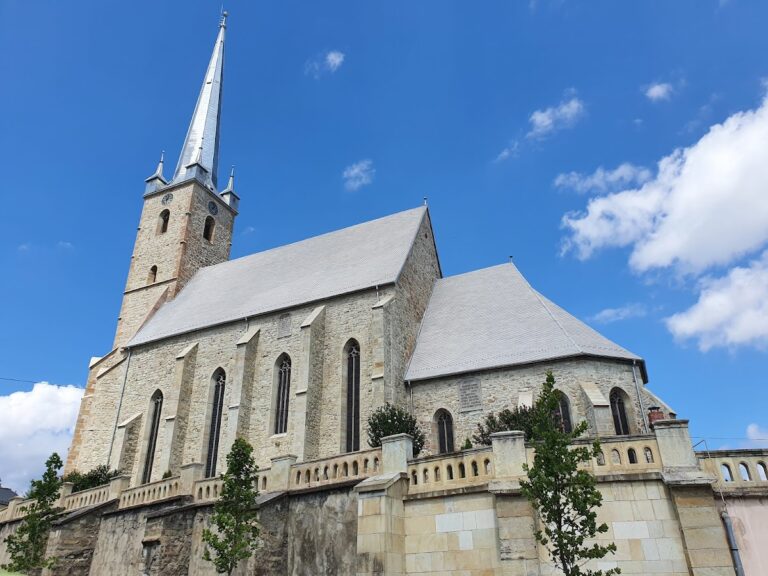
Biserica Evanghelică din Bistrița: A Gothic Lutheran Church in Romania


Site at a Glance
- Rating
- 4.6
- Popularity
- Medium
- Country
- Romania
- Primary era
- Medieval
- Eras represented
- Medieval, Early Modern, Modern
- Civilizations
- Habsburg, Hungarian, Principality of Transylvania
- Site type
- Religious
- Remains
- Church
On this page8 sections
History
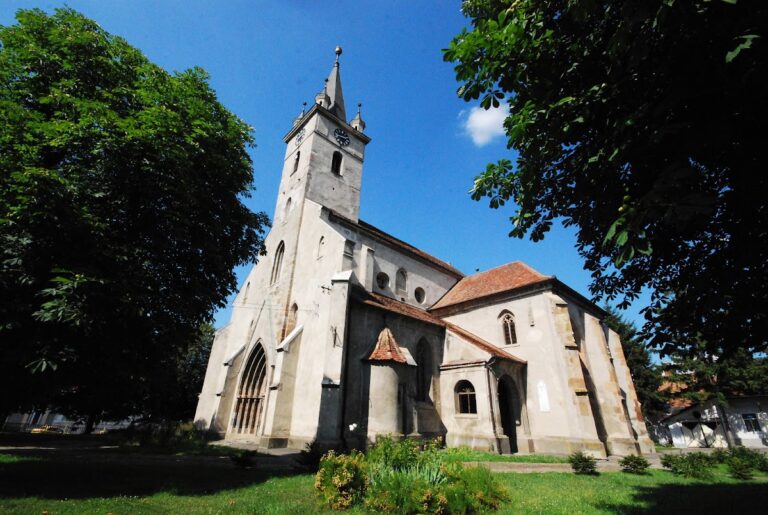
Biserica Evanghelică din Bistrița is a Gothic Lutheran church in Romania, built by the Transylvanian Saxon community through successive phases from the second half of the fourteenth century. It stands on the foundations of an earlier place of worship established by the first Saxon settlers and remains the principal historic church of Bistrița.
From Saxon parish to Gothic basilica
The parish appears in the papal tithe registers of 1332–1333, where Johannis, parish priest of Bistrița, is named. As the town grew more prosperous through craft and commerce, privileges granted by Queen Elizabeth, the mother of Sigismund of Luxembourg, encouraged the community to replace the earlier church. Construction of the new building began in the latter half of the fourteenth century.
The first major building phase created a three-aisled Romanesque basilica. In this type of church, the central nave rises higher than the side aisles. The building had a polygonal choir and two towers beside the main entrance on the northern side of the choir. It was later rebuilt as a Gothic basilica. The aisles were divided by octagonal piers, whose upper portions became cylindrical when the vaults were reconstructed in the sixteenth century.
Several altars and chapels were established in the church and its cemetery. An altar dedicated to the apostles Peter and Paul was erected in 1499. Saint Michael’s Chapel, standing south of the church, had deteriorated and was demolished in the early 1530s.
The hall church and town tower
A third construction phase began in 1475 and ended in 1520, changing the building into a Gothic hall church. Unlike a basilica, a hall church has a central space and side aisles of approximately equal height. The church was associated with an enclosure wall, while work on a defensive and observation tower began in 1487.
The tower initially stood outside the church walls. In 1487, masonry and carpentry connected it to the church, and its incorporation required the demolition of the northern Romanesque tower. A small stair tower with a spiral staircase provided independent access to the new structure. The surviving old tower retained two windows from the tenth-century facade.
The tower belonged to the town from the outset and served mainly as a watch post during times of danger, particularly for detecting fires. Its successive building stages are marked by the dates 1487, 1509, 1513, and 1519. Municipal accounts record the completion of the works in 1544. A clock was installed by 1521, and in 1570 its dial was painted and its hands gilded to make the time easier to see.
Reformation and Renaissance changes
During the Reformation, the congregation adopted the Lutheran faith. In 1543, it ordered the removal of all religious images from the church except the high altar. On 17 January 1560, the town council commissioned Petrus Italus of Lugano to restore and consolidate the parish church for 3,000 florins. Completed in 1563, the work introduced Renaissance elements into the building, including changes to the western facade and interior furnishings.
The original organ was replaced in 1568 by an instrument made by Jacobus Laetus of Lemberg. That organ was itself replaced in 1795 by the present Rococo instrument, an eighteenth-century work characterized by elaborate and ornamental forms, produced in the Brașov workshop of Johannes Prause.
Fire, restoration, and present status
A great fire in 1857 destroyed the church roof, the tower roof, and the clock. The upper part of the tower was rebuilt in Neo-Gothic form, a nineteenth-century revival of medieval Gothic architecture, and a new clock was installed in 1861. Repairs followed around the turn of the twentieth century. In 1926, the monument was renovated according to plans by Hermann Phleps of Danzig. The interior received its present color scheme and electric lighting, while the western facade was consolidated and partly renovated.
A long restoration campaign began in 1992. On 11 June 2008, a fire started at the base of the tower during the works and spread rapidly through fir-wood scaffolding. In less than half an hour, the tower roof and the roofs of three small corner towers had collapsed or burned. The western part of the nave roof and parts of the roof structure were also damaged, and the tower helmets and bells were destroyed. The chief commissioner of the Bistrița-Năsăud County Police, Sidor Bodescu, attributed the fire to three minors aged between 12 and 15 who were collecting scrap metal. They were accused of negligent destruction, with legal responsibility assigned to their parents.
The Evangelical parish, which owns the church, engaged a specialist monument-restoration company after the fire. New bells were installed in 2009, a clock mechanism in 2011, and a lift in the tower in 2012. The restored tower was reconsecrated on 8 December 2012. The church is a Lutheran institution of the Evangelical Church of the Augsburg Confession in Romania, a Lutheran denomination whose principal confession of faith was presented in 1530. It belongs to the Sighișoara ecclesiastical district and the Bistrița parish, and is listed as a historic monument under code BN-II-m-A-01450.
Remains
Biserica Evanghelică din Bistrița is an east–west Gothic hall church in the Central Square, with an east-facing choir, a sacristy attached to the choir’s northern side, a central nave, and two aisles. The nave is divided into seven bays of unequal dimensions. Its central space and the areas above the galleries carry stellar vaults, whose ribs form star-like patterns, while the aisles below the galleries have ribbed cross vaults supported by intersecting ribs.
Church interior and western facade
Galleries occupy three sides of the nave symmetrically. Their parapets have Renaissance pilasters and balusters associated with the interventions connected to Petrus Italus of Lugano. The western facade was fundamentally altered in the sixteenth century by the construction of a large masonry pier and a Renaissance western portal. Its attic is known as a Polish attic, a form with parallels in Polish architecture.
The Renaissance choir stalls were made by Johannes Begler in the sixteenth century. Their extensive canopy-like cresting and geometric inlay make them a major example of Renaissance furniture in Transylvania. Other seating dates from the seventeenth, eighteenth, and nineteenth centuries. The altar dates from the seventeenth century, while the pulpit is Neo-Gothic and belongs to the second half of the nineteenth century.
Medieval tower and exterior features
The tower rises 75 metres and is described as the highest medieval tower in Romania. Its construction is divided into stages corresponding to the second through fifth levels. The dates 1487, 1509, 1513, and 1519 appear on or are associated with the northern exterior wall, while the tower itself was completed in 1544.
Originally separate from the church, the tower was later incorporated into its structure. The small adjoining stair tower contains a spiral staircase that gives independent access, and a circular gallery was probably designed by Petrus Italus. The tower’s roof and the roofs of three small corner turrets were destroyed in the 2008 fire. These turrets were associated with the judicial authority of the medieval town, including the ius gladii, or “right of the sword,” which allowed a town or lord to exercise certain criminal powers, including capital punishment. The tower and parts of the roof structure were subsequently restored, and the tower now contains a modern lift.
Several old tomb monuments remain inside the church, including the carved tombstone of the parish priest Stephan Decani. A funerary slab dated 1327 is identified as the “Gothic Knight.” A sundial is positioned on the southern side of the building. The 1795 Rococo organ by Johannes Prause also survives as part of the church’s historic interior furnishings, replacing the earlier instrument made by Jacobus Laetus in 1568.