Saint Peter of Alcantara Church: A Gothic Franciscan Church in Slovakia


Site at a Glance
- Rating
- 4.7
- Popularity
- Low
- Country
- Slovakia
- Primary era
- Medieval
- External website
- Open
- Eras represented
- Medieval, Early Modern
- Civilizations
- Habsburg, Hungarian
- Site type
- Religious
- Remains
- Fortified Church
On this page16 sections
History
Saint Peter of Alcantara Church is a late Gothic church in Slovakia, in Okoličné, now part of Liptovský Mikuláš. Built as part of a Franciscan monastery complex between 1476 and 1492, it became an important surviving example of mature Gothic architecture in the Liptov region.
From the medieval village to the Franciscan foundation
Okoličné was first recorded in 1248 and was held for many generations by the Okoličány noble family. The village suffered a Hussite burning in 1435. The Hussites were followers of the Czech religious reformer Jan Hus, whose military campaigns affected parts of Central Europe during the fifteenth century. After the destruction, Michal Okoličány offered relief from feudal obligations to attract new residents.
The church and monastery replaced an earlier Gothic Church of Saints Cosmas and Damian. In 1480, Michal Okoličány began building the new complex, established a parish, and transferred part of his hereditary estate to it. The parish had previously existed only in nearby Liptovský Mikuláš. The surviving presbytery of the earlier church was later reused as a sacristy.
King Matthias Corvinus initiated the construction and entrusted it to his relative Matúš Czeczei. Matthias Corvinus was the fifteenth-century king of Hungary, whose reign was associated with extensive political and cultural building activity in the region. Skilled masters introduced forms from southern Germany, while the powerful Zápolya family supported a later rebuilding in the Late Gothic style.
The new church was initially dedicated to the Virgin Mary of the Angels. Its original furnishings followed the Late Gothic manner and included a winged altarpiece with painted panels. The principal altar was made by Master Paul of Levoča and his workshop, with the participation of the artist known as the Master of Okoličné. The altar survives only in fragments, including its central statue of the Virgin Mary and statues of Saints Barbara, Catherine, and Margaret.
Confessional change and Baroque transformation
In 1565, the church and monastery passed to Protestants, and the Franciscan friars were expelled. Franciscans are a Catholic religious order founded in the tradition of Saint Francis of Assisi. They returned at the end of the seventeenth century at the request of the Catholic Ján Okoličány, with assistance from Ladislav Mattyasovszky, Bishop of Nitra.
The monastery was rebuilt in the late Renaissance style in 1697 and underwent further alterations during the sixteenth and seventeenth centuries. It is no longer used as a monastery. In 1744, the church received a Baroque alteration and acquired its present dedication to Saint Peter of Alcantara, a sixteenth-century Spanish Franciscan friar and religious reformer.
Most of the surviving furnishings date from the eighteenth century. Eight decorated altars carry the date 1721, and the church received a pulpit with figures of the four Evangelists and carved pews. The present principal altar includes a central painting of Saint Peter of Alcantara dated 1742.
Damage, restoration, and archaeological investigation
The church’s position beside the Váh River exposed it to flooding. A flood damaged the building in 1812. Restoration of the church took place in 1903 and 1904, while the wider complex was restored according to plans by the architect O. Sztehl. War damage from the Second World War was repaired in 1952. The church was repainted in 1971, and its roof was repaired in 2011.
Persistent dampness beneath the presbytery led to plans to rehabilitate that part of the church and prompted an archaeological investigation. Excavation beneath the floor uncovered a crypt containing human remains and the foundations of the original Gothic altar. The former monastery now houses the Ladislav Mattyasovszky Parish Museum, whose collections include liturgical objects, Gothic-period material, and historical books associated with the eighteenth-century Bishop of Nitra.
Remains
The church is an oriented three-aisled Gothic building with an elongated polygonal presbytery, the part reserved for the main altar and clergy. It stands north of the monastery buildings and is structurally connected to them. The nave and side aisles share a steep gabled roof, while the lower presbytery has its own gabled roof. The building is constructed from dressed rubble stone, and its surviving form combines Late Gothic architecture with later Baroque additions and furnishings.
Exterior and tower
Gothic church fabric
Eleven Gothic windows with pointed arches and symmetrical stone tracery, the patterned framework within a Gothic window, remain in the church walls. The polygonal apse has four three-light windows filled with trefoil and quatrefoil patterns. Stepped buttresses are integrated into the facade and have simple recessed rectangular profiles.
The western entrance portal has a saddle-shaped form, intersecting shaft-like mouldings, and small shields in its upper corners. Figurative symbols decorate the corners beneath the roof cornice. A newly discovered Gothic portal in the south aisle leads toward the museum in the former monastery building. It preserves fragments of the church’s original polychromy and marks made by former stonemasons.
Baroque tower
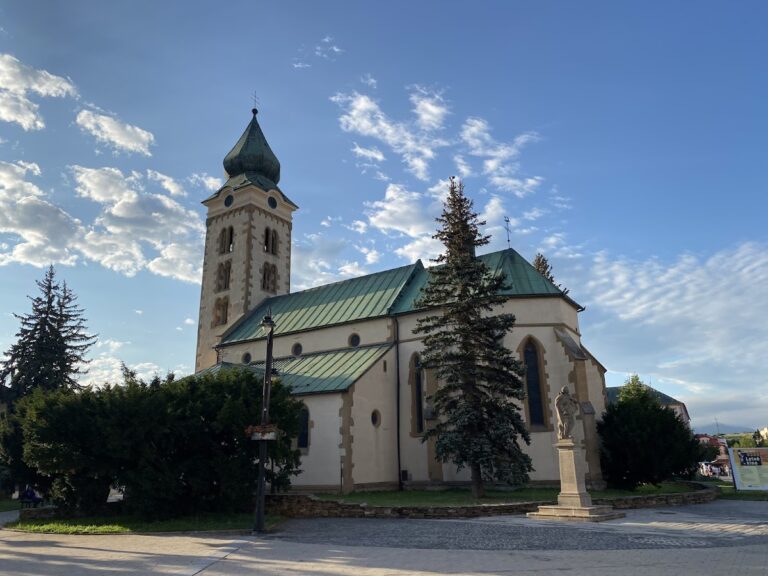
A quadrangular Baroque tower adjoins the south wall of the presbytery. It rises 40.2 metres and is capped by an onion dome with a slender lantern. Small windows in its lower levels indicate defensive characteristics. The upper storey has paired Romanesque-style windows divided by narrow central columns, and the facade ends in a cornice. A passage beneath the tower leads to the Franciscan monastery, and the tower also carries a sundial.
Interior architecture
Nave and choir loft
The three-aisled interior is approximately 25 metres long, while the main nave is also described as about 27 metres in length. The central space is wider and taller in effect than the subordinate side aisles. Its star vault is carried by six slender octagonal columns set on square bases. The wall supports have polygonal corbel terminations that receive the ribs of the compressed star vaults.
At the west end, a late Gothic choir loft rests on three arches supported by two columns with circular shafts. The organ was made in the workshop of J. Tuček of Kutná Hora in Bohemia.
Presbytery and sacristies
A prominent triumphal arch separates the nave from the approximately 15-metre-long presbytery. The presbytery has four bays, a three-sided termination, four high Gothic windows, and a net vault, a ribbed vault forming a mesh-like pattern. Small terminating corbels support the vault, whose decoration alternates vegetal and human-shaped motifs.
Double sedilia, built-in clergy seats, occupy the south wall of the presbytery and are decorated with tracery. Their two Gothic shields identify the family associated with the church. One bears the arms of Michal of Okoličné, a gold six-pointed star above a silver crescent on a blue field. The other carries the initials J, B, and L for his sons Jakub, Leonard, and Bernard.
A star-vaulted sacristy adjoins the south side of the presbytery. The former presbytery of the earlier Church of Saints Cosmas and Damian was also reused for this purpose. Beneath the present presbytery floor, the excavated crypt and the foundations of the earlier Gothic altar preserve physical evidence of the church’s medieval development.
North chapel
A chapel adjoins the north side of the nave. It has a star vault, three Gothic windows with tracery, and a separate roof. Graves of the Okoličány family lie beneath its floor. The chapel also contains a Pieta altar.
Furnishings and surviving artworks
Baroque altars and paintings
The predominantly eighteenth-century interior includes eight richly decorated altars dated 1721. The present principal altar uses columned architecture with superstructure elements and sculptures around the 1742 painting of Saint Peter of Alcantara. On the south side of the nave, a Baroque Crucifixion altar contains a Gothic crucifix dated to about 1490.
Oil paintings of the Stations of the Cross hang on the walls and probably date from the seventeenth century. An altar dedicated to Saint Andrew, dated 1710, formerly contained sculptures of Saints Barbara and Catherine attributed to Master Paul of Levoča and dated to about 1510.
Late Gothic sculpture and museum collections
The former principal altar included an early sixteenth-century painting of the Virgin Mary attributed to the Master of Okoličné. Two Gothic sculptures formerly exhibited at the Peter Michal Bohúň Gallery in Liptovský Mikuláš are displayed in the museum. Together with the liturgical objects, historical books, and other Gothic-period material in the Ladislav Mattyasovszky Parish Museum, these works preserve the artistic and religious history of the church and its former monastery complex.
Monastery complex
The former monastery is arranged on a rectangular plan around an inner courtyard. Its ground floor was originally open toward the courtyard through arcaded cloisters. Renaissance vaults, portals, and windows survive within the buildings, which now serve a different purpose from their original Franciscan use. The connected church, courtyard buildings, tower passage, and preserved medieval fabric together express the complex’s development from a late medieval foundation through Renaissance, Baroque, and modern restoration phases.
Nearby sites