Castle of Târgu Mureș: A Guild-Built Fortress in Romania


Site at a Glance
- Rating
- 4.6
- Popularity
- High
- Country
- Romania
- Primary era
- Early Modern
- Eras represented
- Medieval, Early Modern
- Civilizations
- Habsburg, Hungarian, Ottoman, Principality of Transylvania
- Site type
- Military
- Remains
- Fort
On this page17 sections
History
The Castle of Târgu Mureș is a fortified enclosure in the centre of Târgu Mureș, Romania, rebuilt from 1602 and completed around the middle of the seventeenth century. It replaced an earlier fortification raised in 1492 around an existing church and monastery. That first enclosure belonged to Báthory István, the voivode, or regional governor and military leader, of Transylvania, and was intended partly to strengthen control over the Szeklers, a Hungarian-speaking community historically concentrated in eastern Transylvania.
The medieval church and early fortress
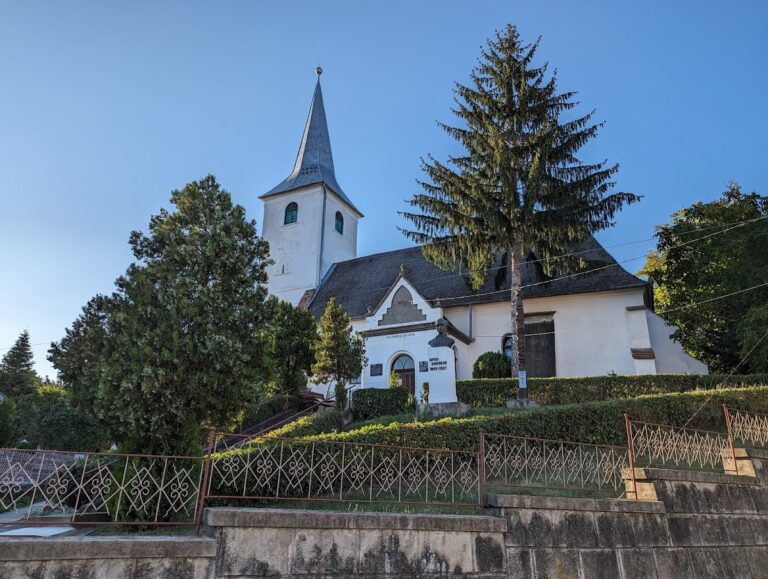
The church within the enclosure originated with the Franciscan order, a medieval Catholic religious order associated with mendicant monasticism. Its construction began in the fourteenth century and proceeded in stages. The chapel and monastery were built between 1350 and 1370, the choir between 1370 and 1400, and the church and tower between 1400 and 1450. The building was fully completed in 1490.
The first fortress was destroyed in 1601 during the invasion led by Giorgio Basta, a Habsburg military commander, in the period of Michael the Brave. Michael was the late-sixteenth-century prince who briefly ruled Wallachia, Transylvania, and Moldavia. The destruction led to the construction of the present enclosure from 1602.
Conflict and political repression
The fortress also figured in the conflicts of sixteenth-century Transylvania. In 1575, the Hungarian Renaissance poet Bálint Balassi was captured at the Battle of Sânpaul by Prince Ștefan Báthory. He was held at Târgu Mureș before Báthory took him to the Kingdom of Poland and Lithuania, where he was released in 1577. Ștefan Báthory later became king of Poland and grand duke of Lithuania.
In 1596, Szeklers who had revolted after the Transylvanian Diet refused to restore their traditional liberties were tortured in the fortress following the Bloody Carnival. These episodes show how the enclosure served not only as a defensive position but also as a place of custody and coercion during periods of political tension.
Seventeenth-century rebuilding and guild administration
In 1602, Borsos Tamás persuaded the townspeople to rebuild the fortress after observing the defensive role of the fortifications at Brașov. The new system was constructed and administered by the craft guilds of Târgu Mureș. These professional and voluntary associations of artisans operated inside the fortress until the Austrian army occupied it.
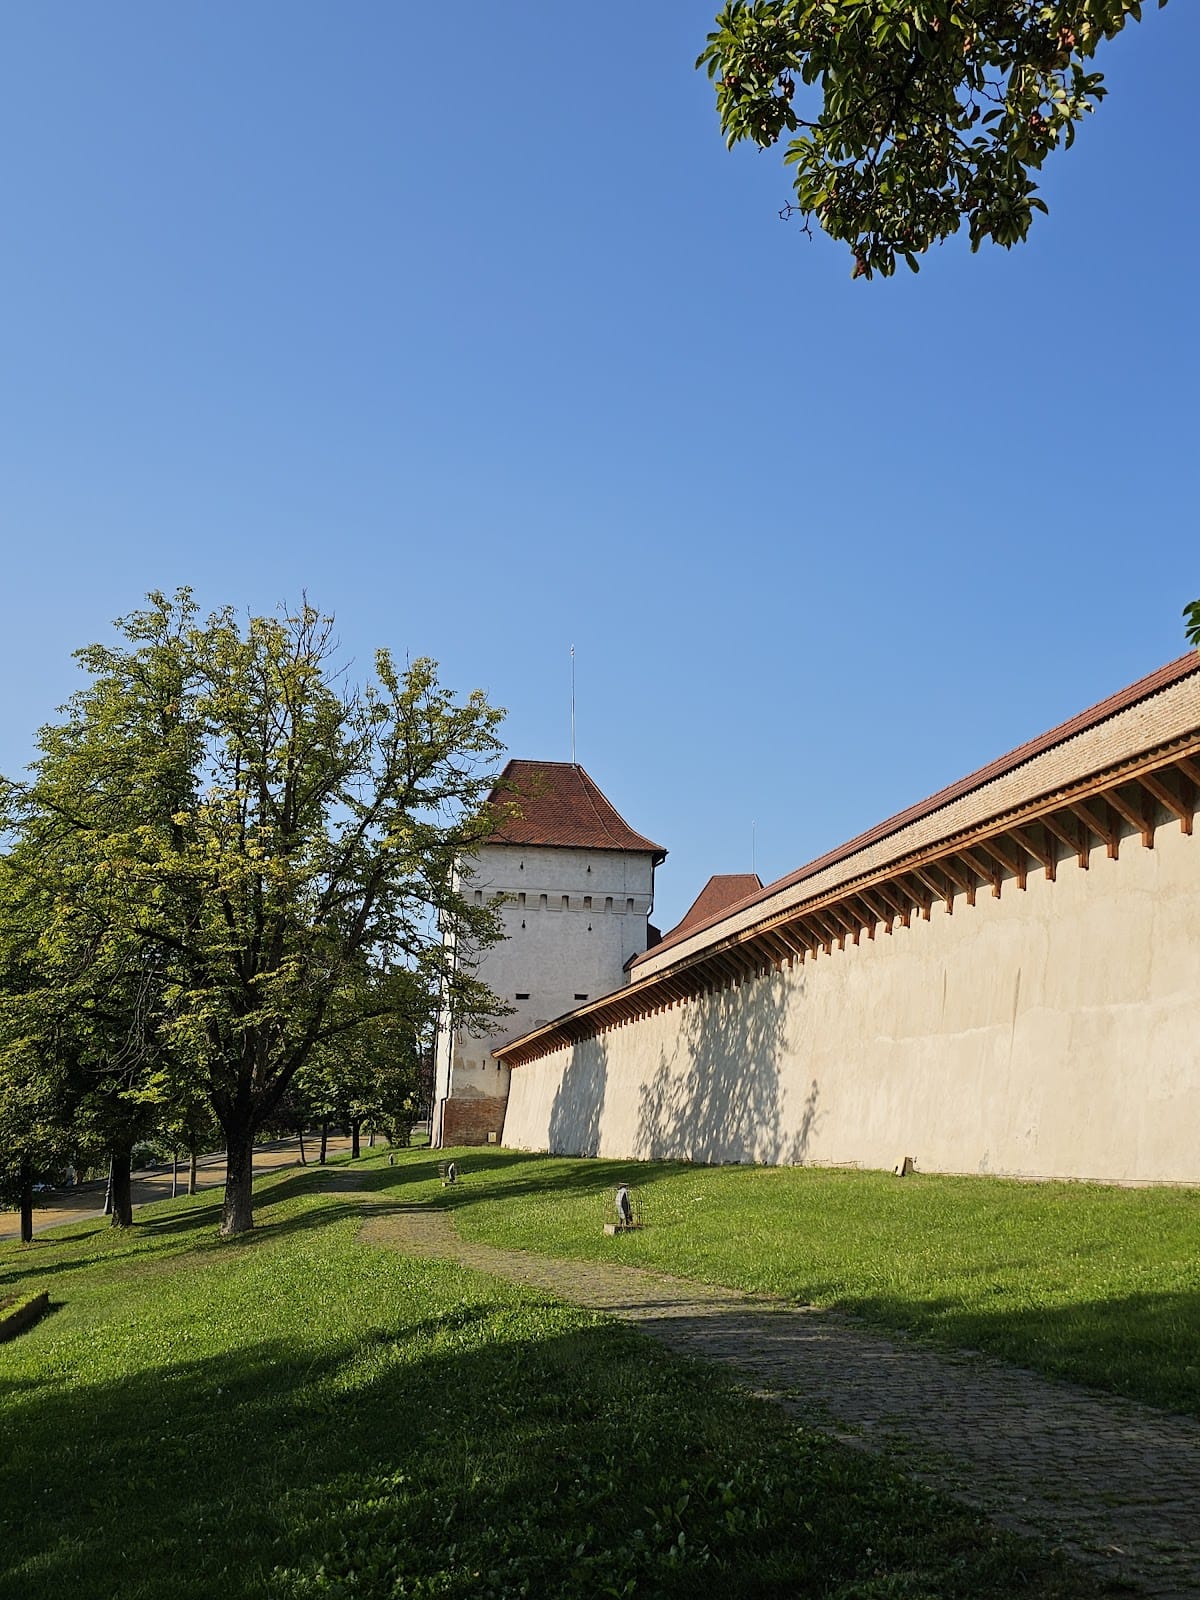
The principal rebuilding phase produced a pentagonal enclosure with towers and projecting defensive works. A moat surrounded the castle until 1910, when it was removed for urban-planning reasons. Because the moat provided insufficient protection on the western side, a double wall was built there. Except for the Reformed Church and its associated building, the structures inside the enclosure continued to serve military purposes until 1962.
Military decline and modern conservation
After 1962, the former military buildings were intended for conversion into museums, and a recreational park was created within the grounds. A major rehabilitation project began in 2011 with European Union funding. It restored artistic components, remodelled exterior and interior walls and façades, improved pedestrian routes, landscaped the grounds, and created an archaeological park.
Restoration of the Reformed Church’s interior and exterior began in 2018, supported by the Government of Hungary and Reformed parishioners. During the work, a fifteenth-century fresco depicting Ladislaus I of Hungary was discovered. Ladislaus, also known as Saint Ladislaus, was a medieval king who ruled from 1077 to 1095 and was canonized in 1192.
Excavation and rehabilitation revealed evidence of productive activity within the fortress, including a brick factory described as the first in the country, a bronze-working workshop, and a cellar containing two ovens. In 2010, a Franciscan monk’s seal was found in a former rubbish pit. It belonged to a monk from Győr who had travelled to inspect the condition of the Târgu Mureș monastery.
The castle and its interior buildings are protected as historic monuments under code MS-II-a-A-15475. The surrounding urban ensemble has separate protection under code MS-II-a-A-15454.
Remains
The fortified enclosure covers approximately 4.3 hectares, while the old-town enclosure is described as covering 3.5 hectares. Its pentagonal plan is defined by walls and seven towers or bastions, with the Reformed Church and the Museum of History and Archaeology inside. Five polygonal corner towers and the Gate Bastion survive, along with the Small Báthory Bastion and part of the Locksmiths’ Bastion from the earlier enclosure.
Guild-built artillery towers
Towers and bastions
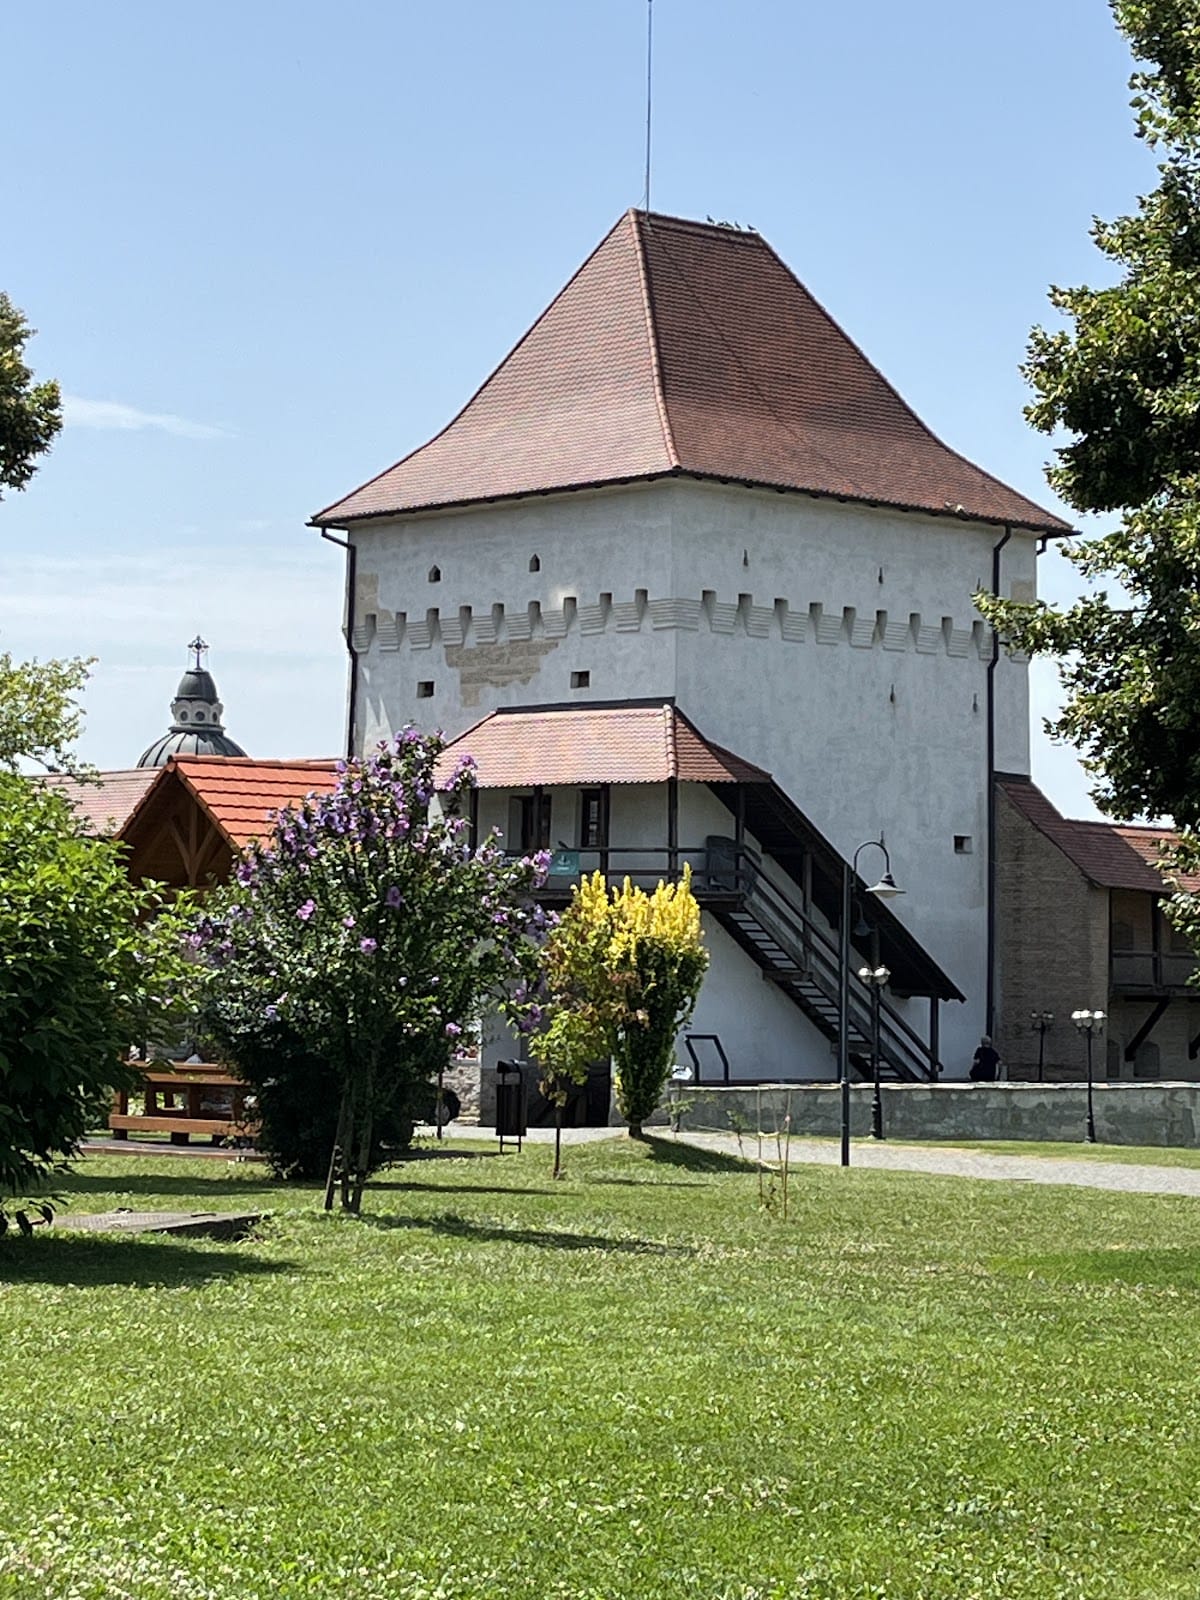
The structures traditionally called bastions function more precisely as multi-level artillery towers. The pentagonal Furriers’ Bastion, Coopers’ Bastion, Butchers’ Bastion, and Tailors’ Bastion, together with the hexagonal Shoemakers’ Bastion, were built of river stone and brick. Their three or four levels were linked by wooden stairs, and the levels were separated by wooden floors rather than filled with earth.
The construction dates identify the Gate Bastion as 1613, the Tanners’ Bastion and Báthory Bastion as 1620, the Furriers’ and Locksmiths’ Bastions as 1629, the Coopers’ Bastion as 1632, the Tailors’ Bastion as 1640, and the Butchers’ Bastion as 1653. Their embrasures, or openings through which firearms were used, were arranged so that the towers could not effectively provide flanking fire along the curtain walls or against neighbouring towers. They therefore did not meet the criteria of Italian-style artillery bastions. Cannon openings were generally placed on the lower levels.
Gate Bastion
The Gate Bastion retains a Renaissance architectural frame bearing the year 1613. It also has a row of upper-level openings intended for vertical defence, allowing defenders to attack people immediately below the walls. The Small Bastion has a similar row of openings.
Tailors’ Bastion
Two commemorative inscriptions remain on the south façade of the Tailors’ Bastion. A partly erased Latin inscription states that construction began during the tenure of judge Szabó Péter in 1638 and was completed under Tordai Pál Literat in October 1640. A second fragment quotes Proverbs 18:10 from the Vulgate, the Latin Bible translation traditionally associated with Jerome.
Shoemakers’ Bastion
Two Gothic-profiled corbels built into the façade of the Shoemakers’ Bastion are believed to have come from the ruins of the monastery at Sîncraiu de Mureș. Smaller firearms were served by openings on the upper level of the former monastery chapel and on the façades of several towers. These openings are shaped as inverted keyholes or vertical rectangular niches.
Reformed Church and monastery remains
Church building
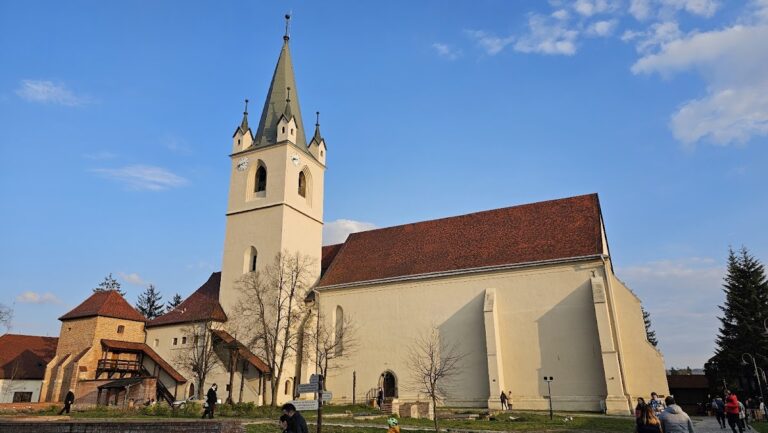
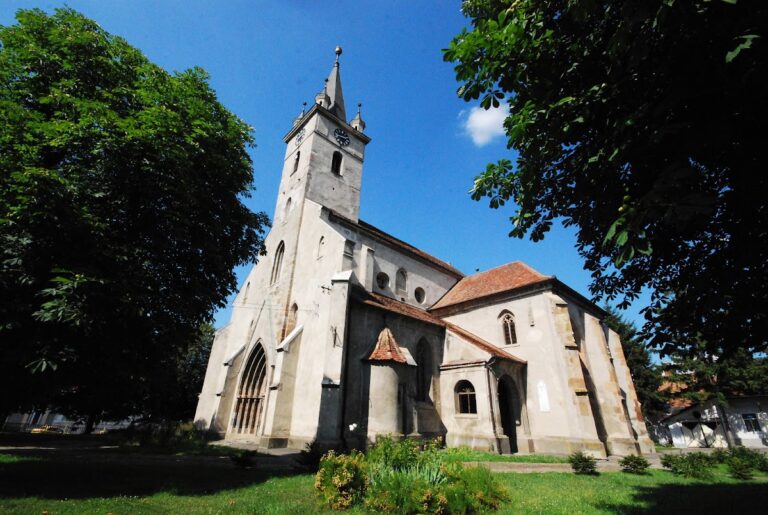
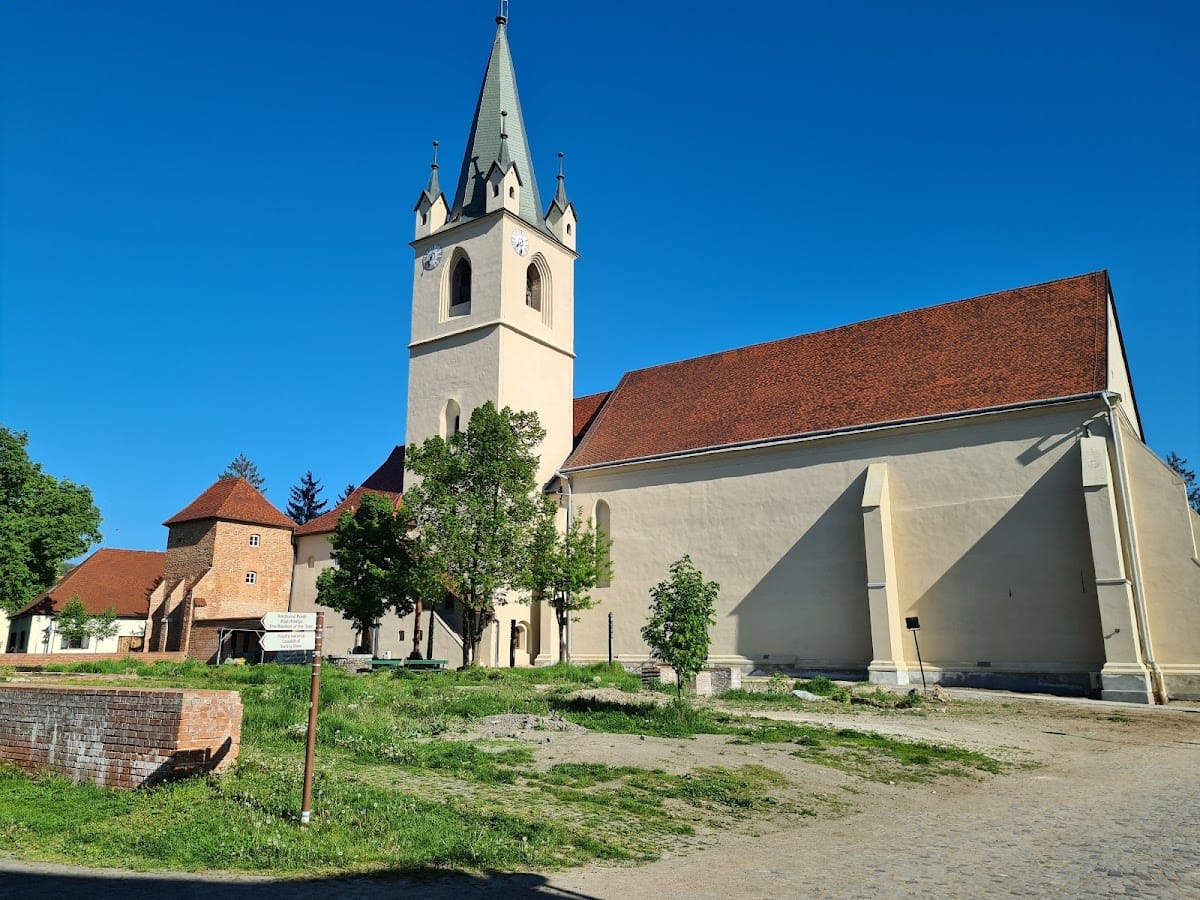
The Reformed Church is the oldest building in Târgu Mureș. Its Gothic façade and chancel contrast with a Baroque nave, reflecting the building’s long construction history and later alteration. The church tower stands on the north side, where the altar and nave meet. It rises 55 metres and has four levels. The fourth level contains four large pointed-arch openings for the bells, while smaller windows on the north and west sides have simple Gothic frames. Four corner turrets rise above the roof.
Franciscan annex
The church’s Gothic annex belonged to the former Franciscan monastery. Its Gothic tower has been regarded as a model for similar church towers in the surrounding area. The fifteenth-century fresco of Ladislaus I was found during the church’s restoration and remains an important surviving element of the building’s medieval decoration.
Command and military buildings
Habsburg command building
The Habsburg command building developed around two seventeenth-century houses joined by a central wing. Only a few architectural elements survive from the eastern house, while archaeological and architectural evidence has allowed the original plan and the functions of the interior spaces in the opposite building to be reconstructed.
The western wing housed the town hall in the seventeenth century. Habsburg alterations in the eighteenth century created its present U-shaped plan, and its volume and appearance were completed after rehabilitation in 1877. The officers’ salon on the upper floor retains its original decorative mural painting. Renovated between 2008 and 2014, the building now houses the Târgu Mureș Museum of Archaeology and History, with permanent and temporary specialist exhibitions.
Baroque courtyard features
A Baroque fountain stands in the inner courtyard between the Reformed Church and the museum. It is a replica based on original drawings preserved in the Mureș County National Archives, reproducing a fountain that stood in the city’s central square between 1800 and 1820. The fountain, the former commissariat building, and the former barracks, now used by the museum, reflect the castle’s Baroque phase.
A bronze model of the fortress with Braille lettering was installed beside the command building in 2018. A triptych is also associated with the building. Together with the surviving towers, church, military structures, and archaeological remains of workshops and ovens, these features express the enclosure’s successive religious, civic, military, and productive uses.
Nearby sites