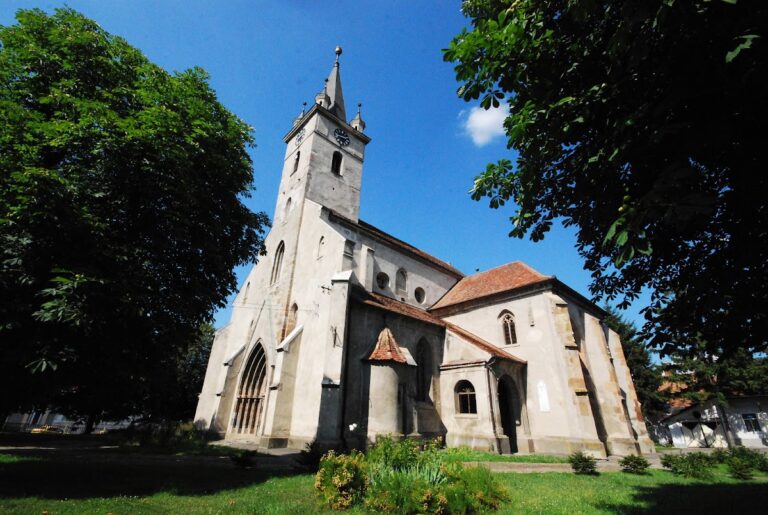
Catholic Church of Sângeorgiu de Mureș: A Medieval Parish Church in Romania


Site at a Glance
- Rating
- 4.6
- Popularity
- Very Low
- Country
- Romania
- Primary era
- Medieval
- Eras represented
- Medieval, Early Modern, Modern
- Civilizations
- Habsburg, Hungarian
- Site type
- Religious
- Remains
- Church
On this page12 sections
History
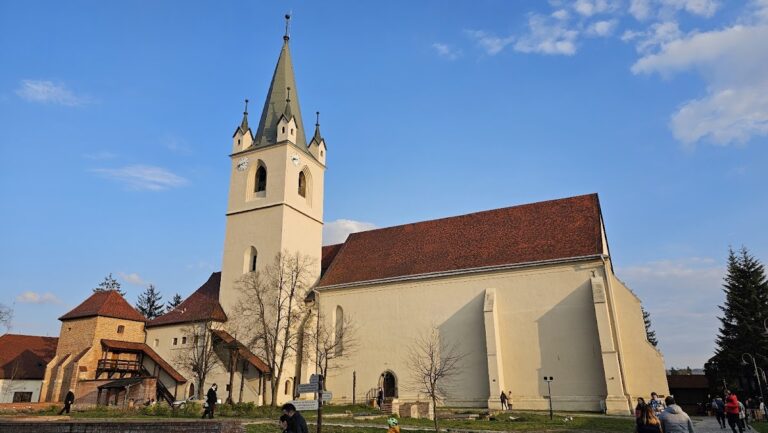
The Catholic church of Sângeorgiu de Mureș is the oldest church in the village of Sângeorgiu de Mureș, Romania, and its dedication to Saint George gave the settlement its name. Its origins are placed in the Árpádian period, the era of the Árpád dynasty in Hungary from the late ninth century to 1301. Proposed dates range from the twelfth to the thirteenth century, while another attribution places the building around 1300. Its surviving medieval fabric and long parochial history connect the church with the early development of the settlement.
Medieval parish
Graves and other finds from the church cemetery date to the thirteenth century. A parish priest from Sângeorgiu de Mureș appears in a document of 1323, and the priest is mentioned in several papal tithe registers from the 1330s. The settlement itself was recorded as Sancto Georgio in 1332. These references place the church within an established medieval parish community by the early fourteenth century.
The original building was altered over the centuries. The sanctuary belongs to the earliest church, while some interpretations attribute the nave to 1442. Local tradition says that “the Turks” built the nave, probably referring to Turkish prisoners captured by John Hunyadi, a fifteenth-century Hungarian military commander and governor whose campaigns included warfare against the Ottoman Empire. According to this tradition, the prisoners worked on the church in 1442.
Reformation and Catholic restoration
Following the Reformation, the church, its associated buildings, school, and estates passed to Protestant communities. Lutherans held the property from 1556, and Reformed Christians took it over in 1572. Around 1720, ownership returned to the Catholics. By then the church had fallen into neglect and disrepair, but repairs were completed by 1731.
The restoration brought new furnishings and a wooden bell tower. The new high altar bore the coats of arms of the Petki and Zichy families, commemorating the donors Petki Dávid and his wife, Zichy Sára. Although the parish was reorganized, Jesuits, members of the Society of Jesus, continued to carry out clerical duties for a long period. Mass was celebrated in the church only once a year, while the Catholic population of the village generally attended the chapel of the Petki family.
Later changes and parish institutions
A fire destroyed the wooden ceiling in 1750, after which it was replaced by a coffered ceiling, a ceiling made of recessed panels arranged in a regular grid. A stone bell tower and the sacristy were added in 1823. The largest bell was installed in 1864, followed by two smaller bells in 1926. The sacristy was enlarged in 1987.
The church school opened beside the church in 1901. A parish building followed in 1936 and served for a period as a convent. In 2008, a small museum was established in the bell tower, extending the church’s role as a place preserving the material history of its religious community.
Remains
Medieval church fabric
Sanctuary
The church stands on elevated ground about 400 metres east of the village centre. An eighteenth-century Josephine map and a nineteenth-century description place it outside the village during those periods, before later settlement growth incorporated it into the built-up area. In the medieval period, it was probably closer to the village centre because the Mureș River formerly followed the route of the present main street.
The oldest surviving part is the sanctuary, the liturgical area around the principal altar. It has a flattened semicircular plan, projecting beam ends as part of its decoration, and a Romanesque window. Romanesque architecture is characterized by rounded arches and massive forms. The sanctuary preserves the clearest physical evidence of the church’s early medieval phase.
Nave
The nave, the main space occupied by the congregation, has a transitional Romanesque-Gothic character. Its windows, portal, and triumphal arch combine rounded and pointed forms, reflecting a building phase between the two architectural traditions. Gothic architecture commonly uses pointed arches and more vertical forms, while the church’s nave retains features associated with both styles.
Proposed interpretations once placed a crypt beneath the sanctuary or nave, but investigations in 1996 disproved the existence of such a crypt. The church’s surviving arrangement therefore includes the medieval sanctuary and nave without that suggested underground feature.
Baroque furnishings and later structures
Altars and coffered ceiling
The altars are in the early Baroque style, a seventeenth- and early eighteenth-century artistic tradition known for dramatic decoration and movement. The coffered ceiling contains 82 panels. Eighty-one panels carry black and red floral decoration on a white ground, while the larger remaining panel depicts Saint George the Martyr, a Christian saint traditionally associated with the defeat of a dragon.
Bell tower and sacristy
The stone bell tower contains three bells and forms part of the later architectural development of the church. The attached sacristy, a room used to store liturgical vessels and prepare for worship, was enlarged in 1987. Together, these structures reflect the church’s continuing adaptation after its medieval construction.
Churchyard and museum collection
The churchyard contains statues of Petki Dávid and Márton Áron. The small museum in the bell tower preserves church objects, including prayer books, sculptures, candlesticks, monstrances, chalices, and crosses. A monstrance is a liturgical vessel used to display the consecrated Eucharistic host. These objects provide material evidence of the devotional practices and furnishings associated with the church.