Bornemissza Castle in Gurghiu: A Transylvanian Hunting Residence


Site at a Glance
- Rating
- 4.2
- Popularity
- Low
- Country
- Romania
- Primary era
- Early Modern
- External website
- Open
- Eras represented
- Early Modern, Modern
- Civilizations
- Habsburg, Ottoman, Principality of Transylvania
- Site type
- Domestic
- Remains
- Castle
On this page15 sections
History
Renaissance hunting residence
Bornemissza Castle in Gurghiu is a historic castle complex in Romania, created as a Renaissance hunting residence in 1642 for Prince George Rákóczi I. The estate and its fortress had been recorded as early as 1358, while the later residence stood at the foot of the fortress hill, near the center of an estate that extended through the Gurghiu Valley and included 27 villages. Rákóczi, who ruled Transylvania from 1630 to 1648, intended the residence for hunting in the Gurghiu Mountains.
Imre Sárdi directed the construction, which was carried out by stonemasons from Cluj, Bistrița, and Brașov. In 1660, the estate passed to Prince Michael Apafi I, the Transylvanian ruler from 1661 to 1690. An assembly of Transylvania met at the residence in 1662, and Princess Anna Bornemisza used it frequently as a residence.
Decline and Bornemisza restoration
The residence lost importance toward the end of the seventeenth century. After passing through several hands, much of the complex stood unused, with only a few rooms providing modest accommodation for estate officials. The Rákóczi uprising accelerated its deterioration, and the damaged building remained abandoned for years.
In 1717, John Bornemisza, a royal judge and vice-chancellor of Transylvania, received a baronial title for his service to the Habsburgs. He leased the Gurghiu estate from the treasury for 99 years in exchange for 25,000 forints. At that time, the estate was valued at 1,500 forints, and the abandoned residence was described as uninhabitable.
The Bornemisza family repaired the buildings and introduced Baroque elements. The ground-floor rooms had been restored by 1726. A chapel dedicated to Saint Anthony of Padua was built in 1730, while the residence was enlarged and remodeled. By 1734, a document referred to the complex as a castle rather than a manor house.
After John Bornemisza died, his eldest son Ignác became lord of the estate and acquired his brothers’ shares. Maria Theresa, the Habsburg ruler from 1740 to 1780, confirmed his ownership in 1754 and assured him that the treasury would not reclaim the property. This security encouraged further investment, contributing to the estate’s economic revival and to the enlargement of the castle.
Expansion and landscape development
Under Ignác Bornemisza, the eastern wing was extended during the 1760s under the supervision of master builder Franz Schweininger. A gate building followed in 1780, and a granary was added in 1807. These works gave the complex essentially its present form.
The estate’s park had an earlier predecessor known in the seventeenth century. In the late eighteenth century, it included a fashionable deer garden. During the 1830s, Baron Leopold Bornemisza commissioned a final English-landscape design from the gardeners Anton Böhm and Ferenc Leerch. An English landscape park is arranged to resemble a composed natural setting, using irregular lawns, groups of trees, winding paths, water features, and ornamental structures instead of rigid geometric beds.
Revolution, state ownership, and imperial hunting
On November 8, 1848, Romanian insurgents ransacked and looted the castle and chapel. Objects that could not be carried away were destroyed. The Bornemisza family returned and restored the buildings, making them habitable again by 1855.
The treasury later sued to recover the pledged estate, despite Maria Theresa’s earlier assurance. The Bornemiszas argued that they had invested large sums in the property. The lawsuit continued for decades and ended in 1869, when the family agreed to return the estate to the state in exchange for 450,000 forints.
In 1880, the complex became the hunting castle of Archduke Rudolf, heir to the Austrian, Hungarian, and Bohemian thrones and a major imperial patron of hunting establishments. The buildings were renovated and equipped to accommodate hunters and their entourages, while the granary was converted into a guesthouse. Rudolf entrusted the organization of the hunts to Sámuel Teleki. Among the visitors were Edward, Prince of Wales, later king of the United Kingdom, and Ferdinand I, tsar of Bulgaria.
Forestry school and modern administration
After Rudolf’s death, the castle became a forestry vocational school. Such a school trained students in forest management and related practical skills. After the forestry school at Selmecbánya, it was the second-largest institution of its kind in the Austro-Hungarian Monarchy. The school continued to operate in the complex after the transfer of power to Romania in 1920, after the communist regime was established in 1945, and after the political changes of 1989.
In the 1960s, seven rooms in one wing housed a natural-history and hunting museum. Its displays included hunting trophies, Sámuel Teleki’s African trophies, stuffed animals, dioramas and wildlife illustrations, trout-fishing models, and hunting and fishing equipment.
Student numbers declined continuously after 1990, and the forestry school eventually moved out. The buildings were transferred to the Gurghiu local administration, while the park remained municipal property. The ensemble passed to the administration of the Mureș County Museum in 2008 and to the Mureș County Council in 2018. The park remained municipal property.
After the complex stood vacant, conservation and renovation work began. The gate building was repaired and the roofs of the buildings were restored. Proposed future uses include a museum, exhibition spaces, and conference facilities. The chapel was used by the Romanian Orthodox Church before being transferred to the Greek Catholic community in 1999.
In the early twenty-first century, the approximately 70-room complex was neglected, although its condition was considered better than that of many aristocratic castles in Transylvania because a state institution had occupied it until 2008. The castle ensemble is listed as a historic monument in Romania under code MS-II-a-A-15692.
Remains
Castle buildings
Principal residence
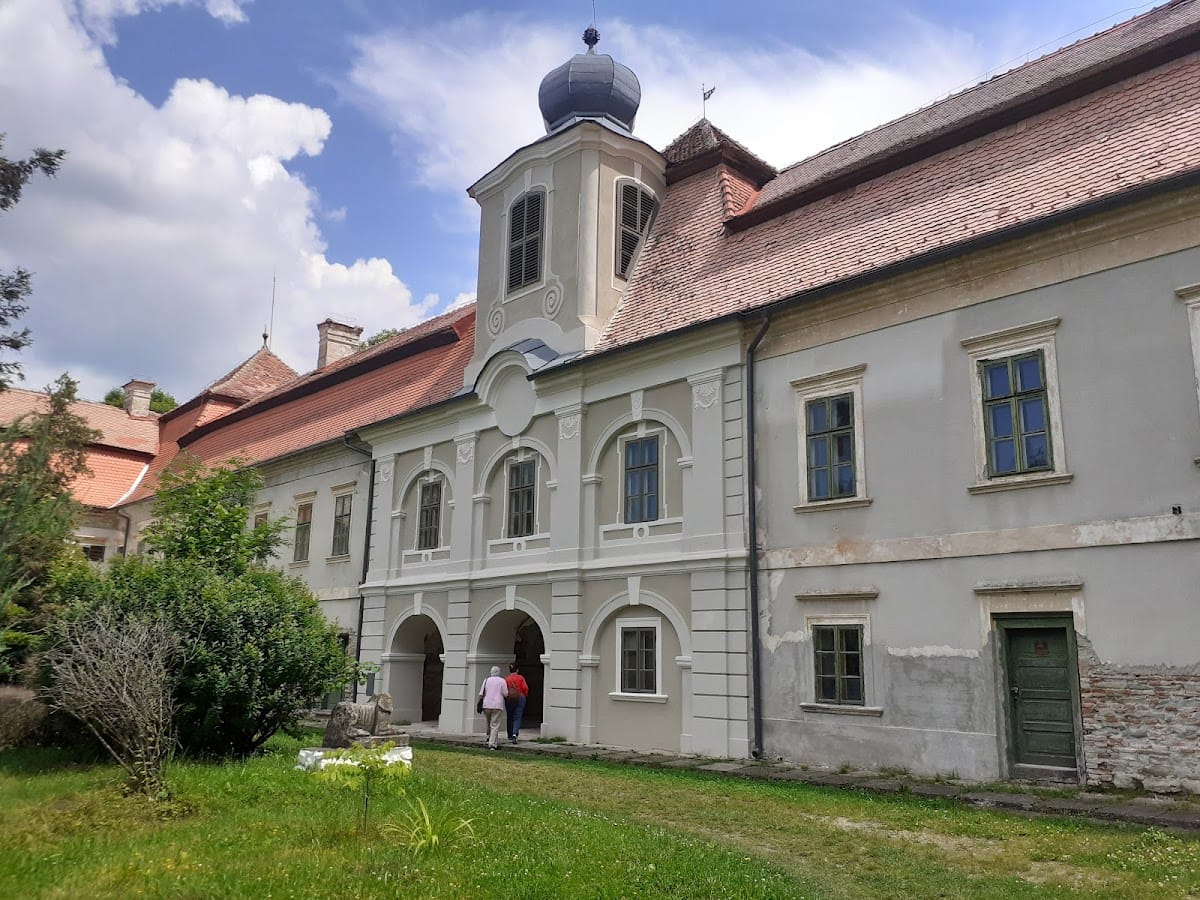
The principal building is a two-story structure arranged in an L shape. Its ground floor contained economic and service rooms. The staircase to the upper floor occupies a porch-fronted projection of the shorter northern wing. On that upper floor, the representative room known as the Great Palace opened westward into the chapel.
East of the Great Palace, a billiard room connected with the aristocratic apartments in the 85-meter-long eastern wing. The central projection on the garden side contained the dining room, while the southern part held the sitting room. Bastion-like structures terminate both ends of the eastern wing and contain the bedrooms. The building reflects the successive Renaissance, Baroque, and later alterations that shaped the complex.
Chapel
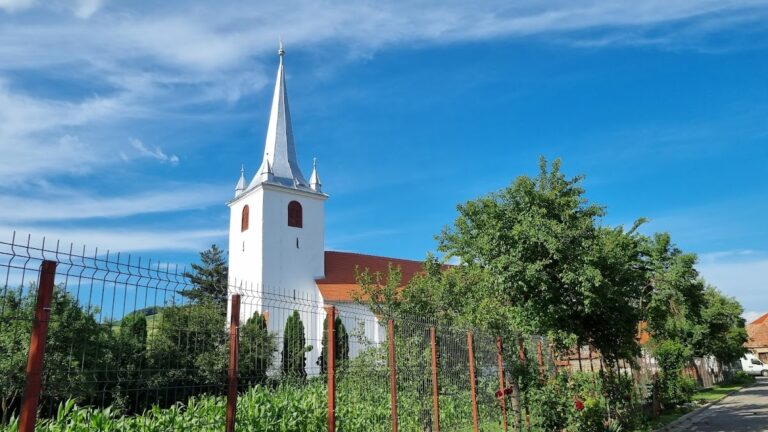
The chapel closes the complex on the west. It has an elliptical ground plan and is dedicated to Saint Anthony of Padua. Its construction formed part of the Bornemisza rebuilding and enlargement of the residence in the early eighteenth century.
Gate building
A gate building with a vaulted passage stands to the south of the principal residence. It included accommodation for the priest, the guards, and the estate accountant. The building has been repaired during modern conservation work.
Former granary and guesthouse
A rectangular two-story auxiliary building with a central projection stands to the northwest. It was originally built as a granary in 1807. During Archduke Rudolf’s period, it was converted into a guesthouse for hunters and their entourages.
Park and landscape features
English-landscape composition
The park covers approximately 11 hectares, although figures of 14 and 20 hectares are also given. It is described as Romania’s second-largest dendrological park, meaning a designed collection of trees and other woody plants that may include specimens from different regions. Rare trees from Asia and North America grow within the grounds.
The historic English-landscape composition included labyrinth-like paths, several kinds of promenades, ponds, fountains, artificial rock formations, cascades, kiosks, and hermitages. Sculptural representations of mythological figures included sphinxes, fauns, sileni, and naiads. The park was first maintained by the castle’s residents and later by employees and students of the forestry school.
Surviving features
In the twenty-first century, the grounds became overgrown. Weeds choked paths, garden pavilions deteriorated, and several trees fell. Much of the original landscape appearance and English-park composition has been lost, with woodland now predominating over the former arrangement of continuous lawns, isolated specimen trees, and shrubs. The surviving road and water networks still indicate the earlier design.
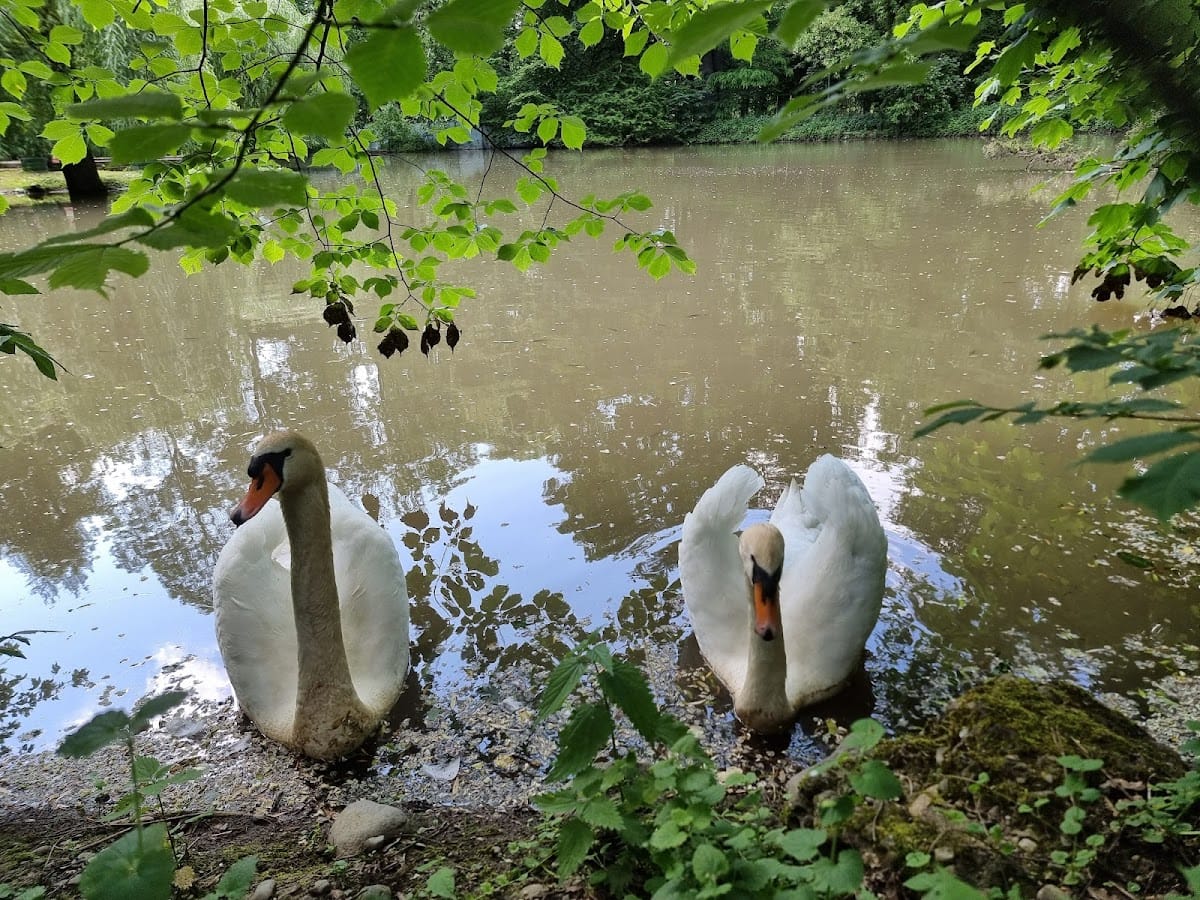
The central lake and its island survive, together with a memorial dating from 1848 and the Elisabeth Table, erected in honor of Queen Elisabeth. These features remain within a landscape that also preserves rare introduced trees, historic waterworks, remnants of the ornamental garden, and parts of the former park infrastructure.