Ludlow Castle: Norman Fortress and Royal Administrative Centre
Site at a Glance
- Rating
- 4.6
- Popularity
- Medium
- Country
- United Kingdom
- Primary era
- Medieval
- External website
- Open
- Eras represented
- Medieval, Early Modern, Modern
- Civilizations
- British, English, Norman
- Site type
- Military
- Remains
- Castle
On this page25 sections
History
Ludlow Castle in the United Kingdom is a Norman castle founded around 1075 by Walter de Lacy on a defensible promontory above the Welsh border. Built within the manor of Stanton Lacy, it stood near a strategic crossing of the River Teme and at the centre of Walter’s estates. It became one of the earliest masonry castles in England and later developed into a major residence and governmental centre.
Norman foundation and the de Lacy inheritance
Walter de Lacy had arrived in England with William FitzOsbern during the Norman Conquest, the takeover of England by William, Duke of Normandy, in 1066. Ludlow was initially known as Dinham Castle. Stone fortifications were added from possibly the 1080s and completed before 1115. Walter died in a construction accident at Hereford in 1085, and his son Roger de Lacy continued the work.
Roger lost his lands after rebelling against William II in 1096, and the estate passed to his brother Hugh de Lacy. When Hugh died childless around 1115, Henry I granted Ludlow and much of the surrounding estate to Hugh’s niece Sybil, whom he married to his household officer Pain fitzJohn. Pain made Ludlow the caput, or principal castle, of his estates, supported by surrounding lands and knight’s fees.
After Pain was killed fighting the Welsh in 1137, Robert fitzMiles and Gilbert de Lacy both claimed Ludlow. King Stephen granted the castle to fitzMiles in return for political support. During the Anarchy, the civil war between Stephen and Empress Matilda from 1135 to 1153, Gilbert de Lacy seized the castle. Stephen recovered it after several attempts in 1139. During one episode, the garrison captured Prince Henry of Scotland, and Stephen reportedly rescued his ally with a hook thrown over the walls.
Gilbert continued to press his claim and recovered Ludlow around 1153 after a private war with Joce de Dinan. He later left for the Levant, and the castle passed first to his son Robert and then to his younger son Hugh de Lacy. Hugh took part in the Anglo-Norman invasion of Ireland and became Lord of Meath in 1172. Henry II confiscated Ludlow during Hugh’s absences, probably to secure his loyalty. After Hugh died in Ireland in 1186, his underage son Walter eventually took possession in 1194.
Royal confiscations and thirteenth-century conflict
Walter de Lacy’s attacks against Prince John during John’s rebellion against Richard I led to another confiscation. Walter regained his lands in 1198 after agreeing to pay 3,100 marks. His possessions, including Ludlow, were confiscated again in 1202 while he was in Ireland and placed under the control of his father-in-law, William de Braose. King John seized the castle from William in 1207, while Walter recovered it in 1215 after the two men reconciled.
The early thirteenth century brought changes within the fortress as the innermost bailey was created inside the inner bailey. This provided a more private area for the lord and his household. In 1223 Henry III met the Welsh prince Llywelyn ab Iorwerth at Ludlow for peace talks that failed. Henry also temporarily took control of the castle to secure Walter de Lacy’s loyalty, returning it in May 1225 after Walter campaigned against Henry’s enemies in Ireland and paid 3,000 marks. Walter later gave Ludlow to Henry as security for his debts in 1238, but recovered it before his death in 1241.
Henry III divided Walter’s inheritance between his granddaughters Maud and Margaret. Ludlow went to Maud, who married Peter de Geneva and, after his death in 1249, Geoffrey de Geneville. Henry formally confirmed Geoffrey’s possession of the castle in 1260.
During the Second Barons’ War, a thirteenth-century conflict between Henry III and rebellious barons led by Simon de Montfort, Montfort seized Ludlow after the royalist defeat in 1264. The castle was soon recaptured by Henry’s supporters, probably under Geoffrey de Geneville. In 1265 Prince Edward met supporters at Ludlow after escaping captivity, before beginning the campaign that ended with de Montfort’s defeat at Evesham. Geoffrey retained the castle under Edward I until his death in 1314.
The Mortimers and the Welsh border
Geoffrey and Maud’s granddaughter Joan married Roger Mortimer in 1301, bringing Ludlow into Mortimer control. Roger expanded the domestic complex around 1320, adding the Great Chamber block and other buildings, as well as the Garderobe Tower. After opposing Edward II in the Despenser War, Mortimer escaped from the Tower of London in 1323 and allied with Queen Isabella in France. Together they seized power in England in 1327, and Mortimer became Earl of March.
Mortimer may have entertained Edward III at Ludlow in 1329. He also founded a chapel dedicated to Saint Peter in the outer bailey, commemorating the saint’s day on which he had escaped from the Tower. Mortimer was executed after losing power in 1330, but his widow Joan retained Ludlow.
Ludlow became the Mortimers’ most important property, although successive heirs were often minors or absent while involved in the Hundred Years’ War. The castle passed through Edmund Mortimer, Roger Mortimer, and Edmund Mortimer before Roger Mortimer inherited it in 1381. Richard II exploited Roger’s minority and later held the castle in wardship for Roger’s son Edmund until Richard’s deposition in 1399.
During the Welsh revolt led by Owain Glyndwr, Henry IV controlled Ludlow and appointed military officers, including John Lovel and Sir Thomas Beaufort, to protect it. Edmund Mortimer, Roger Mortimer’s younger brother, led an army from the castle against the rebels in 1402, was captured at Bryn Glas, later married one of Glyndwr’s daughters, and died during the siege of Harlech Castle in 1409. Henry IV kept the young heir Edmund Mortimer under restraint and retained Ludlow until Henry V restored Edmund’s estates in 1413. Edmund died childless in 1425.
Yorkist residence and royal government
Richard, Duke of York, inherited Ludlow through his sister and took possession in 1432. He made it the administrative centre of his regional estates, probably lived there during the late 1440s and much of the 1450s, and established his sons, including the future Edward IV, and their households at the castle.
During the Wars of the Roses, the fifteenth-century dynastic conflicts between Lancaster and York, Ludlow generally served as a secure retreat rather than a front-line fortress. The Battle of Ludford Bridge took place outside the town in 1459 and ended in a largely bloodless Lancastrian victory. Richard, Duke of York, died in battle in 1460, but Edward IV recovered Ludlow in 1461 and brought it into Crown ownership.
Edward IV regularly visited the castle and established a council there to administer his Welsh estates. In 1473 he sent his eldest son, the future Edward V, and his brother Prince Richard to live at Ludlow. The castle became the seat of the Council of Wales and the Marches, a royal administrative and judicial institution governing Wales and the border counties. Ludlow consequently changed from primarily a military installation into a residential and governmental centre.
The Council of Wales and the Marches
Henry VII continued to use Ludlow as a regional base and granted it to his son Prince Arthur in 1493. He re-established the council there, and Prince Arthur arrived with Catherine of Aragon in 1501 for their honeymoon. Arthur died the following year. Under its president, Bishop William Smyth, the council operated as both a government body and a court, settling disputes across Wales and maintaining public order. Ludlow therefore functioned as the effective capital of Wales.
Mary Tudor, daughter of Henry VIII and Catherine of Aragon, spent nineteen months at Ludlow between 1525 and 1528 while supervising the council with her household. Legislation in 1534 and the Act of Union of 1543 strengthened the council’s powers. Bishop Rowland Lee used its severe authority to execute local criminals, while later presidents more often imposed the pillory, whipping, or imprisonment in the castle. The Great Chamber served as the council’s meeting room.
By the 1530s the castle needed major renovation. Bishop Rowland Lee began repairs in 1534, using borrowed money, fines, and confiscated goods to help finance the work. He repaired the roofs, probably using lead from Ludlow’s dissolved Carmelite friary. The porter’s lodge and prison were built around 1552. In 1560 Elizabeth I appointed Sir Henry Sidney, influenced by Robert Dudley, as council president. Sidney lived at Ludlow, restored and expanded the castle, and installed domestic and judicial facilities that supported its continuing governmental role.
In 1616 James I declared his son Charles Prince of Wales at Ludlow, which became Charles’s principal castle in Wales. The Queen’s Players entertained the council during the 1610s, and John Milton’s masque Comus was first performed in the Great Hall in 1634 for John Egerton, Earl of Bridgewater. Criticism of the council’s legal practices led Parliament to remove its judicial powers in 1641.
Civil War, decline, and preservation
During the English Civil War, Ludlow and the surrounding region supported the Royalists. A garrison commanded by Sir Michael Woodhouse occupied the town, the castle defences were strengthened, and artillery was brought from Bringewood Forge. Parliamentary forces led by Sir William Brereton and John Birch besieged Ludlow in April 1646. Woodhouse surrendered the castle and town on 26 May.
Parliament retained a garrison during the Interregnum, removed most of the weapons to Hereford in 1653, and disbanded the garrison in 1655. The castle was regarrisoned with 100 men under William Botterell in 1659. Valuable contents were removed after the siege, and the remaining furnishings were sold in 1650.
The Restoration of Charles II in 1660 led to the re-establishment of the Council of the Marches in 1661. Richard Vaughan, Earl of Carbery, became president and received money for repairs. Infantry were stationed at Ludlow between 1663 and 1665 to protect the castle’s contents and ammunition for the local Welsh militia. The council failed to recover its former role and was abolished in 1689, ending Ludlow’s governmental importance and accelerating the castle’s decline.
In the eighteenth century the castle deteriorated rapidly. Governor William Gower proposed dismantling it in 1704, but the plan was rejected. By 1708 only three rooms in the hall range remained in use. After 1714 the roofs were stripped of lead and wooden floors collapsed. Daniel Defoe visited in 1722 and described the castle as being in “the very Perfection of Decay.” Alexander Stuart, the last governor, dismantled parts of the fortifications in the mid-eighteenth century and reused some stone for Bowling Green House, later the Castle Inn.
Henry Herbert, Earl of Powis, accepted a 31-year Crown lease in 1772. His son George Herbert and daughter-in-law Henrietta landscaped the ruins, planted trees, created public walks, and carried out superficial repairs. The castle became increasingly popular with tourists and artists in the late eighteenth and early nineteenth centuries. Thomas Warton helped associate Ludlow with Milton’s Comus in his 1785 edition of Milton’s poems, while J. M. W. Turner, Francis Towne, Thomas Hearne, Julius Ibbetson, Peter de Wint, and William Marlowe depicted the castle, sometimes using artistic licence for romantic effect.
Edward Clive, later Earl of Powis, bought Ludlow Castle from the Crown in 1811 for £1,560 after a proposal to convert it into a prisoner-of-war camp for up to 4,000 French prisoners from the Napoleonic Wars was abandoned. Between 1820 and 1828 he converted the former tennis court and Castle Inn into Castle House, a mansion overlooking the outer bailey. Castle House was leased to members of the local landowning class from the 1840s and remained under private leases until the Second World War.
Vegetation again overgrew the castle during the nineteenth century. After Arthur Blomfield’s 1883 survey highlighted damage caused by ivy, efforts were made to clear the walls. Archaeological investigations began in 1903 under W. H. St John Hope and Harold Brakspear, whose findings were published in 1909. George Herbert, Earl of Powis, cleared much of the ivy and vegetation. In 1915 the state designated the castle an Ancient Monument, while ownership and maintenance remained with the Earl and the Powis estate trustees.
During the 1910s and 1920s large trees and livestock were removed for visitor safety. In the 1930s the remaining vegetation was cleared, the Office of Works removed debris from the cellars, and the stable block became a museum. Comus was restaged at the castle in 1934 for the tercentenary of its first performance.
During the Second World War, Allied forces used the castle and the Great Tower served as a lookout post. Castle House was requisitioned by the Royal Air Force in 1942 and converted into flats for key war workers, causing substantial damage. It was returned in 1956 and sold by the Earl of Powis to Ludlow Borough Council in 1957.
Government staff assisted the Powis estate with repairs during the 1970s and early 1980s. After English Heritage assumed the relevant government role in 1984, it established a systematic partnership with the estate. The Powis estate retained ownership while English Heritage contributed to a jointly funded repair and maintenance programme. Repairs included work on curtain-wall sections that collapsed in 1990, redevelopment of the visitor centre, and limited archaeological excavation in the outer bailey in 1992 and 1993.
In 2002 the Powis estate repurchased Castle House from South Shropshire District Council, renovated it, and converted it into offices and rental apartments. Ludlow Castle remains owned by the Earl of Powis and managed by the Trustees of the Powis Castle Estate. It is protected as a scheduled monument and a Grade I listed building. English Heritage describes the ruins as a remarkably complete multi-phase complex.
Remains
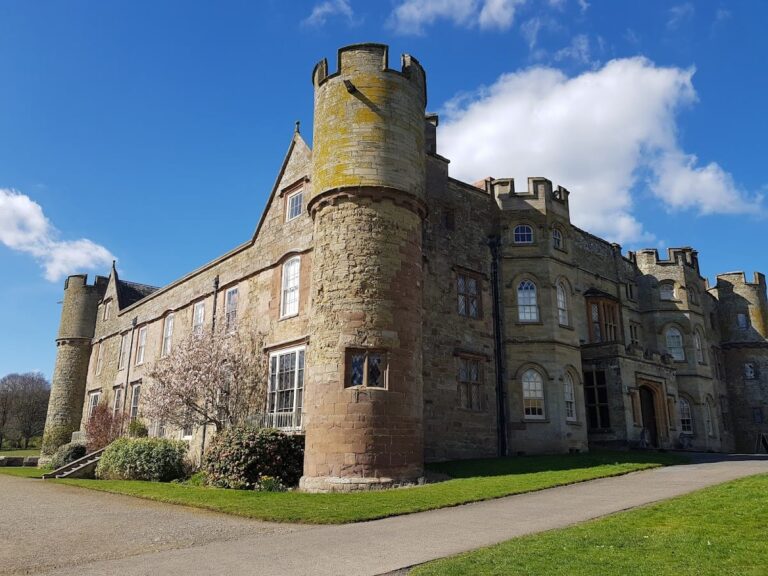
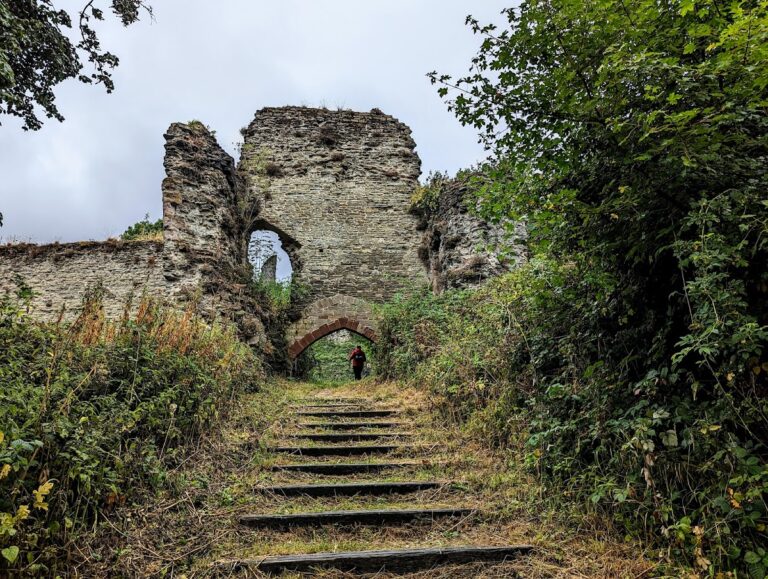
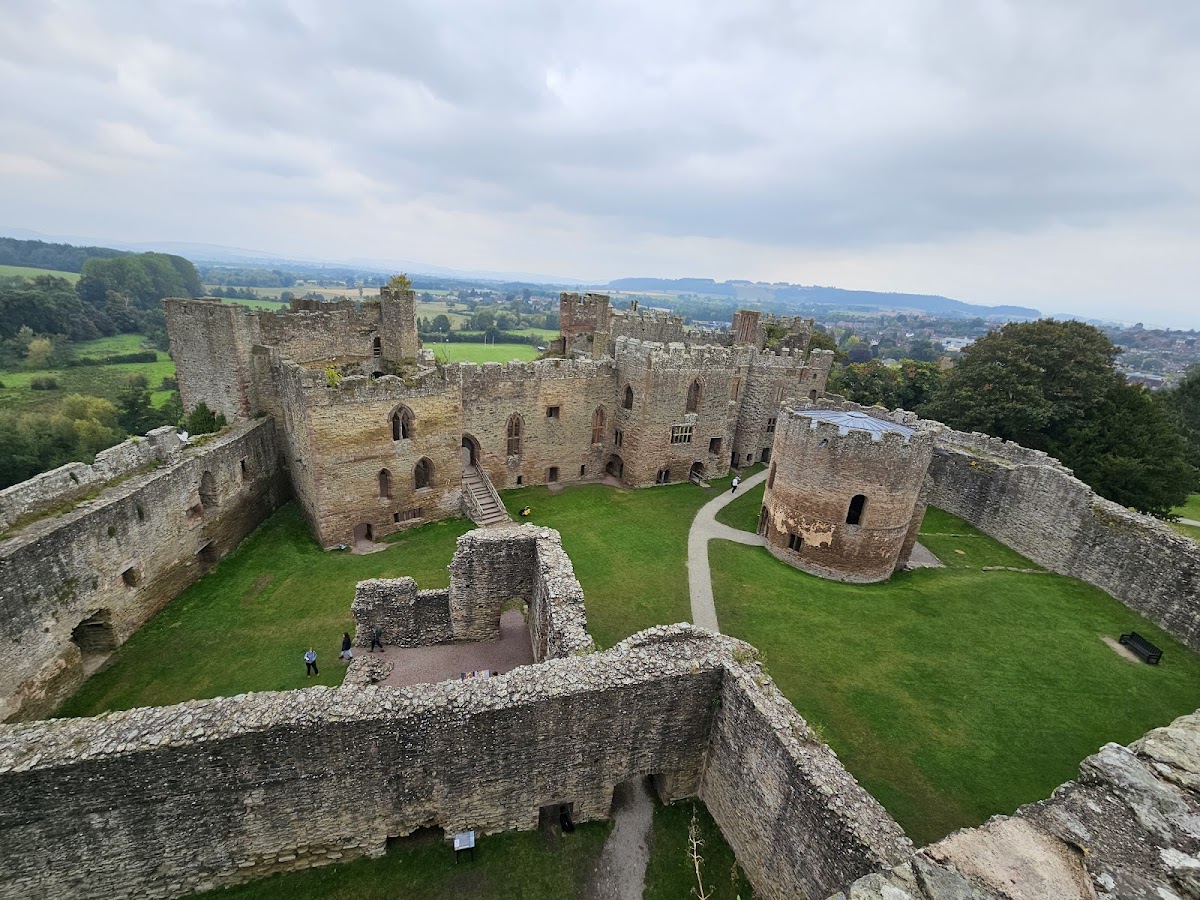
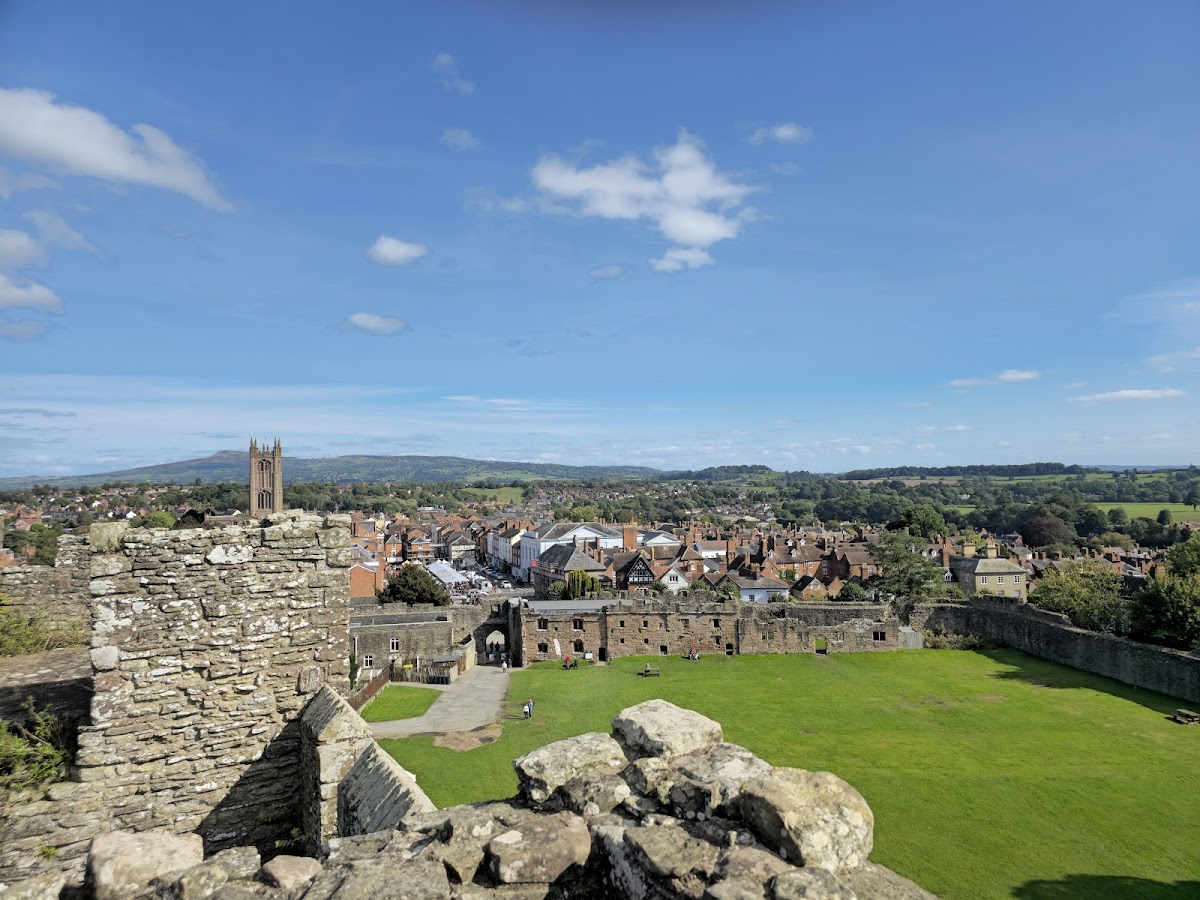
Ludlow Castle occupies a rocky promontory above the modern town, with the ground dropping steeply by about 30 metres towards the Rivers Corve and Teme on the south and west. Its broadly rectangular enclosure measures approximately 152 by 133 metres and covers about 2 hectares. The castle consists chiefly of a north-western inner bailey, a much larger outer bailey, and an innermost bailey enclosed within the south-west corner of the inner bailey. Castle walls connect with the medieval town-wall circuit along the south and east sides.
Outer bailey
The outer bailey is entered through a gatehouse and is divided into two principal areas. Castle House and its gardens occupy the north side, while the porter’s lodge, prison, and stable block extend along the eastern side. A modern wall separates the south-west corner from the rest of the bailey.
Castle House
Castle House is a two-storeyed building constructed over the former tennis court and Castle Inn. Its north side adjoins Beacon Tower, which overlooks the town. The building now contains offices and accommodation. It represents the later domestic reuse of part of the outer bailey after Edward Clive converted the former court and inn between 1820 and 1828.
Porter’s lodge, prison, and stable block
The sixteenth-century porter’s lodge and prison are two-storeyed ashlar buildings. The lodge measures approximately 12 by 7 metres, while the prison measures about 17.7 by 7 metres. The stable block is a more roughly built rubble-stone structure measuring about 20.1 by 6.4 metres. The prison originally displayed the arms of Henry, Earl of Pembroke, and Queen Elizabeth I. By the end of the nineteenth century, the former prison had become an ammunition store for the local volunteer militia.
Chapel and western defences
Chapel of St Peter
The remains of the fourteenth-century Chapel of St Peter lie along the south side of the outer bailey. The chapel measures approximately 6.4 by 15.8 metres and was later converted into a courthouse by an extension reaching the western curtain wall. The courtroom occupied the entire first floor, while court records were kept in rooms below. In the sixteenth century, Mortimer’s Tower also acquired facilities for storing court records.
Mortimer’s Tower
The western curtain wall is about 1.96 metres thick and carries the thirteenth-century Mortimer’s Tower. The tower measures approximately 5.5 metres square externally and contains a vaulted ground-floor chamber about 3.7 metres square. It began as a three-storeyed, D-shaped gateway, possibly comparable to the gateway at Trim Castle in Ireland. Its entrance was blocked in the fifteenth century, turning it into a tower within the wall, and an internal floor was added in the sixteenth century. The tower is now roofless, although it retained its roof until the end of the nineteenth century.
Inner bailey and chapels
The inner bailey represents the extent of the original Norman castle. Its curtain walls are between 1.5 and 1.8 metres thick. A rock-cut ditch, reaching up to 24 metres in depth, protects the south and west sides, while a bridge across it retains ashlar from its sixteenth-century predecessor. The innermost bailey was enclosed by a separate stone wall about 1.5 metres thick.
Inner-bailey gatehouse
The inner-bailey gatehouse bears the arms of Sir Henry Sidney and Elizabeth I, dated 1581. It was originally a three-storeyed building, probably providing lodgings for judges. Its features included transomed windows, open fireplaces, a porter’s lodge controlling access, a projecting stair turret, and prominent triple chimneys. These internal elements no longer survive. A neighbouring half-timbered building, possibly a laundry, measured approximately 14.6 by 4.6 metres and has also disappeared.
Chapel of St Mary Magdalene
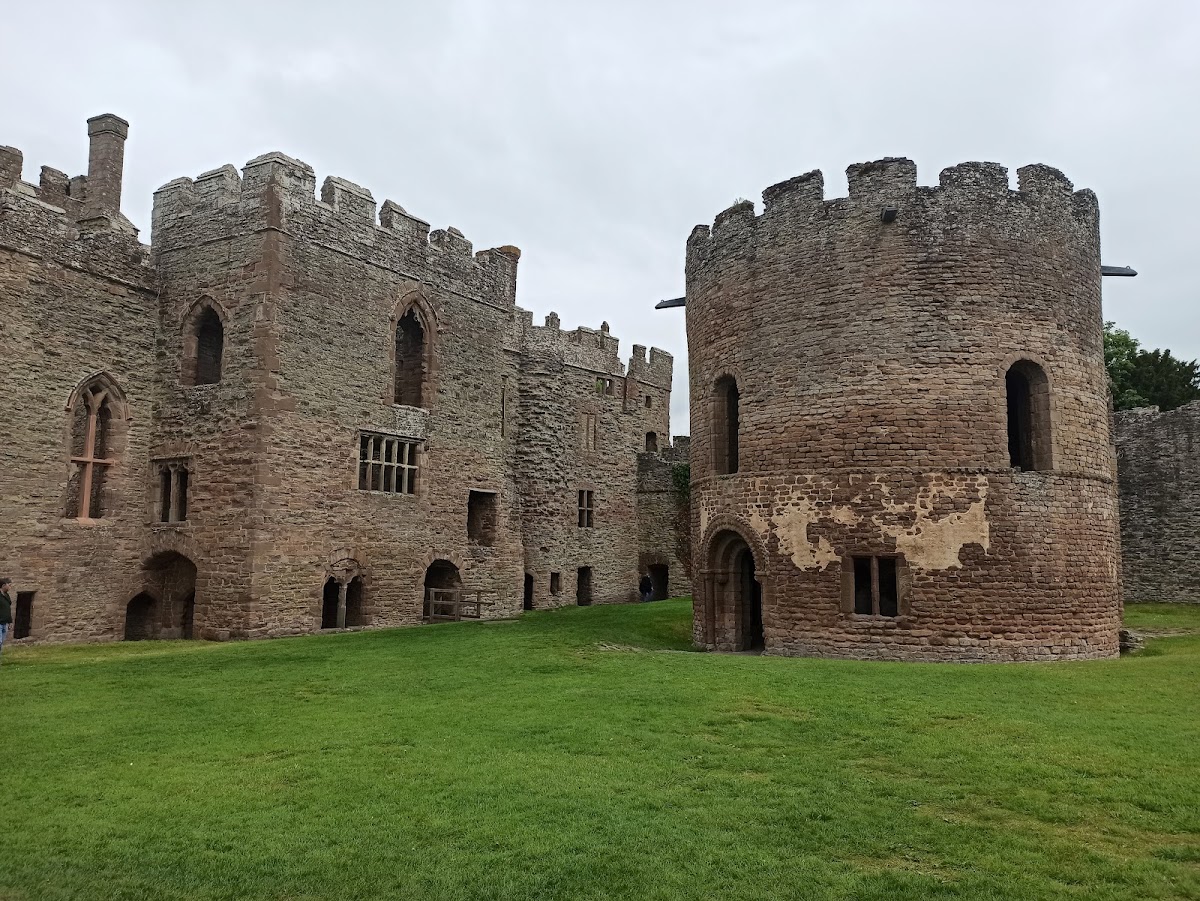
The Chapel of St Mary Magdalene stands on the east side of the inner bailey. This unusual twelfth-century circular Romanesque building uses rounded-arch architecture and is constructed of sandstone. Its plan imitates the shrine of the Church of the Holy Sepulchre in Jerusalem. The original chapel contained a nave, a square presbytery measuring about 3.8 metres per side, and a chancel.
The chapel was substantially altered in the sixteenth century, leaving the nave. This survives roofless but to its full height, with a diameter of about 8 metres. Its fabric includes two visually distinct bands of masonry, patches of plaster, and fourteen internal arcaded bays.
Domestic buildings and Norman towers
Tudor Lodgings
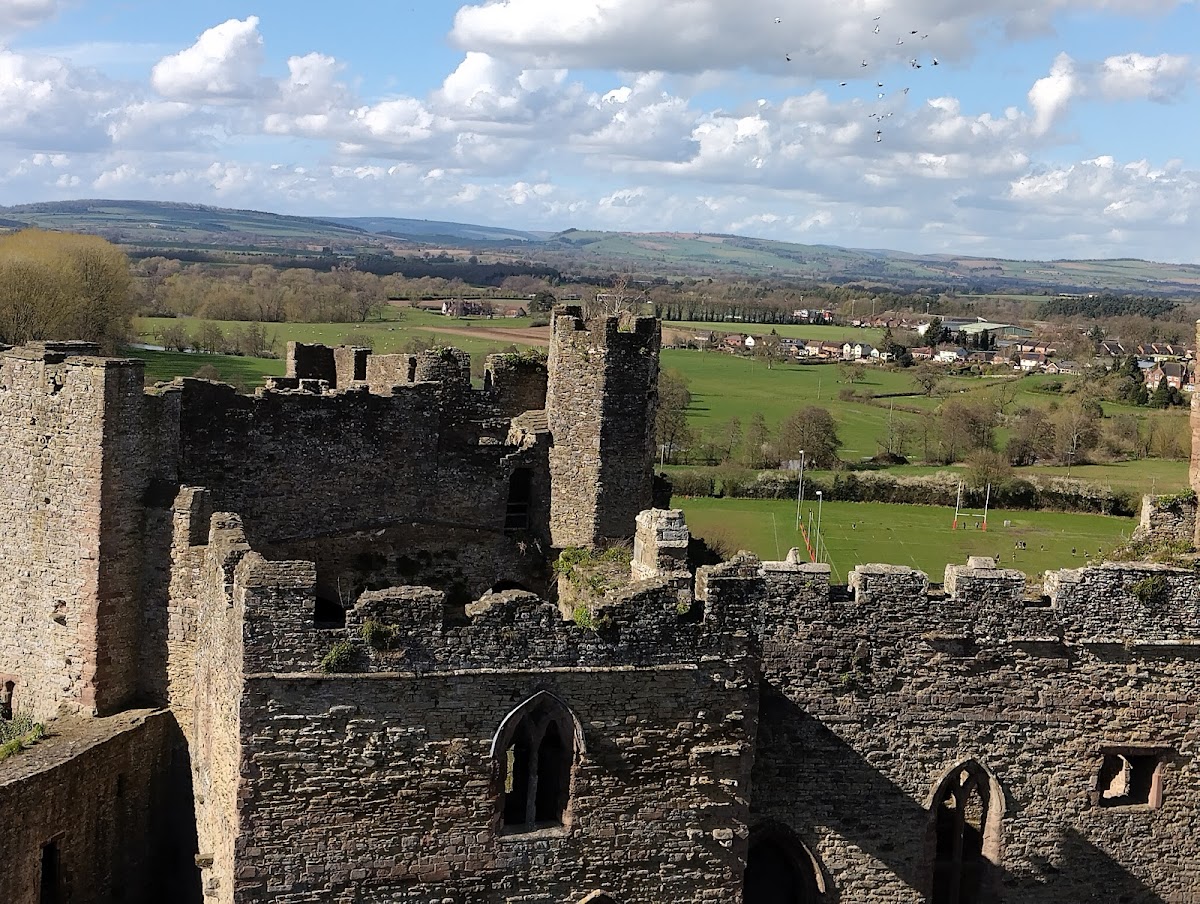
The northern part of the inner bailey contains the Solar block, Great Hall, Great Chamber block, and Tudor Lodgings. The Tudor Lodgings occupy the north-east corner in two rhomboid-shaped apartments divided by a cross-wall. The western apartment measures approximately 10.1 by 4.6 metres, and the eastern one about 10.1 by 6.4 metres. Both were reached by a shared spiral staircase. They originally contained offices and private rooms for court officials before being converted into two apartments.
Great Chamber block and Garderobe Tower
Built around 1320, the Great Chamber block is a rhomboid structure measuring approximately 16 by 10 metres. Its principal chamber occupied the first floor and has been substantially altered. Surviving carved corbels there may represent Edward II and Queen Isabella. Behind the block, the four-storeyed Garderobe Tower contains chambers and garderobes, medieval latrines or privies incorporated into the tower.
Great Hall and Solar block
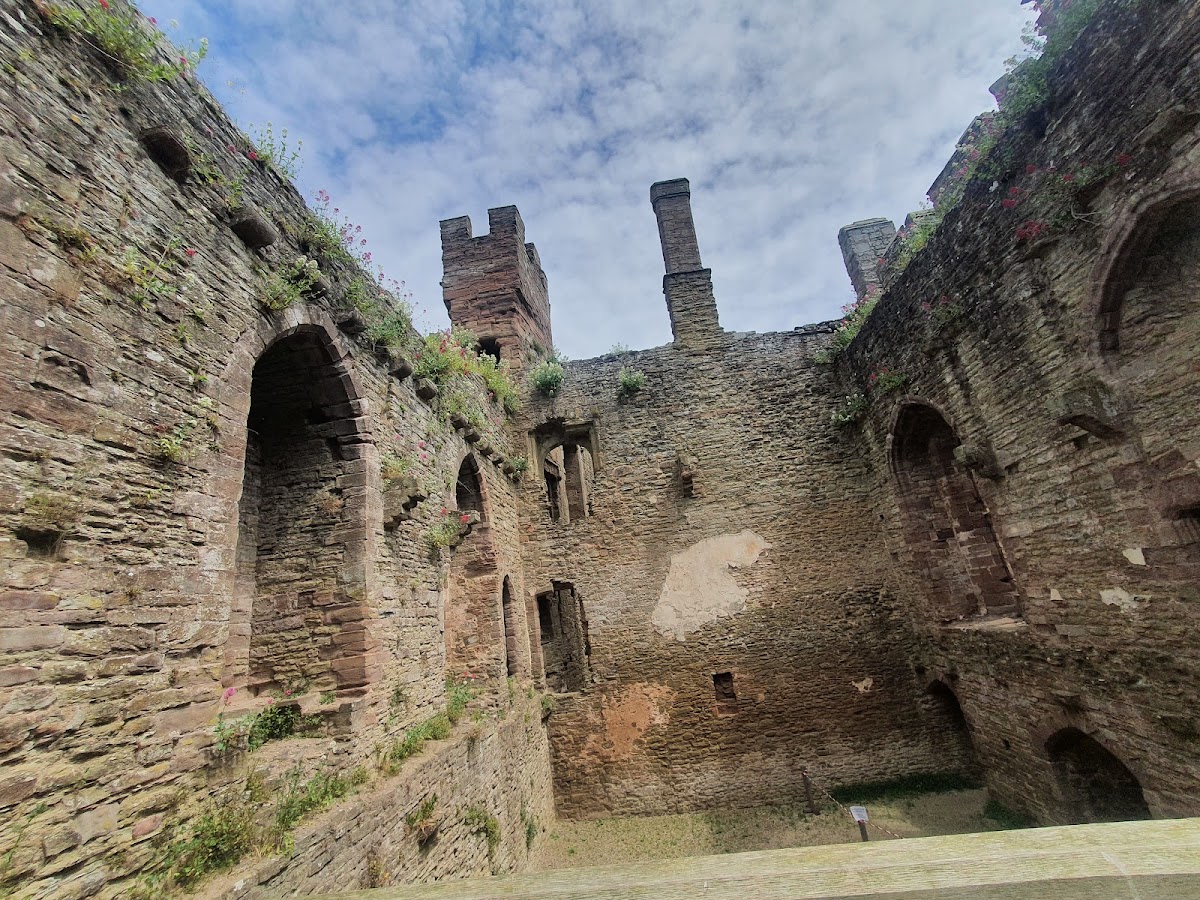
The thirteenth-century Great Hall occupied the first floor of a building measuring approximately 18.3 by 9.1 metres. Stone pillars in the basement supported its wooden floor, and a substantial timber roof covered the hall. Stone steps on the west side provided access. Three tall, south-facing windows with trefoiled tracery and window seats lit the room. Around 1580, a fireplace replaced the central open hearth and was formed from the middle window.
The Solar block is a three-storeyed, irregular oblong structure west of the Great Hall, measuring up to approximately 7.9 by 11.9 metres. Its first-floor chamber probably served as the family’s private living or dining room, while servants used the ground floor. The Solar and Great Hall were built together in the thirteenth century, probably in two phases. Their builders cut away parts of an earlier Norman tower behind them. The design was enlarged during construction, leaving evidence of hurried completion and later alterations in the sixteenth and seventeenth centuries.
North-west and north-east towers
The north-west and north-east towers are Norman in origin, dating from the eleventh or early twelfth century. They were formed by pushing the curtain wall outward and adding timber floors and rear timber walls. These timber elements were later replaced in stone and incorporated into subsequent buildings. The north-east tower, or Pendover Tower, originally had two storeys, received a third in the fourteenth century, and was extensively remodelled internally in the sixteenth century.
Both towers have chamfered external corners intended to make attacks more difficult, although the chamfers weakened them structurally. The north-west tower’s appearance was later changed by the addition of the thirteenth-century Closet Tower.
West and Oven Towers
Two further Norman towers survive in the innermost bailey. The West Tower, also called the Postern Tower, contained a postern gate. The south-west Oven Tower contained cooking facilities. Both towers face towards Wales and probably had a symbolic purpose in addition to their practical functions.
Lost service range
A now-lost range once extended from the innermost bailey towards the Great Hall. It included a stone house along the curtain wall, measuring approximately 16.5 by 6.1 metres, a Great Kitchen measuring about 9.4 by 7 metres and built around the same time as the Great Hall, and an oven building measuring about 6.4 by 8.2 metres.
Great Tower
The Great Tower, or keep, stands on the south side of the innermost bailey. It is roughly square, four storeys high, and has walls generally about 2.6 metres thick. The later north wall is about 2.3 metres thick. The building began as a large Norman gatehouse, probably with chambers above the entrance, and was converted into a keep in the mid-twelfth century while retaining a gatehouse function.
When the innermost bailey was created in the early thirteenth century, the original passage through the tower was lost. A new entrance was cut on the east side, and the north side was rebuilt in the mid-fifteenth century. The tower has a vaulted basement 6.1 metres high, with Norman wall arcading, and a row of mostly blocked first-floor windows. The arcading echoes that of St Mary Magdalene’s Chapel and probably dates from around 1080.
The tower’s original first-floor high hall measured approximately 8.8 by 5.2 metres and was later divided into two floors. Its large entrance and windows were visually imposing but difficult to defend, suggesting that the tower’s form also expressed the high status of its lord. The Great Tower served as a lookout post during the Second World War.