Hopton Castle: A Medieval Castle Ruin in Shropshire


Site at a Glance
- Rating
- 4.7
- Popularity
- Low
- Country
- United Kingdom
- Primary era
- Medieval
- External website
- Open
- Eras represented
- Medieval
- Civilizations
- English
- Site type
- Military
- Remains
- Castle
On this page9 sections
History
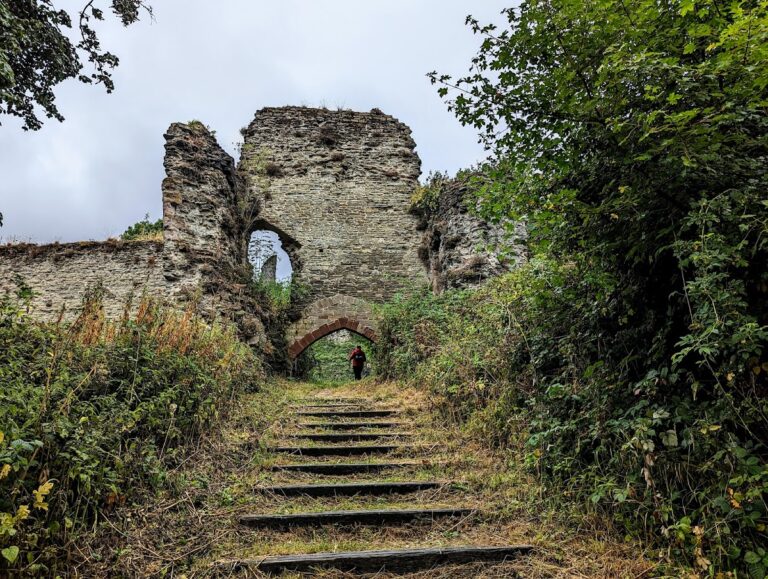
Hopton Castle is a castle ruin in the United Kingdom, located in the village of Hopton Castle in Shropshire. Probably founded in the twelfth century as a motte-and-bailey, it later developed into a stone castle and became the scene of a notable siege during the English Civil War.
Medieval origins and ownership
The first castle probably consisted of a raised earth mound carrying a wooden fortification, known as the motte, beside an enclosed defensive yard called the bailey. One of the Hoptons probably established it while holding the site as a mesne lord of the Says of Clun Castle. A mesne lord held land from a superior lord while exercising authority over subordinate tenants.
Walter de Hopton probably commissioned a stone castle during the Barons’ War of the 1260s. This thirteenth-century conflict in England opposed King Henry III to rebellious barons. The later castle had a stone curtain wall enclosing its bailey and a substantial rectangular keep at its centre.
The last Walter de Hopton died during the Wars of the Roses, the fifteenth-century dynastic conflicts between the houses of Lancaster and York. The castle then passed by marriage to the Corbet family of Moreton Corbet Castle. Through Elizabeth Corbet, daughter of Robert Corbet, it later came to Sir Henry Wallop, who died in 1642.
The Civil War siege
At the outbreak of the English Civil War, Wallop fortified Hopton Castle as a stronghold for Parliament, although he died before taking part in the conflict. He left the castle to his son Robert Wallop, who was a regicide, a person involved in the killing or judicial execution of a monarch.
Hopton Castle was one of the few castles in western England held for Parliament. In 1644, Sir Michael Woodhouse besieged it with approximately 500 men. The garrison comprised about 30 Roundhead defenders, meaning soldiers who supported Parliament, under the command of Samuel More. More eventually agreed terms and surrendered.
The events after the surrender remain uncertain. More’s account states that everyone who surrendered except himself was killed and buried. Other accounts describe a three-week siege in which More delayed surrender until the bailey had been captured and the entrance to the keep was on fire. Under this version, the garrison surrendered to Woodhouse, who declined to grant most prisoners quarter, meaning that he did not spare them from execution. Royalist forces, who supported King Charles I, also captured the keep during the Civil War.
Decline and conservation
The castle remained habitable in 1700, but it fell into disrepair soon afterwards and became a ruin during the early eighteenth century. The Hopton Castle Preservation Trust was founded in 2006 and took ownership of the site in November 2008 after a prolonged campaign to preserve it.
Conservation and repair work carried out between 2006 and 2011 stabilised the surviving fabric and included the rebuilding of sections of masonry. In 2010, a three-day excavation by the archaeological television programme Time Team clarified the castle’s shape and construction history. Its investigation left the reported massacre unconfirmed. The partially restored ruin reopened as a visitor attraction in December 2011.
Remains
Castle layout and medieval structures
Motte and bailey
The earliest layout probably combined a raised motte with a defensive bailey. A wooden fortification probably stood on the mound, while the later stone castle enclosed the bailey with a curtain wall. This arrangement reflects the castle’s development from an early earthwork and timber stronghold into a more substantial medieval stone complex.
Keep and curtain wall
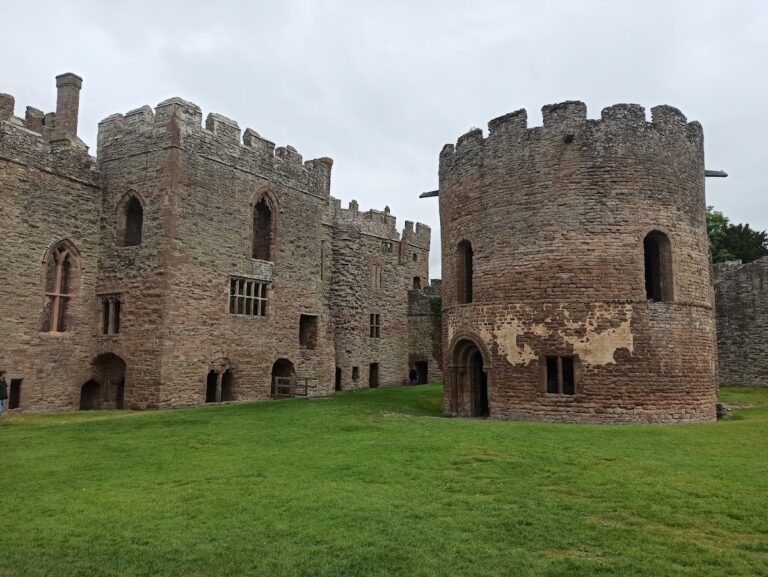
At the centre of the bailey stood a substantial rectangular keep with two storeys. Its surviving remains are extensive, although the structure has been greatly altered. The bailey’s stone curtain wall formed the principal defensive enclosure, linking the central keep with the wider castle layout.
Surviving fabric and archaeological evidence
Conservation work stabilised the remaining structures, rebuilt sections of masonry, and preserved surviving medieval plaster. The work also revealed a sophisticated garderobe chamber, a medieval latrine or privy built into a castle wall and connected to a disposal shaft or outlet. The chamber may be unique, and evidence within it has led to the belief that a siege breach may have occurred there.