Croft Castle: A Historic Manor House in Herefordshire
Site at a Glance
- Rating
- 4.6
- Popularity
- Medium
- Country
- United Kingdom
- Primary era
- Early Modern
- External website
- Open
- Eras represented
- Early Modern, Modern
- Civilizations
- British, English
- Site type
- Domestic
- Remains
- Castle
On this page12 sections
History
Croft Castle is a historic manor house in the United Kingdom, near Leominster, whose present form dates generally from the 1660s and reflects medieval revival architecture. A building stood on the site by about 1085, when the Croft family established the estate, and the property remained associated with the family and the Croft baronets for almost a thousand years.
Medieval Croft origins
Bernard de Croft, the first recorded Croft owner, appears in the Domesday Book, the comprehensive survey of English landholding and resources commissioned by William the Conqueror in 1085 and 1086. The family developed close connections with the Mortimers, a powerful medieval noble family whose principal stronghold was at Wigmore in Herefordshire, as well as with Ludlow.
Sir John de Croft lived at the estate and married Janet, a daughter of Owain Glyndŵr, the Welsh prince who led a major revolt against English rule in the early fifteenth century. During the fifteenth century, the Crofts adopted a wounded black dragon, or wyvern, as their crest. This heraldic creature is understood as an allusion to the family’s connection with Glyndŵr. Nearby Croft land was the scene of the Battle of Mortimer’s Cross in 1461.
Rebuilding and changing ownership
The present house was built during the tenure of Herbert Croft, Bishop of Hereford, in the 1660s. It replaced an earlier house about 30 yards to the west. That predecessor was excavated in 2002 by Herefordshire County Archaeologist Keith Ray and volunteers.
The Croft family’s finances were damaged by the South Sea Bubble, the financial crisis of 1720 caused by the collapse of the South Sea Company. The estate was sold in 1746 to Richard Knight, heir of the wealthy ironmaster Richard Knight of Downton Hall and Bringewood Ironworks. Knight’s daughter Elizabeth later married Thomas Johnes, who remodelled the castle in the 1760s.
Thomas Johnes placed Croft Castle on the market in 1799. Somerset Davies, Member of Parliament for Ludlow, acquired the property, and his descendants, the Kevill-Davies family, sold it back to Katherine, Lady Croft, in 1923.
Twentieth-century preservation
Further alterations took place in 1913 under the architect Walter Sarel. In 1937, the seventeenth-century service wing on the north-west side was demolished, making the house more compact.
In 1957, Croft Castle faced the threat of demolition after eighteen other large houses in the county had been destroyed. Diana Uhlman, née Croft, helped secure an endowment and established and funded the Croft Trust. This enabled the National Trust, a British conservation charity caring for historic places for public benefit, to accept the house and the remaining estate. Michael, Lord Croft, acquired paintings and furniture for public display. The castle opened to visitors in 1960, while members of the Croft family continued to live there.
The National Trust now manages the property. Croft Castle is a Grade I listed building, while the surrounding park and garden are separately listed at Grade II*. The adjacent Church of St Michael is also Grade I listed, and the stable block, terrace walls, and several estate buildings have Grade II listings. The estate lies in the civil parish of Croft and Yarpole, about five miles north-west of Leominster, and covers approximately 1,500 acres of woodland, farmland, and parkland. The Mortimer Trail passes through the estate, which also contains the remains of the Iron Age hill fort known as Croft Ambrey.
Remains
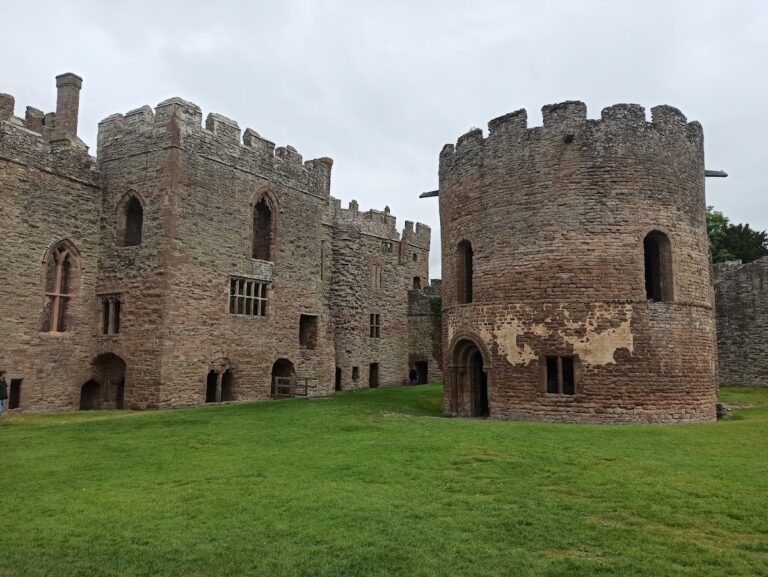
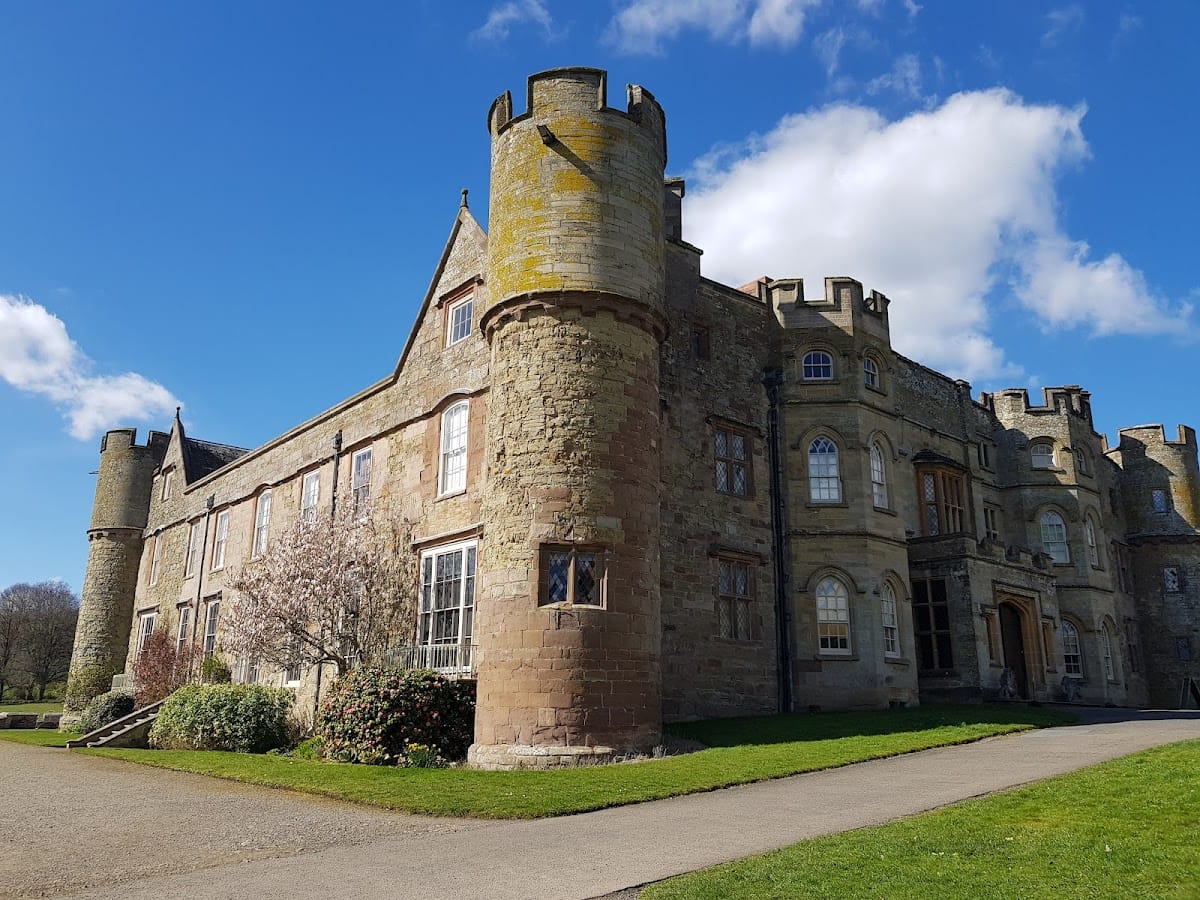
Croft Castle is a quadrangular stone manor house arranged around a central courtyard. Round towers mark its corners, and a square bay projects from the north elevation. Stone mullioned windows, divided by vertical stone supports, survive on all elevations, while other mullioned windows were replaced by Georgian sash windows. Later alterations also removed the battlemented parapet, a low protective wall along the roof edge, together with much of its alternating raised and lowered crenellations.
The castle house
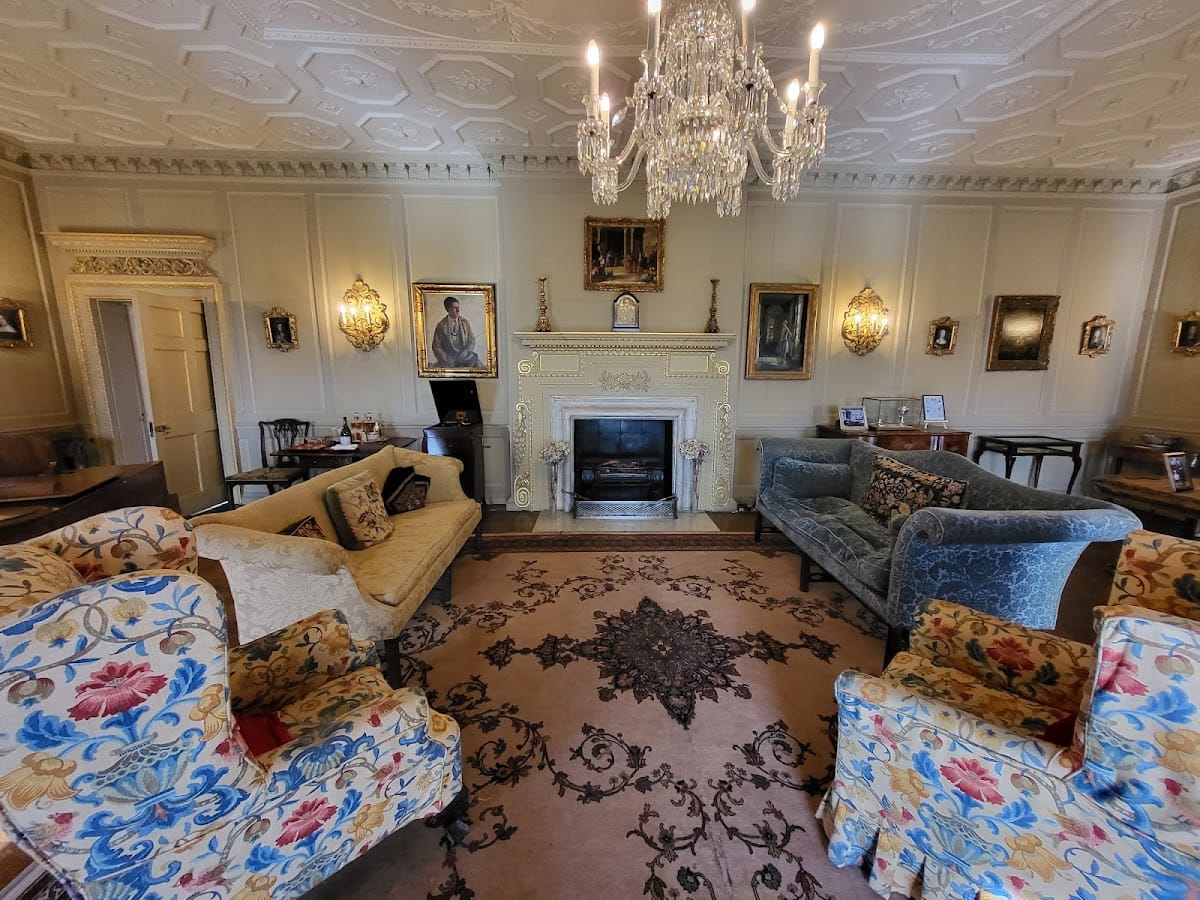
Thomas Farnolls Pritchard remodelled the house in the 1760s in a Rococo-Gothic manner, combining decorative Rococo treatment with revived Gothic forms. His work included plaster ceilings, a Gothic staircase, and chimneypieces executed by master craftsmen. Most of his parapet crenellations were removed during Sarel’s alterations in 1913.
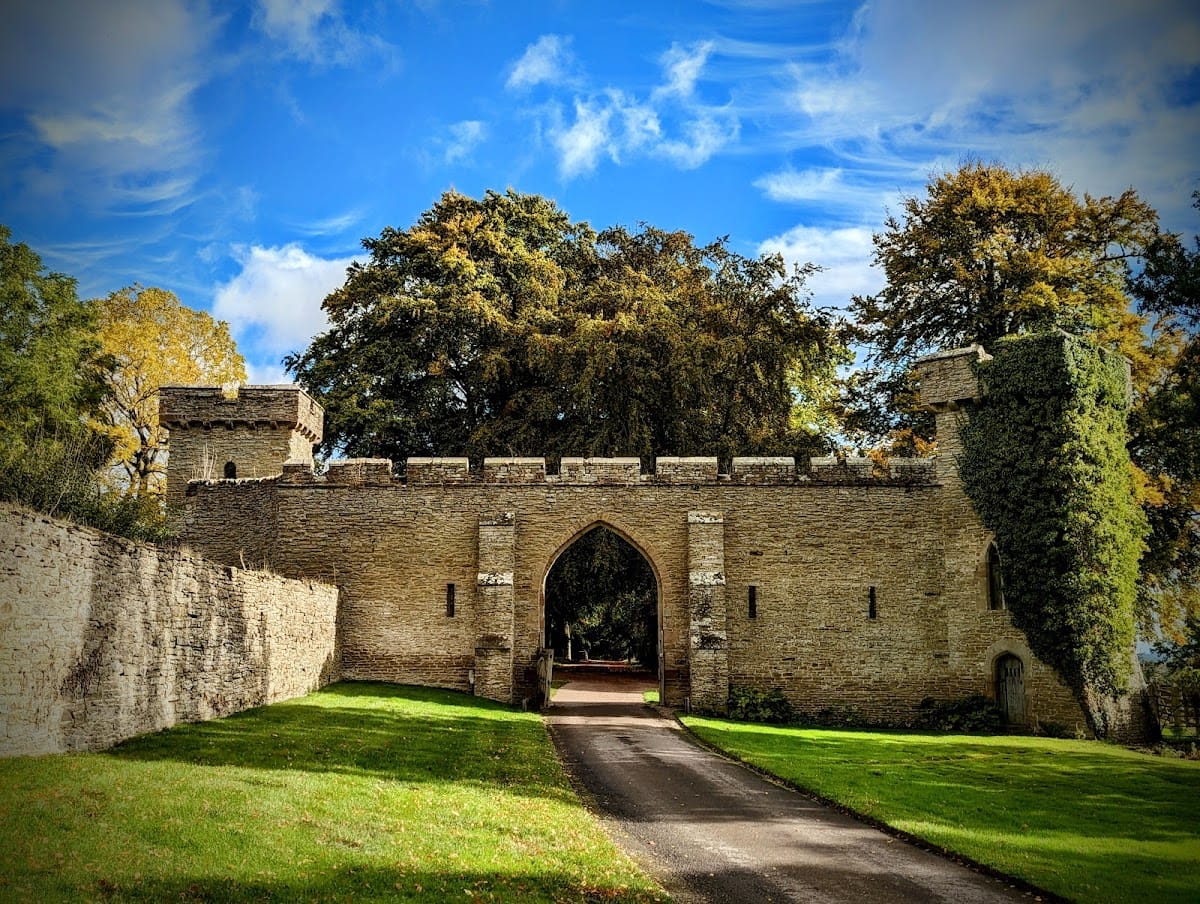
Sarel removed the central part of the eighteenth-century Gothic entrance front and replaced it with a battlemented porch topped by a mullioned bay window. He also redesigned the dining room and lined the entrance hall with oak panelling. The porch is described as Georgian and may stand on the site of an earlier gatehouse. The house is regarded as an early example of medieval revival architecture and has architectural affinities with Ruperra Castle at Caerphilly and Lulworth Castle. It has also been compared with Treago Castle.
Estate landscape
Walled garden and parkland
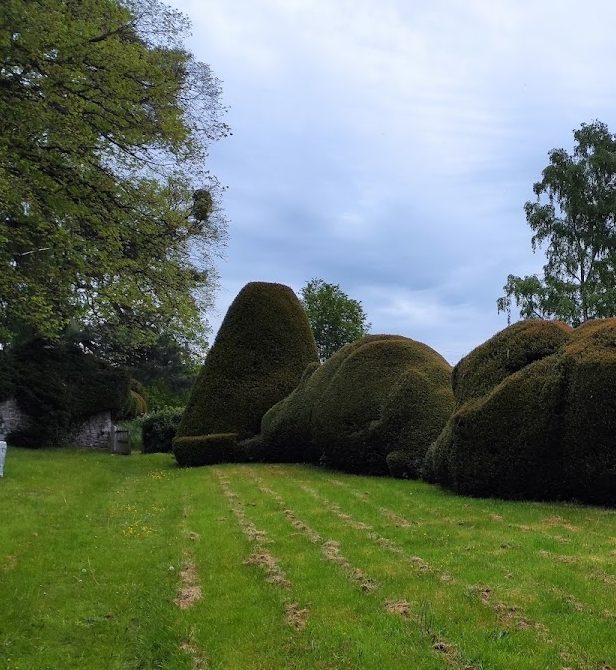
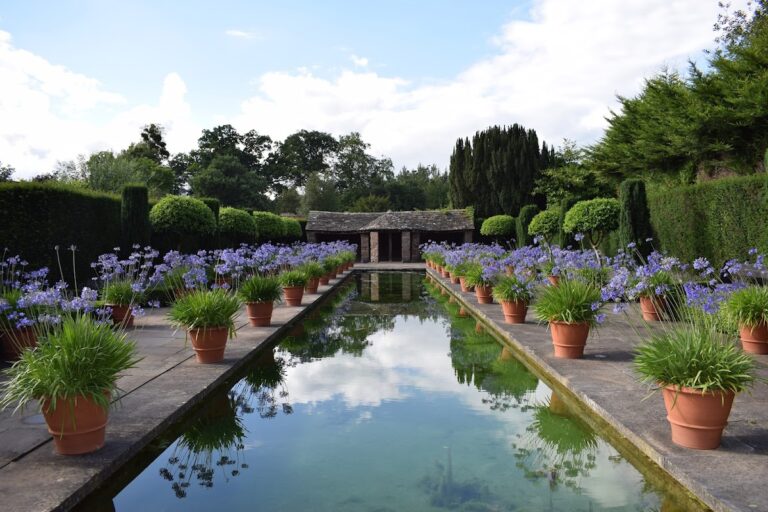
A three-acre walled garden forms part of the estate. It contains a vineyard, an orchard, and a greenhouse dating from 1908. An avenue of Spanish chestnut trees, planted more than 400 years ago, runs through the estate, while beech and oak trees line the main drive. Croft Ambrey, an Iron Age hill fort, survives within the parkland.
Fishpool Valley
Fishpool Valley was landscaped in the eighteenth century with a sequence of descending ponds, a grotto, a Gothic pumphouse, an ice house, and a lime kiln. Major restoration has returned the valley towards its historic scenic character.
Associated buildings and church
Stable block and estate buildings
The estate includes a Georgian stable block and a terrace wall extending along the south and west sides of the castle. Other listed buildings include the Gothic pumphouse, Croft Lodge, and Cock Gate Cottage.
Church of St Michael
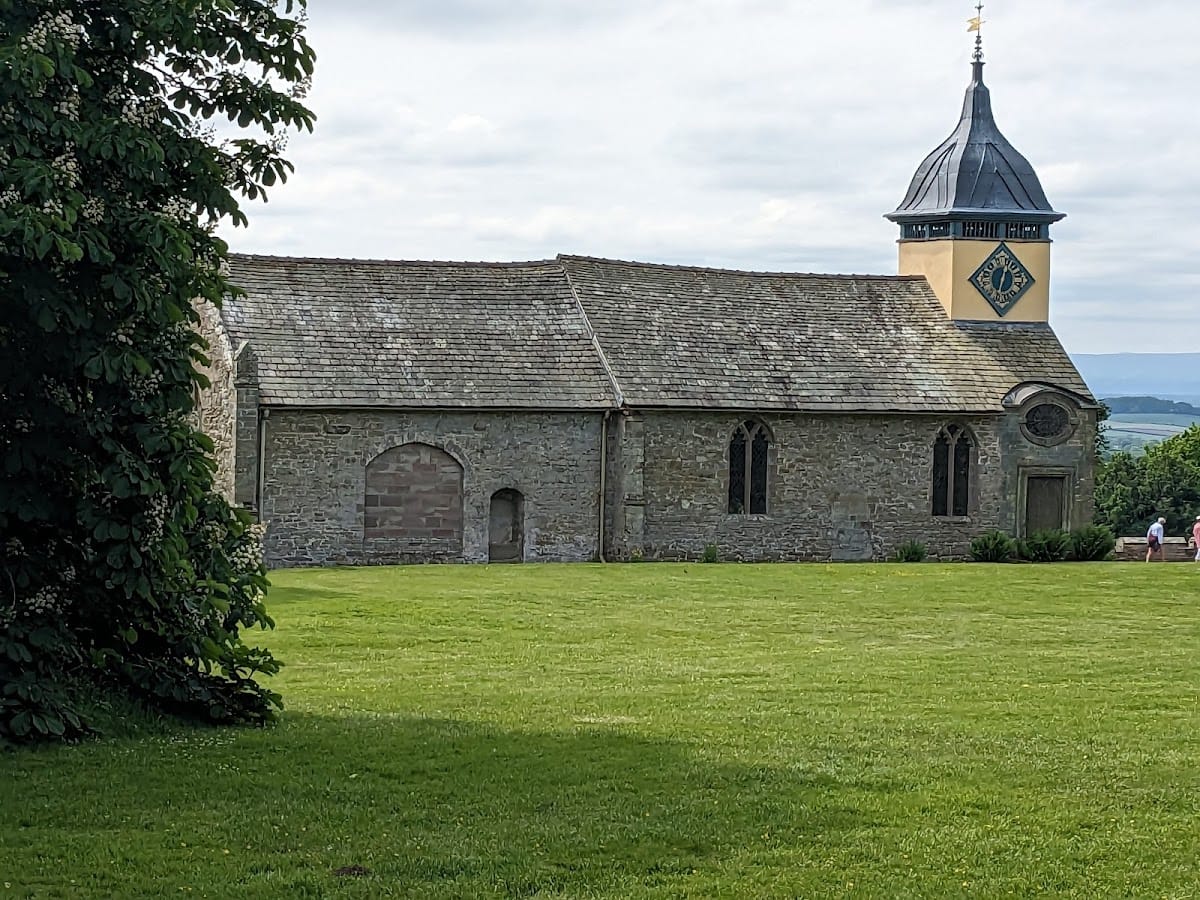
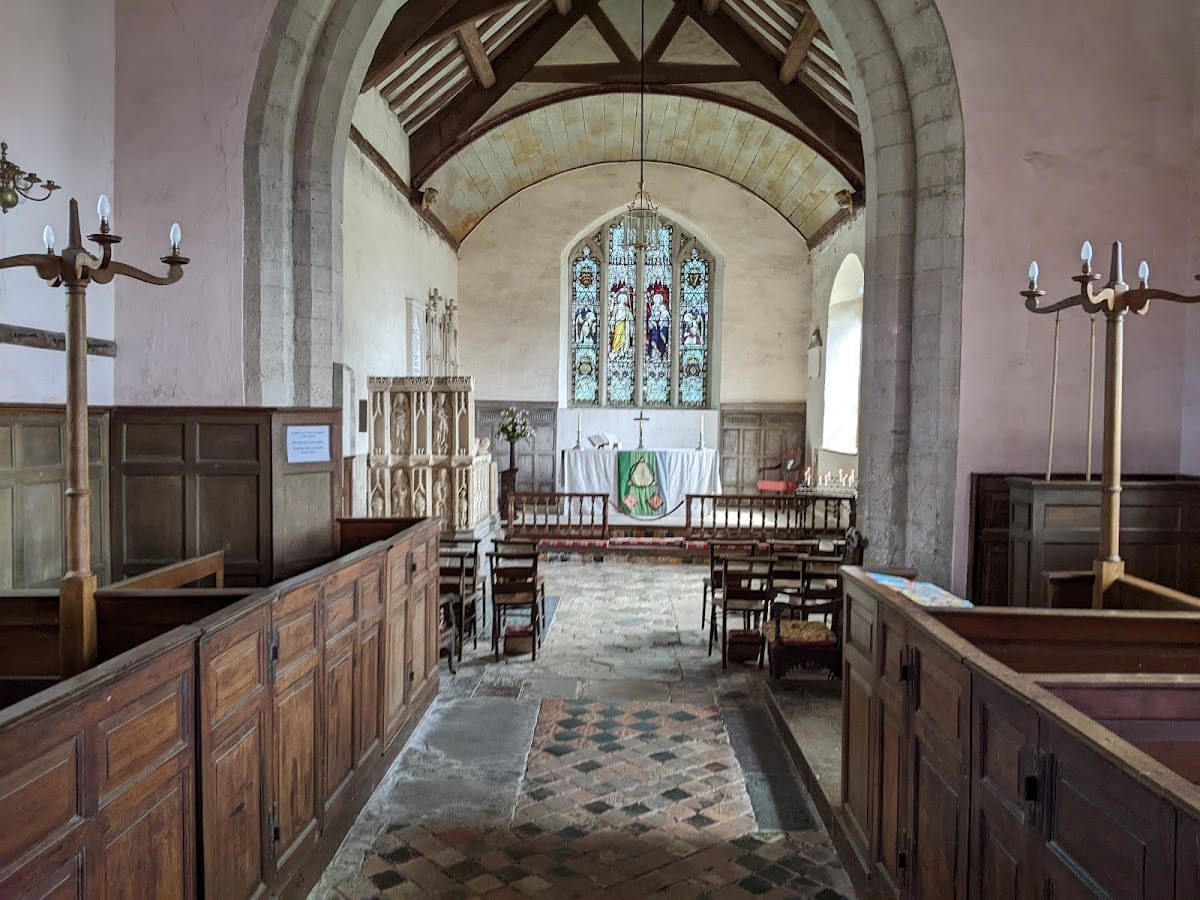
The associated Church of St Michael dates approximately from the fourteenth century. Its interior contains seventeenth-century box pews, enclosed church seats with high partitions, medieval floor tiles made at Malvern, and a seventeenth-century altar ceiling painted with clouds and gilded stars. A tomb commemorates Sir Richard and Eleanor Croft. Its design resembles the tomb of Henry VII in Westminster Abbey. Eleanor was the daughter of Sir Edmund Cornwall of Shropshire and the widow of Sir Hugh Mortimer, who died at the Battle of Wakefield on 30 December 1460.