Wigmore Castle: A Norman Border Fortification in the United Kingdom


Site at a Glance
- Rating
- 4.3
- Popularity
- Low
- Country
- United Kingdom
- Primary era
- Medieval
- External website
- Open
- Eras represented
- Medieval
- Civilizations
- English, Norman
- Site type
- Military
- Remains
- Castle
On this page13 sections
History
Wigmore Castle is a ruined Norman fortification in the United Kingdom, at Wigmore in Herefordshire, founded probably around 1070 by William FitzOsbern, 1st Earl of Hereford, soon after the Norman Conquest, the seizure of England by William, Duke of Normandy, in 1066 and the establishment of Norman rule. Built on waste ground at Merestun, a settlement associated with a mere or lake, it helped secure FitzOsbern’s newly acquired territory and was probably accompanied by the foundation of the settlement at Wigmore, perhaps beside an earlier community.
Foundation and Mortimer lordship
The land had previously been held by Gunnfrothr, also recorded as Gunnvarthr, who possessed estates at Lingen and Brampton Bryan. FitzOsbern died in Flanders in 1071. His son Roger de Breteuil joined the Revolt of the Earls in 1075, an unsuccessful rising against William I. After the revolt was defeated, the king seized Wigmore Castle and granted it to his supporter Ranulph de Mortimer.
Under the Mortimers, Wigmore became the head of a powerful Norman-derived barony. From 1328, its lords held the title Earl of March, referring to authority in the borderlands between England and Wales. The castle’s position and the family’s growing territorial power made it an important centre of authority in the region.
Siege and medieval rebuilding
In 1155 Henry II besieged Wigmore Castle after Hugh de Mortimer refused to return Bridgnorth Castle to the Crown. Two earthworks east and west of the castle may belong to the siege operations connected with this campaign. Parts of Wigmore were built or rebuilt in stone during the late twelfth or early thirteenth century, and further thirteenth-century work may have followed Hugh de Mortimer’s receipt of royal funds for the castle’s garrison.
More extensive building took place in the late thirteenth and early fourteenth centuries during the tenure of Roger Mortimer, Edmund Mortimer, and Roger Mortimer, 1st Earl of March. The walls were raised, the gatehouse was remodelled, and additional buildings were erected, including a substantial block that may have provided lodgings.
Roger Mortimer and the fourteenth century
Roger Mortimer succeeded his father Edmund in 1304. His marriage to Joan de Geneville brought him Ludlow Castle and extensive lands in Ireland, greatly strengthening the family’s position. During the 1320s he led opposition to Edward II and became, around 1325, the lover of Edward II’s queen, Isabella of France. Following Edward’s deposition and death in 1327, Mortimer became the kingdom’s dominant political figure as Isabella’s partner and the effective stepfather of the young Edward III.
In 1328 Roger Mortimer held a tournament near Wigmore attended by Edward III and almost all the magnates of England. Edward III executed Mortimer in 1330 and seized his lands, then spent several weeks at Wigmore Castle in the summer of 1332. Mortimer’s grandson recovered Wigmore and the family’s other lands from the Crown in 1342.
Dynastic succession and decline
Edmund Mortimer, the restored Roger’s son, married Phillipa, a granddaughter of Edward III. Their son Roger inherited Wigmore Castle in 1381 at the age of six and was declared heir presumptive if Richard II, Phillipa’s cousin, died without children. Roger Mortimer was killed in battle in Ireland in 1398. When the male Mortimer line ended in 1424, Wigmore passed through Anne Mortimer, sister of the last Roger Mortimer, to her son Richard Plantagenet, 3rd Duke of York.
The castle was said to be derelict in 1425, although building work continued there in the mid-fifteenth century. Richard Plantagenet’s son Edward, Earl of March, was almost certainly based at Wigmore before his victory at the Battle of Mortimer’s Cross in 1461. He deposed Henry VI and was crowned Edward IV later that year.
Tudor administration and the Civil War
During the sixteenth century, the Council of Wales and the Marches, the Tudor institution that governed Wales and the English border counties, administered Wigmore Castle. The castle was partly used as a prison while it began to decay. In 1574 John Dee, an English mathematician, astronomer, astrologer, and antiquary, saw records of Wigmore Abbey in an old, ruined chapel within the castle.
Elizabeth I gave the castle to Sir Gelli Meyrick in 1595. After Meyrick was executed as a traitor in 1601, she sold it to Thomas Harley of Brampton Bryan, whose son, Sir Robert Harley, later inherited it. During the English Civil War, the conflict between supporters of the monarchy and Parliament, Robert Harley left Wigmore in the charge of his wife, Lady Brilliana Harley. She dismantled its defences to prevent the Royalists, the faction supporting the Crown, from using the castle.
Ruin and conservation
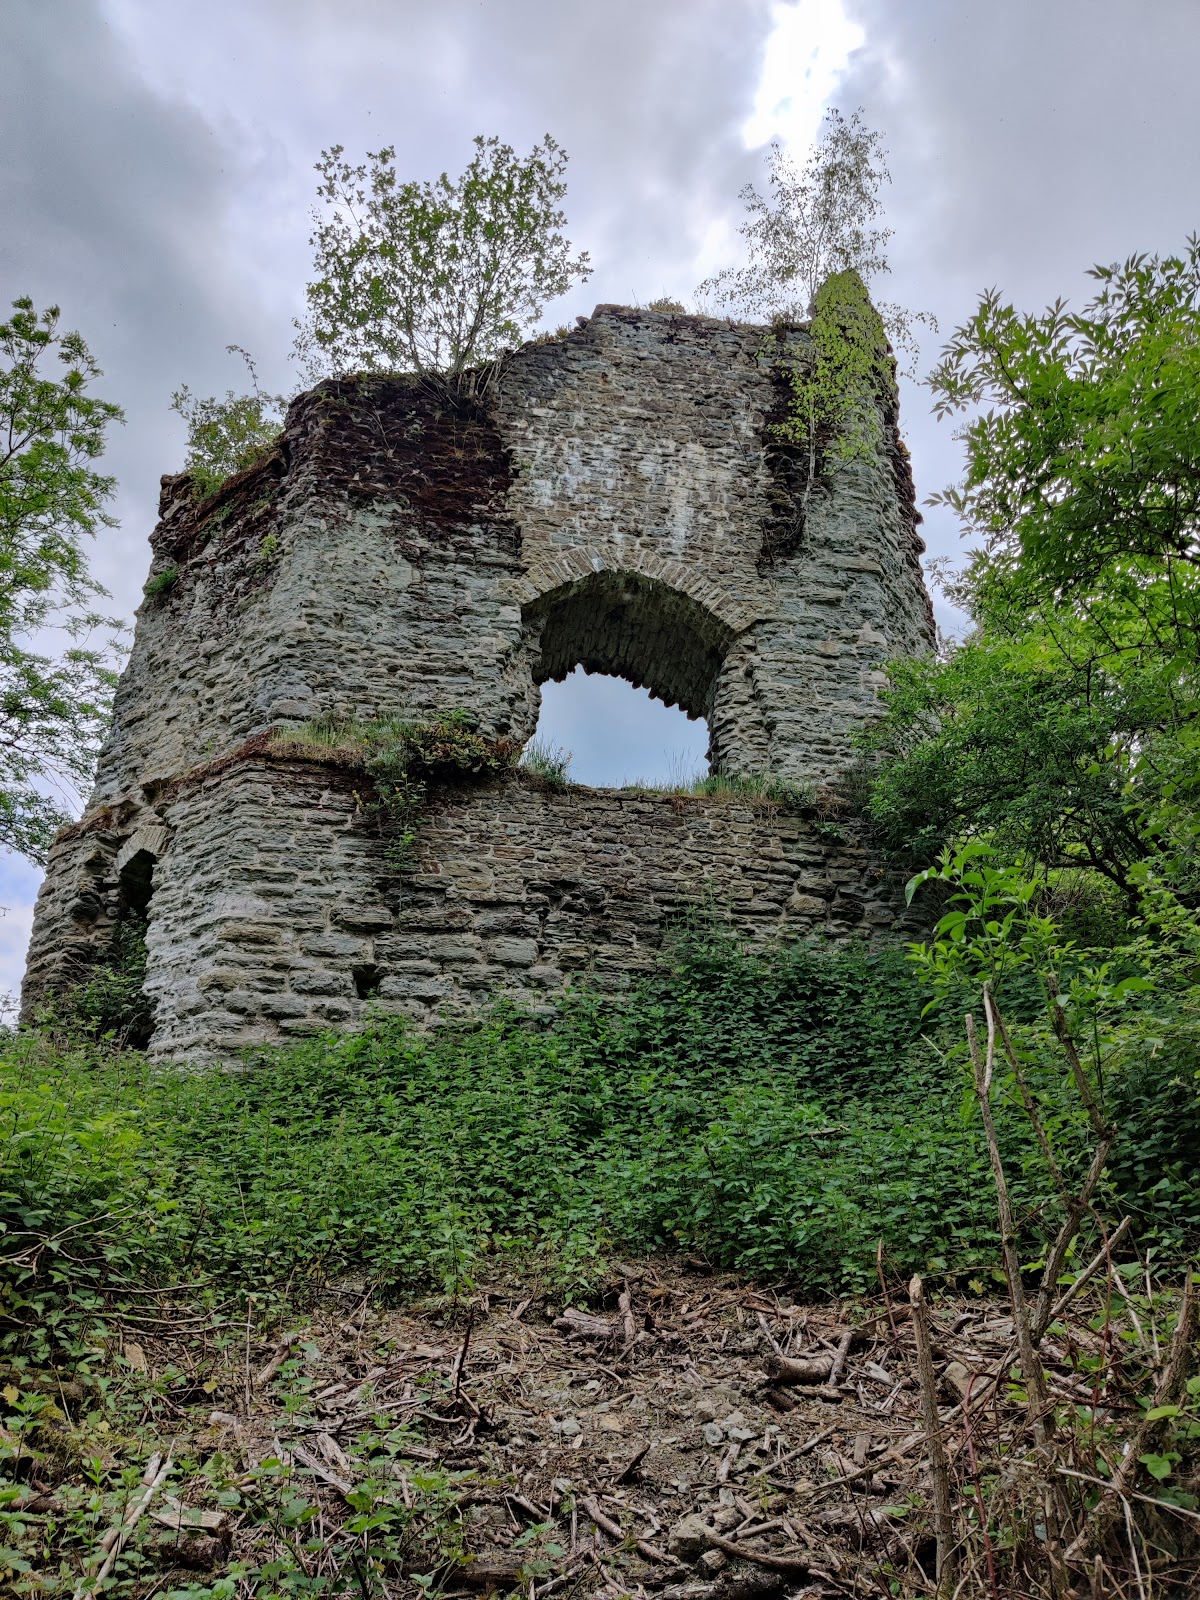
After the Civil War, Wigmore remained a ruin and became increasingly overgrown. By the twentieth century, neglect and vegetation had reduced the visible remains to scattered ruins in which the towers, curtain walls, and gatehouse were difficult to distinguish. Because the castle remained in private hands, it did not receive the large-scale vegetation clearances carried out at many other major historic sites during the late nineteenth and early twentieth centuries.
Wigmore Castle came into the guardianship of English Heritage in 1995. Conservation work and small-scale excavation followed, improving the condition and interpretation of the remains. Further interpretation panels were installed in 2008.
Remains
Setting and earthworks
The castle occupies the southeastern edge of a spur at an elevation of 182 metres, approximately 1 kilometre from the village of Wigmore. Marshland lies to the north, although it has since been drained. The site stands almost midway between the rivers Teme and Lugg, about 4 kilometres from each, and its position commanded the broad area between the two rivers.
The original arrangement is uncertain. Early defences were probably timber-built, and a natural ravine was likely reshaped into a deep ditch behind the motte, a raised earthen mound used as the base of a fortification. Additional ditches were cut across the spur, creating moats between which the castle stood. The northwestern ditch runs past a fortified mound, while two smaller earthworks east and west of the castle may be the remains of the siege works associated with Henry II’s campaign of 1155.
Medieval defenses and buildings
Motte and keep
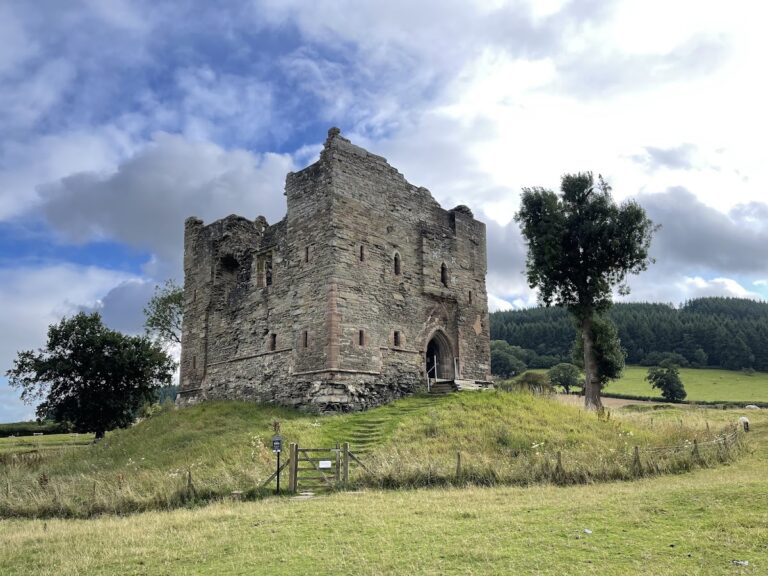
The mound’s earliest fortification was probably a wooden palisade. This was later replaced by a stone keep, also called a donjon, which formed the principal stronghold on the raised earthwork. Vegetation and deep debris may conceal the foundations of an early stone keep, while the wider surviving complex retains the relationship between the mound, its ditches, and the adjoining enclosed area.
Curtain wall
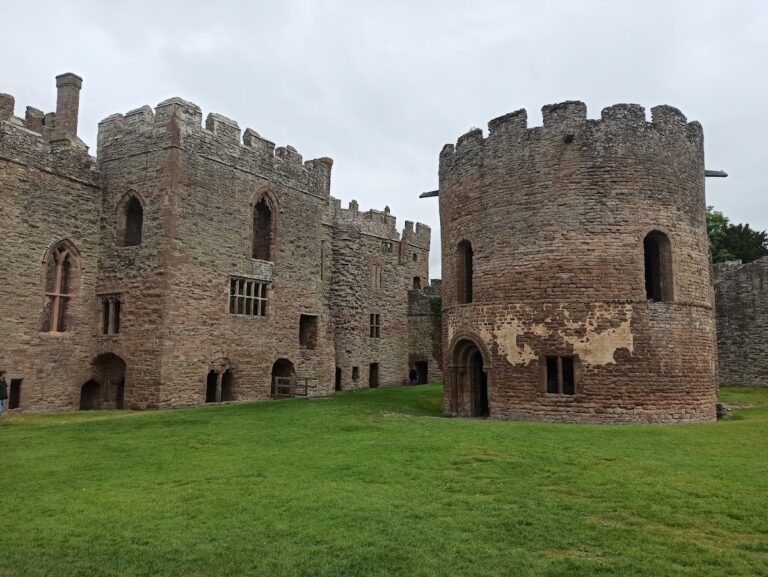
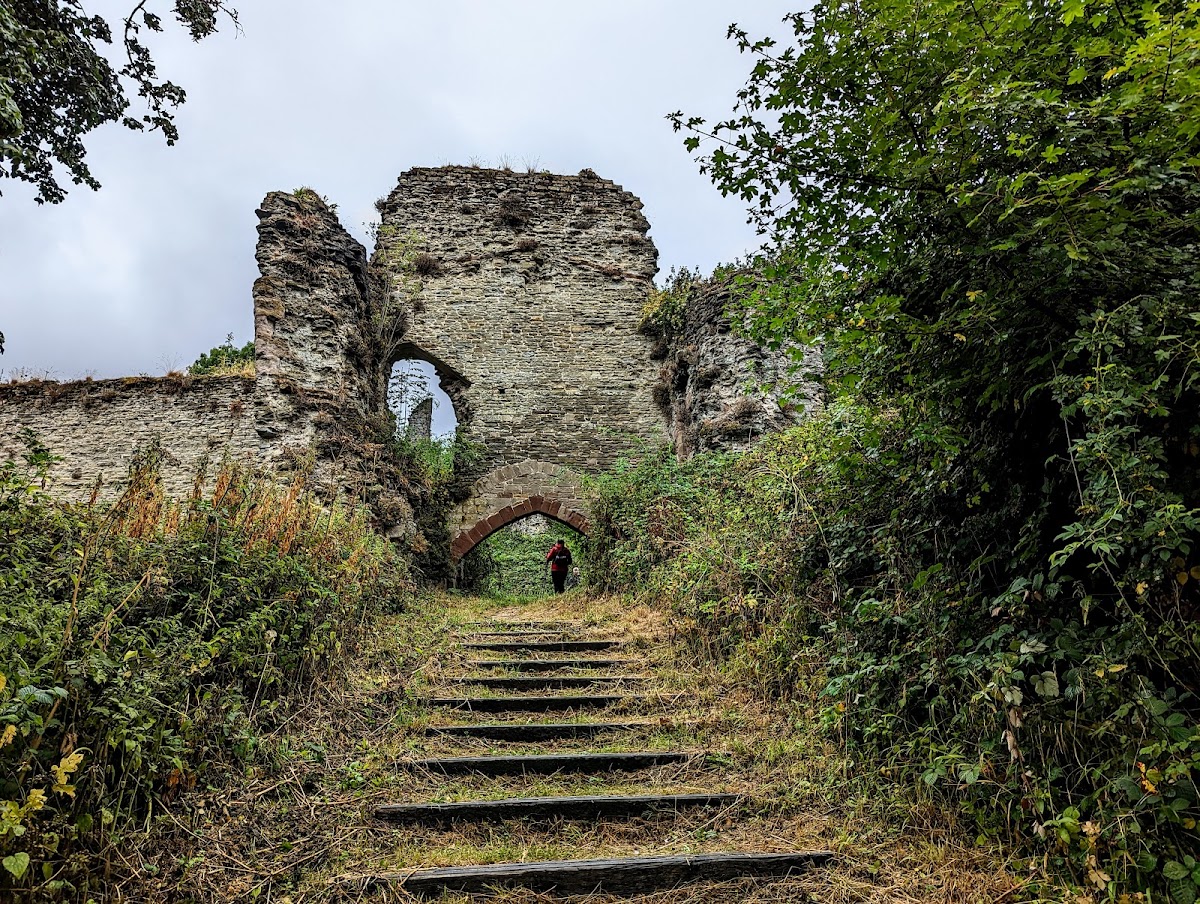
The curtain wall, the defensive wall enclosing the castle precinct, was built during the medieval stone-building phases. It survives to full height on the east side and on the south side between the south tower and the gatehouse. These surviving stretches belong to the stone fortification that replaced or strengthened the earlier timber defenses.
Gatehouse and lodgings
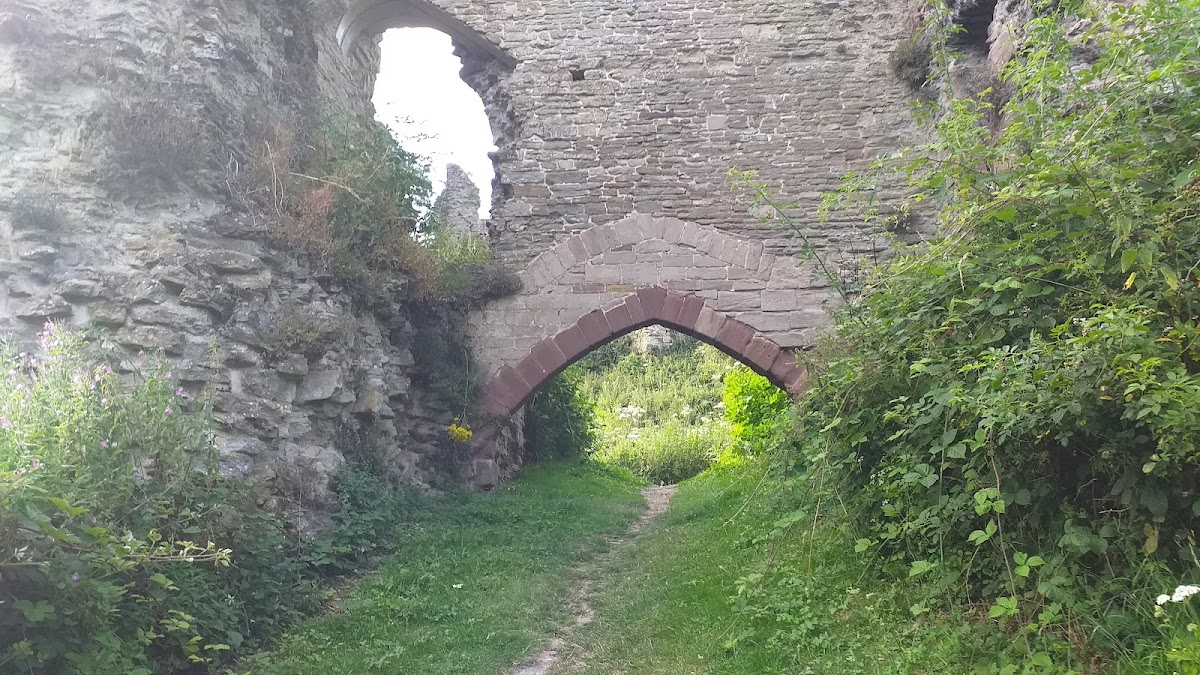
The gatehouse controlled entry through the enclosure and was remodelled when the walls were raised in the late thirteenth or early fourteenth century. A substantial block in the inner bailey, the enclosed area adjoining the motte, was constructed during the same broad phase and may have served as a lodgings range. Ruined towers, the gatehouse, curtain walls, and this possible residential block now form part of the castle’s surviving fabric.
Many parts of the site were heavily obscured by vegetation and debris before modern conservation work. The surviving remains therefore combine standing stonework with the motte, ditches, and other earthworks that preserve the castle’s defensive layout.