St John the Baptist’s Church, Hope Bagot: A Norman Parish Church


Site at a Glance
- Rating
- 4.2
- Popularity
- Very Low
- Country
- United Kingdom
- Primary era
- Medieval
- External website
- Open
- Eras represented
- Medieval, Early Modern
- Civilizations
- English, Norman
- Site type
- Religious
- Remains
- Church
On this page12 sections
History
St John the Baptist’s Church is a 12th-century Anglican parish church in Hope Bagot, United Kingdom, built in the Norman architectural tradition. Norman architecture is the Romanesque style introduced and developed in England after the Norman Conquest, known for heavy masonry, rounded arches, and relatively small windows. The church was altered and extended during the 13th, 14th, and 17th centuries, and remains an active place of worship.
Medieval and Early Modern Development
From the 13th century until the middle of the 16th century, the living was held by the Hill family of Court of Hill and Burford. The family also appears under the names de Hull and de la Hall. Their long association with the church formed part of its medieval institutional history.
The building retained its largely Norman character while receiving later work. Gothic elements were introduced during the medieval period, including the south-side windows dating from the 14th century. The church also preserves a 17th-century oak pulpit and a wall painting behind it carrying an inscription that includes the date 1681.
Restoration and Ecclesiastical Status
St John the Baptist’s Church was restored in 1868 and again in 1911. The later restoration was carried out by W. D. Caroe, an English architect especially known for church design and ecclesiastical restoration. His work included the present chancel roof.
The church’s benefice is united with those of eleven local churches in the Tenbury Team Ministry. It belongs to the Diocese of Hereford, the Archdeaconry of Ludlow, the Deanery of Ludlow, and the Province of Canterbury. The building has been listed at Grade I since 12 November 1954. In England’s listed-building system, Grade I identifies buildings of exceptional interest.
Remains
St John the Baptist’s Church is small and largely Norman in form, with some Gothic additions. It is constructed from stone rubble with ashlar dressings, meaning finely dressed masonry used for visible details. Parts of the walls are rendered, and the roofs are tiled. The plan comprises a nave, a south porch, a chancel, and a west tower.
Exterior and Medieval Fabric
West Tower
The west tower has two stages, walls that incline inward as they rise, and a pyramidal cap. Narrow pointed-arch lancet windows, or lancets, appear on its west and south sides.
North and South Sides
The north side is entirely Norman and contains one window in the nave and another in the chancel. The south doorway is also Norman and has a plain tympanum, the panel within or above a doorway arch. The windows on the south side date from the 14th century, while the timber south porch is later.
East Window
The east window has two lights and appears to date from the early 16th century. Its stained glass was installed around 1900.
Interior Features
The interior is largely Norman. The chancel contains a piscina, a recess or basin associated with washing sacred vessels, and a stepped sedilia, a set of seats traditionally provided for clergy beside the altar. The chancel roof belongs to W. D. Caroe’s 1911 restoration.
A plain font from the 12th century stands inside the church. The oak pulpit dates from the 17th century, and the wall painting behind it bears an inscription incorporating the date 1681.
Churchyard Features
Holy Well and Yew Tree
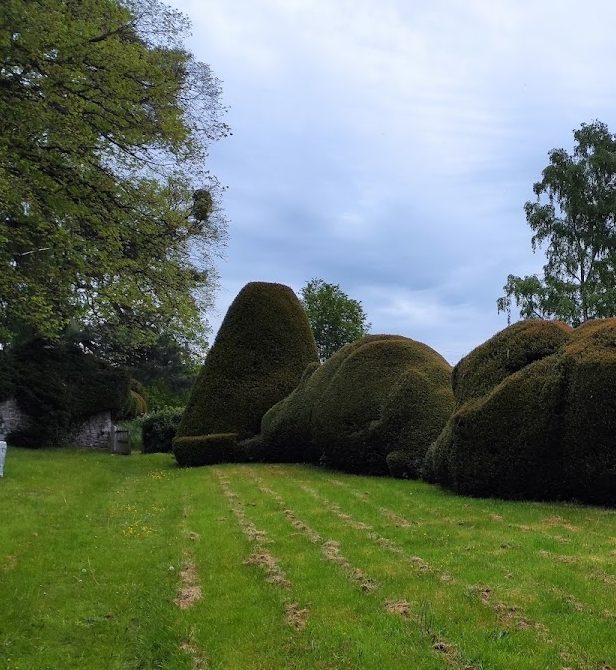
An ancient yew tree stands above a holy well in the churchyard. A holy well is a spring or well regarded as sacred and associated with religious devotion or healing traditions. The well has been venerated for centuries and may have held religious importance before Christianity. Its water was regarded as especially effective in curing sore eyes.
Early-Eighteenth-Century Memorials
Four early-18th-century memorials stand south of the church, each listed at Grade II, a category for buildings and structures of special architectural or historic interest. The memorial to Clara and William Giles is carved with a heart and laurel leaves. The memorials to Jane Walker, who died in 1728, and John Penny, who died in 1729, are decorated with foliage. A memorial to Thomas Giles, who died in 1739, and his wife, who died in 1729, bears a carving of clasped hands.