Brampton Bryan Castle: A Medieval Fortress in Herefordshire
Site at a Glance
- Rating
- 4.3
- Popularity
- Very Low
- Country
- United Kingdom
- Primary era
- Medieval
- External website
- Open
- Eras represented
- Medieval
- Civilizations
- English
- Site type
- Military
- Remains
- Castle
On this page8 sections
History
Brampton Bryan Castle is a ruined medieval castle in Brampton Bryan, England, United Kingdom. It stood about 50 metres south of the River Teme and guarded the route from Ludlow through the Teme Valley to Knighton and central Wales. Its foundation date is uncertain, but the castle’s demesne, land retained by a lord for personal use, appears in the Domesday Book, the comprehensive survey of English landholding and resources commissioned in 1086 after the Norman Conquest.
Early records and the Harley inheritance
The earliest documentary reference to a building on the site dates from 1295, when it was described as a “tower with curtilage,” meaning a tower with its enclosed surrounding area. Bryan de Brampton owned the castle and died in 1294. Through his marriage to Bryan’s daughter, Margaret, Robert Harley inherited the property. It then remained in the Harley family for almost 700 years.
The first siege, 1642–1643
The castle was severely damaged in 1642 during the English Civil War, the conflicts of the 1640s between supporters of Parliament and supporters of King Charles I. The Harleys supported Parliament in a predominantly Royalist county, where many local interests backed the Crown. This position left their estate exposed to attack.
Robert Harley, a Puritan and Member of Parliament, placed the castle’s defence in the hands of his wife, Brilliana Harley. Before the first siege, Fitzwilliam Coningsby, the Royalist High Sheriff of Herefordshire, ordered Harley’s tenants to pay their rents directly to him. Those who refused were imprisoned, and later attacks on the estate included the theft of livestock.
On 26 July 1643, Sir William Vavasour, the newly appointed Royalist governor of Hereford, surrounded Brampton Bryan Castle with about 700 cavalry and infantry. Brilliana Harley, three of her children, approximately 50 civilians, and approximately 50 soldiers defended the castle. During the siege, village buildings were burnt, livestock was plundered, and cannon and shot battered the castle. The bombardment left it roofless, although the defenders suffered only a few casualties and the attackers also sustained substantial losses. The Royalists withdrew on 9 September 1643 to join the attack on Gloucester.
The second siege and destruction
An uneasy truce followed, but Brilliana Harley sent 40 troops to raid a Royalist camp at Knighton in Wales. Her health then deteriorated, and she died on 29 October 1643. Command of the garrison passed to the family doctor, Nathaniel Wright.
A second Royalist siege began in spring 1644 and lasted three weeks. Reinforced Royalist forces inflicted much greater damage with mines and heavier artillery. Wright eventually surrendered to forces led by Sir Michael Woodhouse, Sir William Vavasour, and Sir William Croft. The castle was sacked and burnt, and the prisoners, including the three young Harley children, were taken to Shrewsbury.
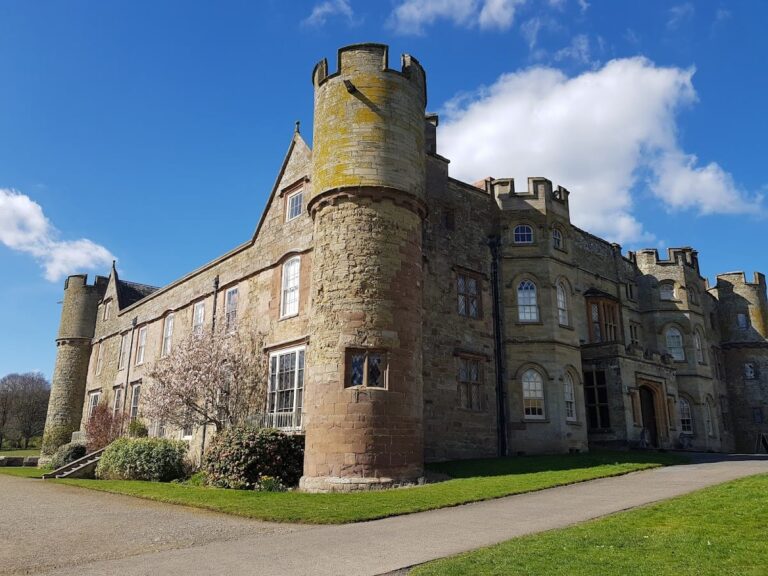
After Oliver Cromwell’s victory for the Parliamentarian cause, Robert Harley received compensation for his losses. The payment amounted to about £13,000, equivalent to more than £1 million in 2006 values. A local legend later held that the Devil rampages through the park with Cromwell’s soul every 3 September. The castle ruins are a Grade I listed building. Nearby Brampton Bryan Hall, a large rectangular brick house built during the seventeenth and eighteenth centuries, replaced earlier buildings and remains associated with descendants of Sir Robert Harley. The ruins of an earlier hall immediately north of the castle are also Grade I listed.
Remains
Castle layout and construction
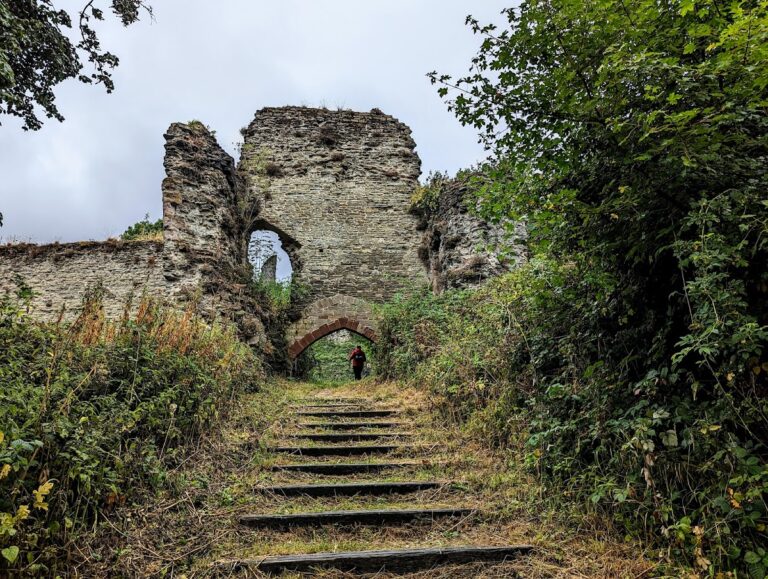
The surviving masonry is built from local sandstone rubble, consisting of irregularly shaped stone, together with ashlar, finely dressed masonry laid in regular courses. These remains represent several construction phases. An outer gatehouse, parts of an inner gatehouse, and part of the hall and kitchen range survive above ground, while buried remains of a quadrangular castle continue beneath the site. Landscaping associated with the later house and gardens obscures the full extent of the medieval buildings.
At its developed medieval stage, the castle appears to have occupied a motte, a raised earthwork supporting a castle, and to have been surrounded by a moat. Entry came from the south across a bridge to a gatehouse in the southern curtain wall, the enclosing defensive wall between towers or gatehouses. A steep slope north of the hall-range wall is thought to mark the northern edge of the original motte.
Gatehouse complex
The southern entrance developed in stages. The original gatehouse complex included an inner gatehouse, while a larger outer gatehouse was added later and projected beyond the curtain wall. Its passage led into a square courtyard enclosed by building ranges adjoining the defensive walls. The surviving gatehouse fabric forms one of the clearest parts of the castle’s remaining structure.
Hall and domestic ranges
The great hall occupied the first floor of the northern range, with the kitchens positioned on its eastern side. Other ranges provided private accommodation and ancillary buildings, including stables. Part of the south wall of the hall and kitchen range remains standing, while the wider arrangement survives partly through buried archaeological remains and the surviving relationship of the courtyard, entrance complex, and enclosing walls.