Porta coeli Convent: A Cistercian Nunnery in Czechia
Site at a Glance
- Rating
- 4.6
- Popularity
- Medium
- Country
- Czechia
- Primary era
- Medieval
- External website
- Open
- Eras represented
- Medieval, Early Modern
- Civilizations
- Habsburg, Holy Roman Empire, Kingdom of Bohemia
- Site type
- Religious
- Remains
- Monastery
On this page14 sections
History
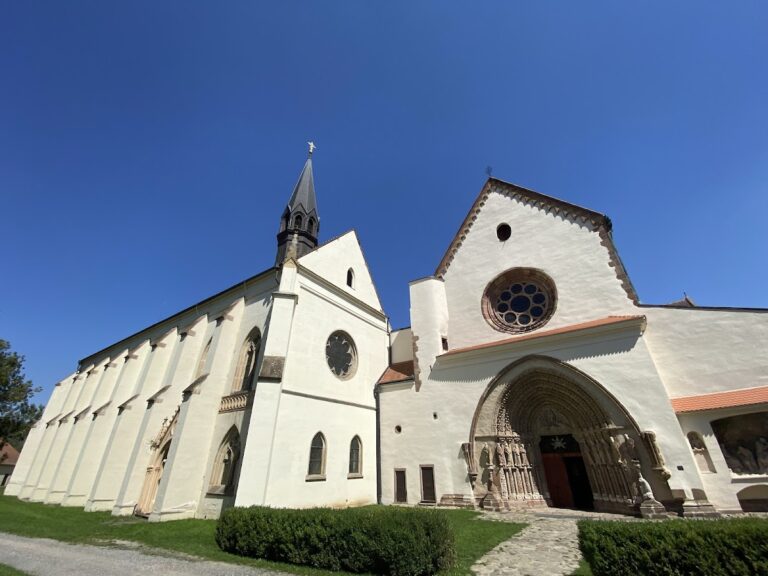
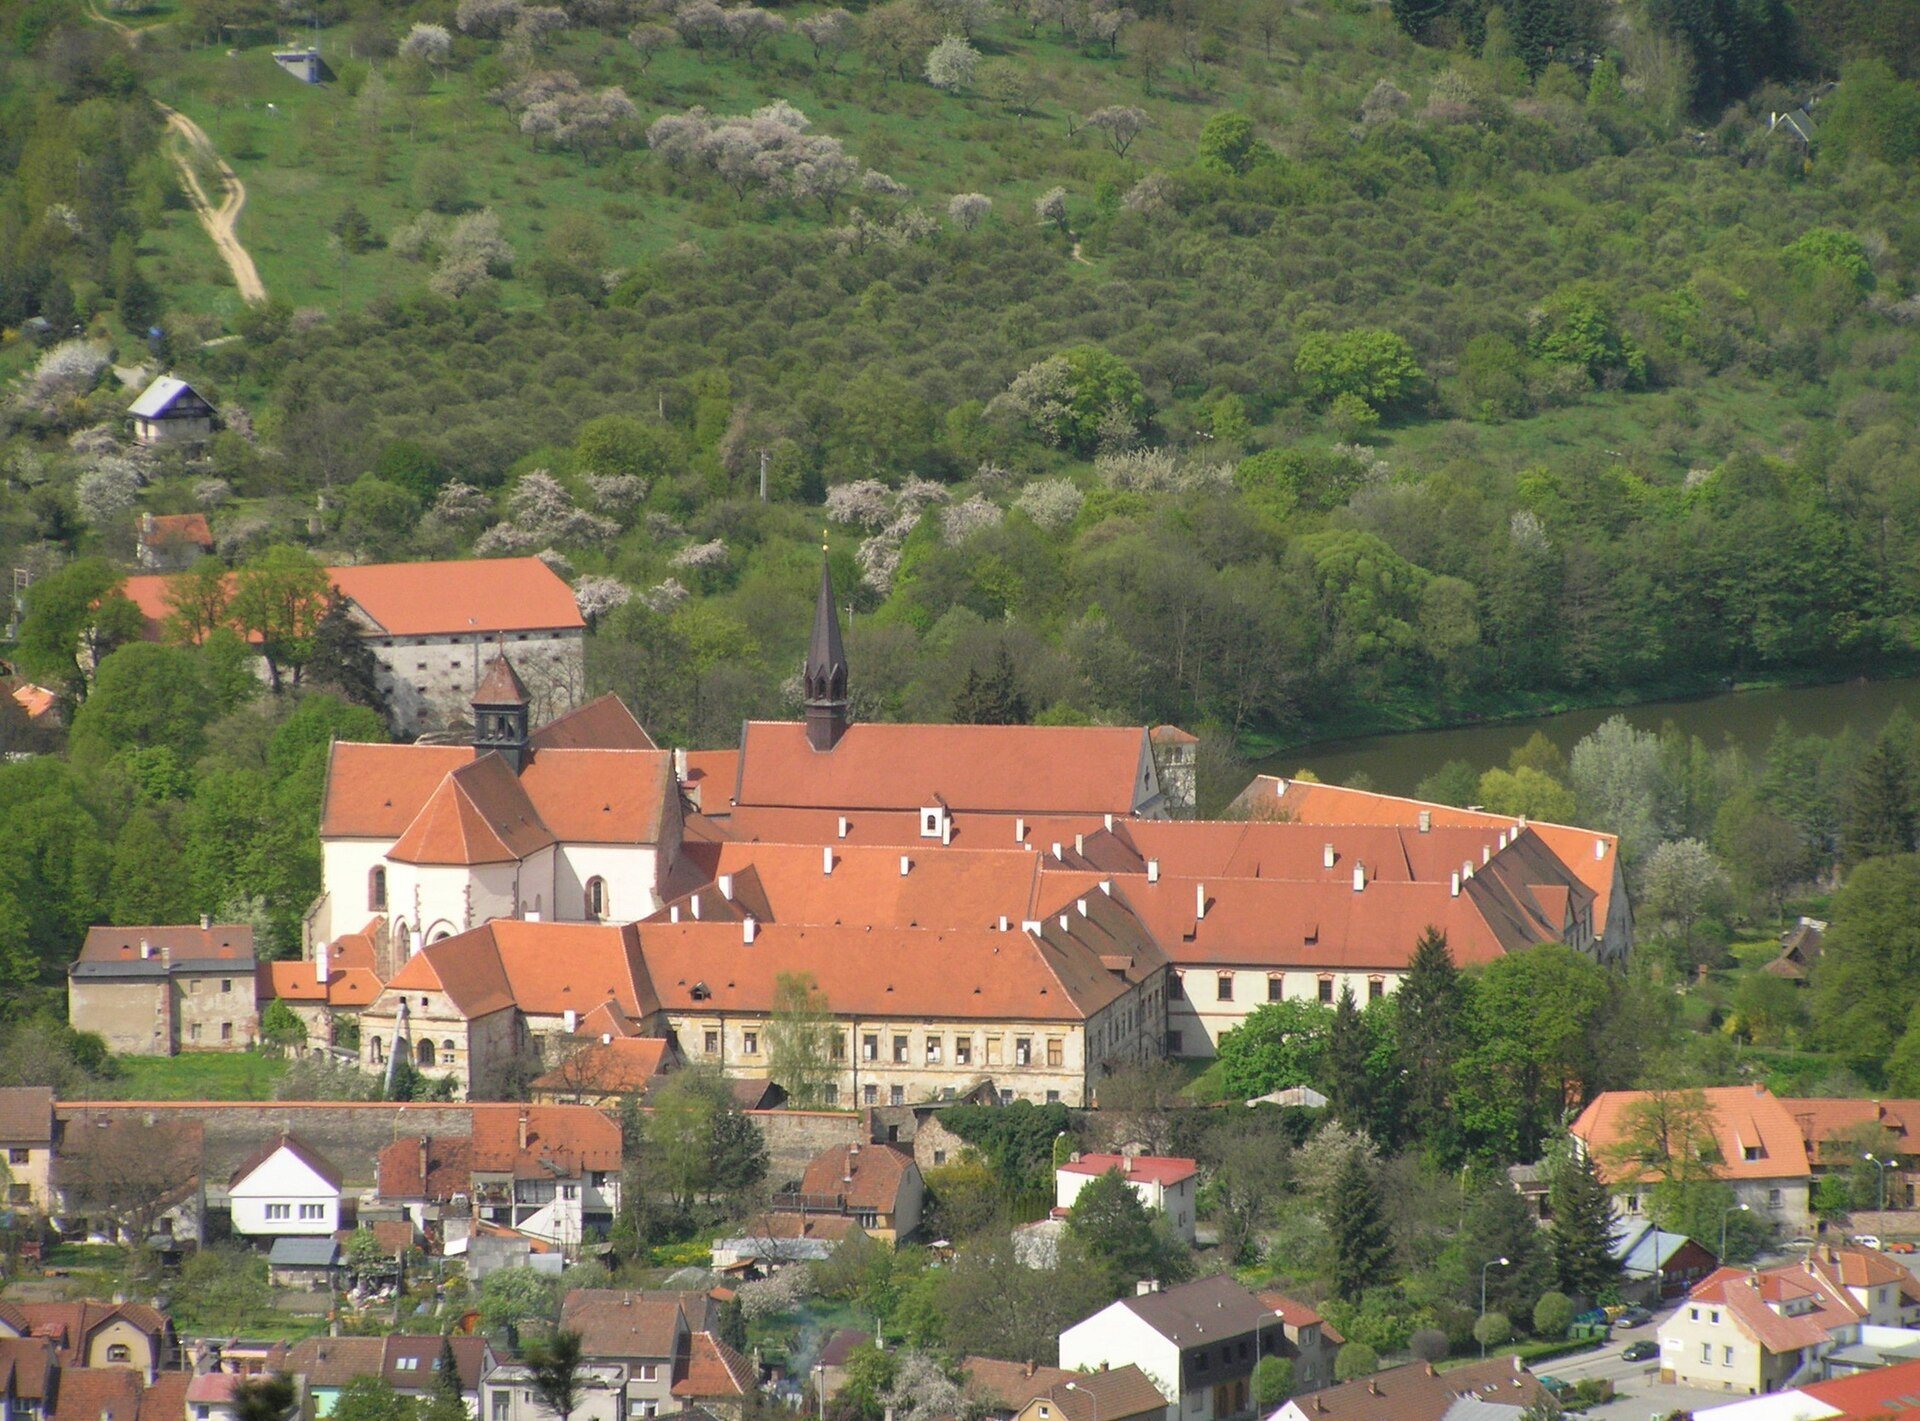
Porta coeli Convent is a Cistercian nunnery in Czechia, in Předklášteří near Tišnov, whose principal medieval construction took place between 1233 and 1240 in the early Gothic and Romanesque-Gothic transitional period. Set in the valley of the Svratka River, it is currently the only functioning women’s Cistercian convent in the Czech Republic.
Foundation and medieval prosperity
Queen Constance of Hungary and her husband, King Ottokar I of Bohemia, considered founding a Cistercian convent, an institution belonging to a Catholic monastic order known for communal discipline and liturgical life. The foundation proceeded after Ottokar’s death, when Tišnov was chosen instead of Prague. Twelve nuns probably arrived in 1232, perhaps living at first in temporary huts while the buildings were completed. The convent is first mentioned in 1233, the approximate date also assigned to its foundation.
Pope Gregory IX placed the Tišnov community under papal protection, confirming its estates and privileges in a charter issued at Perugia on 26 August 1235. Queen Constance, her son King Wenceslaus I, and the Moravian margrave Přemysl supported the foundation. Construction advanced quickly, with further improvements probably continuing until about the middle of the thirteenth century. The convent church, dedicated to the Assumption of the Virgin Mary, was consecrated in 1239.
Constance probably spent her final years at Porta coeli and died there in 1240. She was buried in the church’s presbytery. Přemysl, who died in 1239, was reportedly buried there as well, although neither grave has been found. Royal and aristocratic gifts gave the convent villages, estates, and church patronages. For periods it controlled Tišnov and about twenty-five other villages, as well as Jihlava and properties beyond the Bohemian state in Hungary. This endowment made Porta coeli one of the wealthiest Cistercian communities.
A Mongol invasion that affected Moravia after the deaths of the founders threatened the convent, although it remains uncertain whether Porta coeli itself was attacked. During the Hussite Wars, the religious and political conflicts associated with the followers of Jan Hus, the convent was destroyed. The nuns dispersed among nearby parishes or fled to Brno, while local noble families, including the Pernštejn and Lomnitz interests, seized parts of its property.
Restoration after the Hussite Wars
Religious life returned to the ruins in the late 1440s. Abbess Elisabeth IV is regarded as the convent’s refounder, and the church was reconsecrated. King George of Poděbrady, a fifteenth-century king of Bohemia, confirmed Porta coeli’s former rights and freedoms. The community continued legal efforts to recover villages, farms, and forests from members of the Lomnitz family, and the restitution of several properties was ordered in 1480.
Wars, rebuilding, and eighteenth-century suppression
The convent experienced further decline during the Thirty Years’ War and the War of the Austrian Succession. In 1619, during the Bohemian-Palatine War, rebels suppressed the community, forcing the nuns to flee to Pernštejn Castle with most of their valuables. They buried their coin reserves in the garden. Ten sisters returned in early 1625 and elected Anna Skřimišská of Pilsenburg as abbess, after which much of the complex was rebuilt.
Swedish troops plundered Porta coeli on 17 June 1642. The provost Arnold Weißkopp of Znojmo was killed while returning to the convent. In 1655, Abbess Ursula Gams commissioned a hospital that also served as a poorhouse. Reconstruction followed around 1748 under Abbess Božena Sázavská.
After the establishment of the Diocese of Brno in 1777, the convent came under the patronage of Brno Cathedral. At the time of its suppression, its estate included Tišnov, Předklášteří, and numerous surrounding villages, forests, farms, and other properties. It was valued at 286,609 gulden and 15 kreuzer and comprised 92 35/64 hides, a premodern unit of land measurement.
Emperor Joseph II suppressed the convent on 2 March 1782 as part of the Josephine reforms, which dissolved many monasteries regarded by the state as insufficiently useful for public or pastoral purposes. Its forty-five nuns and seven novices were ordered to leave on 19 March by the state commissioner Johann Hausperg of Fanal. The last abbess, Sapiencia Lojková of Nětek, moved to Labská Týnice, where she later died.
Industrial reuse and religious revival
The convent church became the parish church of Předklášteří and Štěpánovice. The remaining complex was sold to the textile entrepreneur Vilém Mundy, who established a manufactory employing 200 people. After production ended in 1816, part of the complex became housing and another part a Turkey-red cotton dye works. Mundy had purchased the Porta coeli estate in 1798, and it was sold in 1821 to Friedrich Baron Vittinghoff, known as Schell von Schellenberg.
A buried iron-bound chest containing approximately 30 to 40 pounds of silver and gold coins dating from 1619 was found in a Tišnov garden in 1830. During the nineteenth century, part of the former convent was also used as a sugar factory.
The Cistercian convent of St. Marienthal acquired the former convent property and estate in 1861 with the aim of restoring its religious purpose. After almost forty years of negotiations, Cistercian life returned in 1901 with sisters from Marienthal. A new convent church was consecrated on 19 May 1901 by Brno Bishop Franziskus von Sales Bauer. In December 1902, the imperial and royal Central Commission approved reconstruction of the section formerly used as a sugar factory. The work renewed damaged walls, floors, doors, and windows and installed heating so that the building could resume its original function.
Twentieth-century disruption and renewal
During the First World War, the convent surrendered its bells and other metal objects for the war effort and was required to provide a state war loan. Postwar land reform reduced its former property to fragments. During the Second World War, the convent was placed under forced administration, a district infirmary was established there, and its rights to the estate were removed.
In 1949, during the communist campaign to empty women’s convents, many sisters were forced to work in livestock production, causing premature disability among several of them. The convent closed and its community was dissolved in 1950. After the Velvet Revolution, individual buildings were returned through restitution, and by 1995 the convent again owned all of the confiscated buildings. Agricultural and forest land seized in 1948 was returned in 2015. The community was renewed in 1990.
Porta coeli belonged to the Bohemian Cistercian Congregation of the Pure Heart of Mary, established in 1923, before joining the Mehrerau Congregation in 2008. In 1920, five sisters left Porta coeli to establish a convent of the same name at Allerslev in Denmark, which later became Sostrup Abbey. The complex is legally protected as a cultural monument and was declared a national cultural monument of the Czech Republic in 2010.
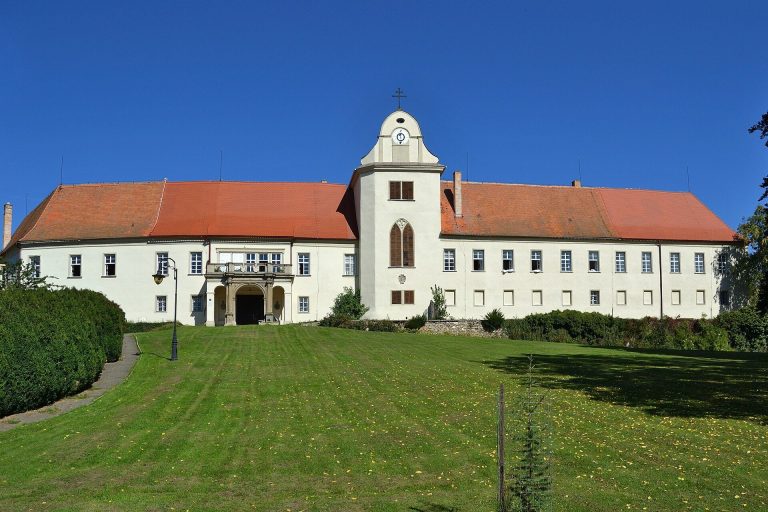
The former provostry now houses the Podhorácké Museum, a branch of the Brno Region Museum. Its permanent displays address the history and present life of Porta coeli, alongside exhibitions on paleontology, mineralogy, mineral sites in the Tišnov area, and historical motorcycles. The museum also arranges access to the convent church.
Remains
The surviving complex is an early Gothic ensemble with Romanesque-Gothic transitional features. Its principal medieval buildings adjoin the northern side of the church and surround a square cloister garth. The complex combines a three-aisled church with a transept, a cloister, a chapter house, and later additions that reflect its changing religious, industrial, residential, and museum uses.
Church and western entrance
Church of the Assumption of the Virgin Mary
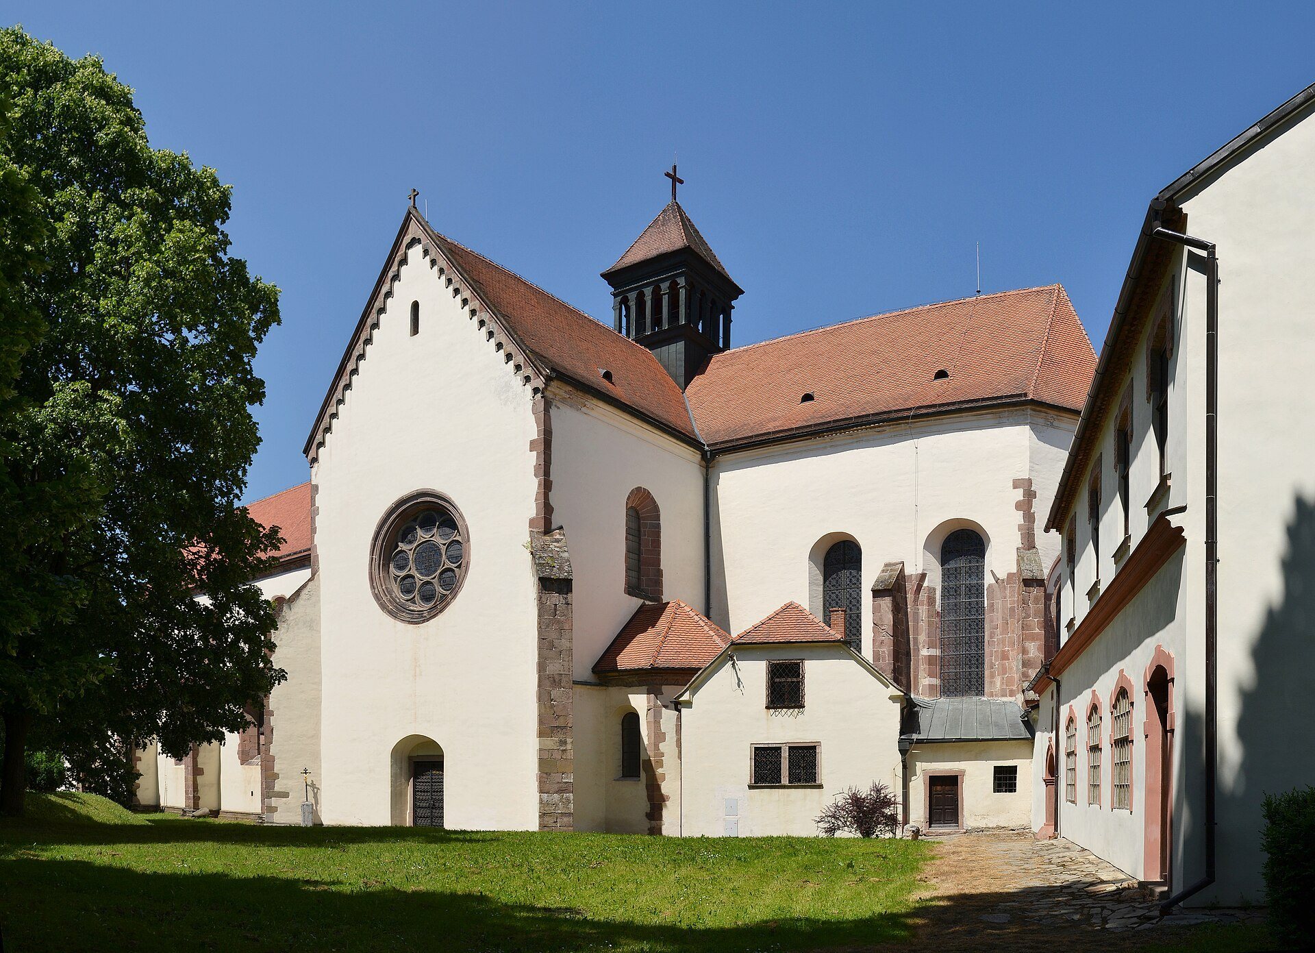
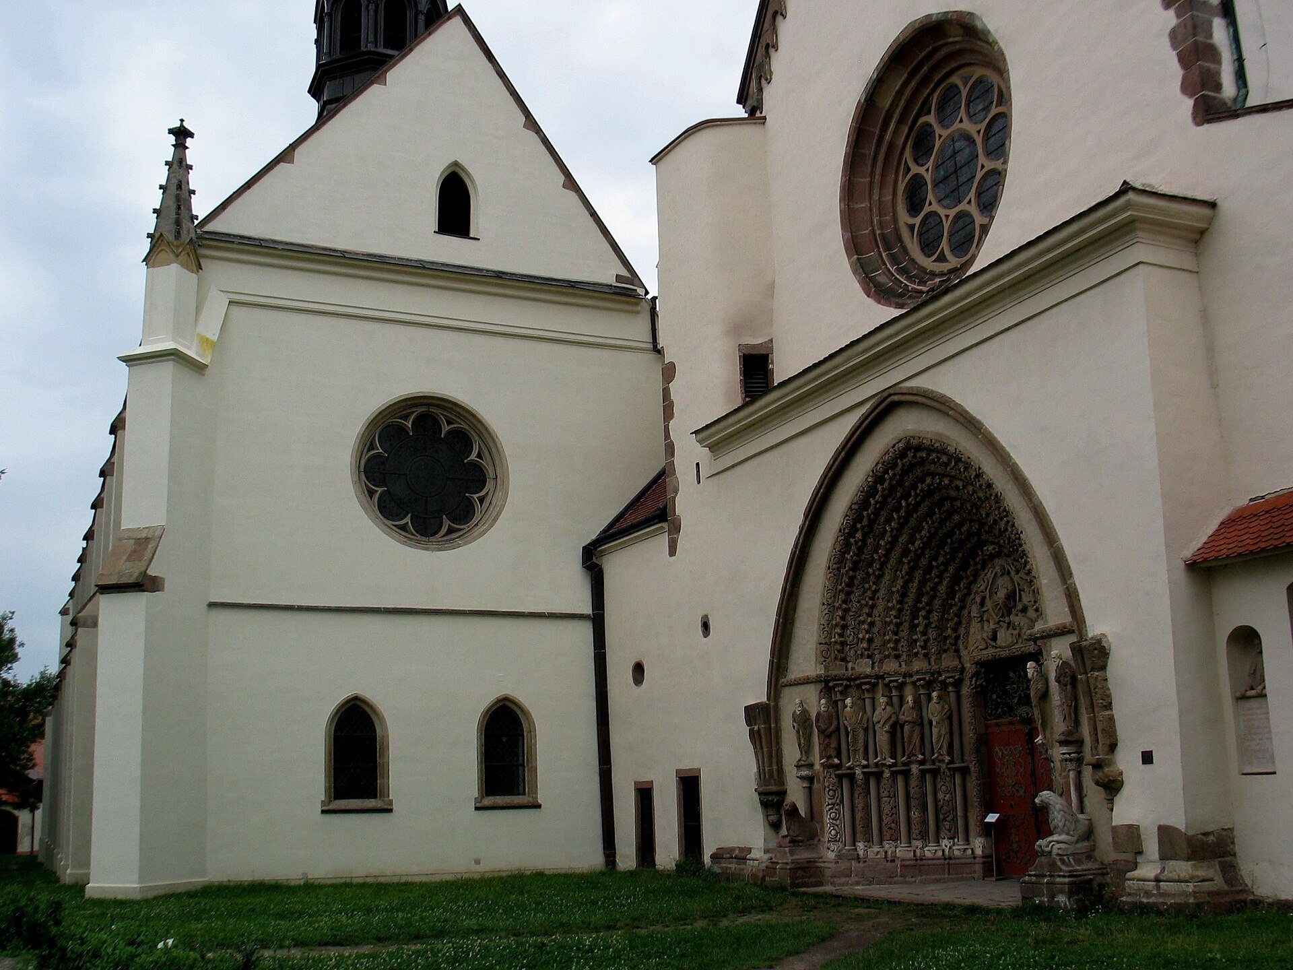
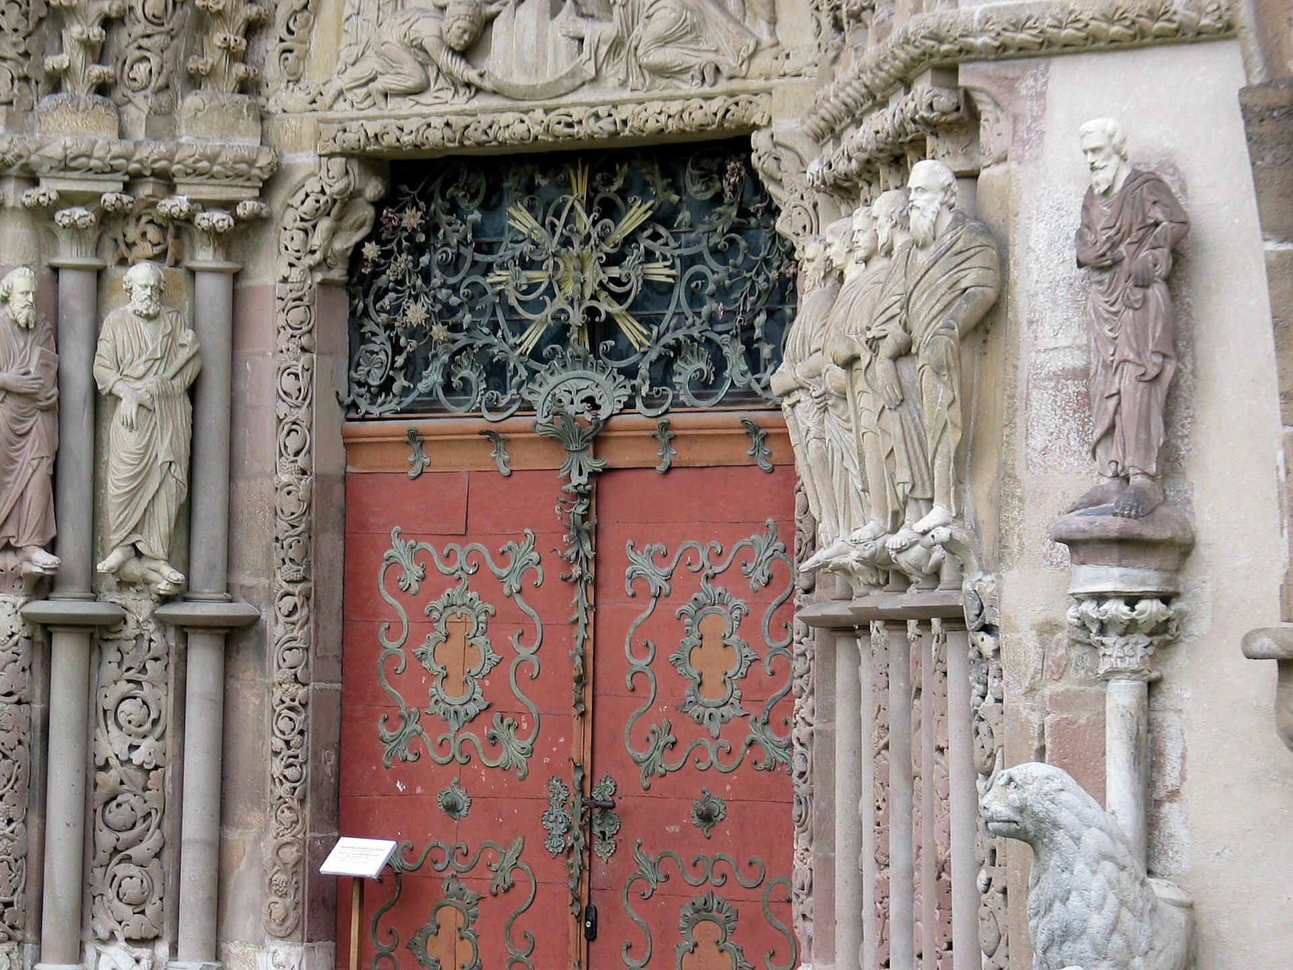
The convent church is a three-aisled basilica, meaning that a central nave is flanked by lower side aisles. Its transept crosses the nave, and its unusually long sanctuary ends in a five-sided apse. Five-sided chapels open from the transept. The western facade is marked by a prominent French-type portal associated with Burgundian Cistercian Gothic. This portal is described as unique in the European region east of the Rhine.
The interior contains Baroque furnishings installed after 1764. The high altar combines a painting by F. A. Maulbertsch with a sculpture by Andreas Schweigl. Other paintings are by the Jesuit artist Ignác Raab. These later furnishings occupy the medieval church while reflecting the elaborate ornament and theatrical visual effects associated with the Baroque period.
Cloister and monastic rooms
Cloister
The cloister is a covered passage enclosing the open garden court and providing circulation around the convent. It is described as the only intact ensemble of its kind in Czech early Gothic architecture. Richly decorated columns and capitals contrast with the restrained surfaces of the opposite walls.
Rib vaults divide the passage into bays, with their wall supports descending to the ground. Each bay has a three-part window beneath a pointed Gothic arch. Columns separate the windows, and their ornamental capitals carry abundant vegetal and animal motifs. Every capital is unique, with no motif repeated. Each section is topped by a rose window with four-lobed glazing. The cloister probably reflects the work of the workshop also responsible for the cloister at the Convent of Saint Agnes in Prague.
Chapter house
The chapter house is attached to the eastern arm of the cloister. This rectangular room, where the community met for readings, discipline, and administrative business, has ribs that converge on two central polygonal pillars. Each pillar consists of a base, shaft, capital block, and springing elements. A floral motif decorates the central vault boss, while the wall ribs end in consoles with berry motifs.
Between the pillars stands a revolving stone lectern formerly used for the appropriate liturgical book. Its base consists of two Corinthian columns decorated with an acanthus-basket motif. The room also has arched windows fitted with colored glass.
Garden court and later elevations
The chapter house and the garden court belong to a construction phase dated to 1260–1270. The court is enclosed by the cloister and is now heavily planted. On the exterior, the complex repeats the cloister’s decorative treatment, particularly in the emphasis given to pointed window arches. A later addition above the cloister is more restrained and has rectangular windows.
Later adaptations
After 1782, the complex was altered for industrial and residential purposes. Its buildings accommodated a textile manufactory, housing, a cotton dye works, and a sugar factory. The former provostry was later adapted for museum use, preserving a continuing public function within the former convent complex.