Ballinlough Castle: A Fortified Country House in Ireland


Site at a Glance
- Rating
- 4.7
- Popularity
- Very Low
- Country
- Ireland
- Primary era
- Early Modern
- Eras represented
- Early Modern
- Civilizations
- British, English
- Site type
- Domestic
- Remains
- Castle
On this page6 sections
History
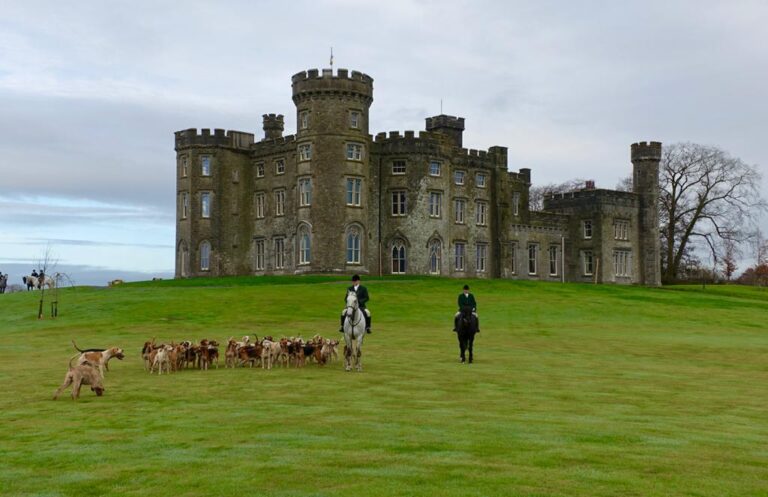
Ballinlough Castle is a fortified country house in Ireland, near Clonmellon in County Westmeath. It is traditionally dated to 1614, a date linked to the O’Reilly coat of arms above the entrance, although that attribution has been questioned. The house belongs to the seventeenth-century history of Irish country-house building, while surviving evidence places the building in existence by at least the 1770s.
O’Reilly ownership and eighteenth-century expansion
Ballinlough Castle was extended around 1790, when Sir Hugh O’Reilly added a new wing. The design is probably associated with Thomas Wogan Browne, an amateur architect involved in late-eighteenth-century country-house design in Ireland. Browne was also associated with Malahide Castle, the home of Sir Hugh O’Reilly’s sister, Margaret.
The Nugent baronets
In 1812, the family changed its surname from O’Reilly to Nugent. Hugh O’Reilly, who had become a baronet, adopted the new surname by royal licence under the terms of a legacy left by his maternal uncle, John Nugent. A baronet held a hereditary British and Irish title ranking below a baron but above most other hereditary honours.
Several generations of Nugent baronets have lived at Ballinlough Castle since 1812. The Nugents are among the few seventeenth-century Irish Catholic families still residing in their original family home. Nicholas and Alice Nugent are the current occupants, and the present owner is the eighth baronet.
Remains
The country house
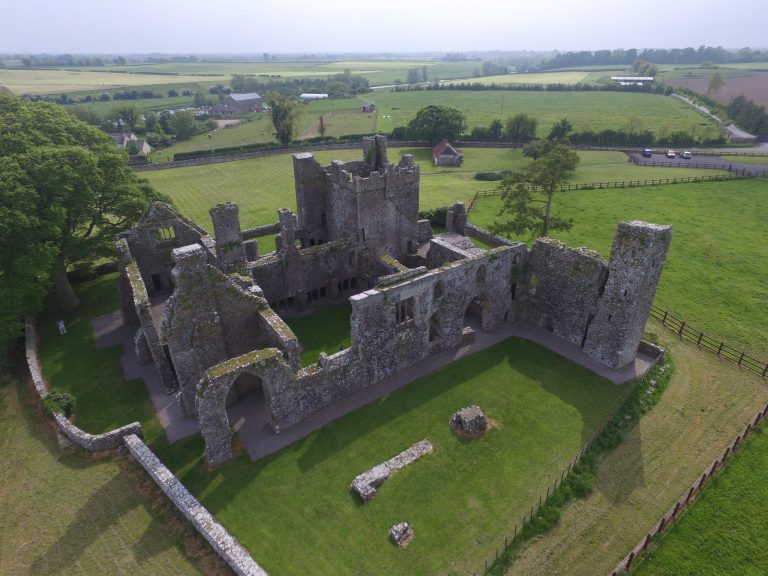
Ballinlough Castle stands on a hill overlooking two Westmeath lakes, with views toward woodland and the water. Its ground floor contains a large drawing room and dining room, while four first-floor bedrooms are reached through a vaulted corridor. The rooms are distinguished by unusually tall windows, possibly among the tallest installed in a private house of their period.
The drawing-room chimneypiece is identical to a Wyatt chimneypiece at Curraghmore in County Waterford. This feature connects the interior to the country-house design associated with the late eighteenth century, when the castle was enlarged.
Gardens and surrounding landscape
The grounds include gardens, walks beside the lakes, and paths through woodland. These landscape features form part of the setting of the fortified house on its elevated position.