Priory Palace: A Rammed-Earth Residence of the Order of Malta in Gatchina


Site at a Glance
- Rating
- 4.6
- Popularity
- Medium
- Country
- Russia
- Primary era
- Early Modern
- External website
- Open
- Eras represented
- Early Modern
- Civilizations
- Russian
- Site type
- Religious
- Remains
- Palace
On this page12 sections
History
Priory Palace is a late-eighteenth-century residence in Gatchina, Russia, built between 1798 and 1799 for the Russian grand priory of the Order of Malta. The Catholic religious and military order, also known as the Hospitallers, had been weakened by the French Revolution and had lost much of its property. The palace combines a pre-Romantic architectural character with the appearance of a medieval monastery and elements recalling a castle.
Creation of the Russian grand priory
In January 1797, Emperor Paul I signed a convention establishing a Russian grand priory of the Order of Malta. A grand priory was a major administrative division of the order. Its administration was first assigned to the former Vorontsov Palace in Saint Petersburg, but Gatchina, Paul I’s country residence, was chosen for a new palace intended as a summer residence for the order’s prior, Prince of Condé.
The commission was closely connected with architect Nikolai Lvov’s experiments in rammed-earth construction. Lvov had already built a rammed-earth hut in 1797 for Yekaterina Nelidova, one of Paul I’s favorites. He then made a test corner of a traditional Russian log house with a foundation in the gardens of Gatchina Palace. After court ladies tried to pierce the structure with umbrellas and officers attempted to damage it with sabres, the structure remained intact. Paul I consequently invited Lvov to select the site and construct the palace.
Construction and Maltese associations
Preparatory work began in autumn 1797. Construction followed in 1798 and 1799, and Paul I accepted the completed palace on 22 August 1799. The next day, by decree, he transferred it to the Order of Malta. By then Paul I was the order’s de facto grand master, making him the palace’s effective owner as well as its patron.
On 12 October 1799, members of the order presented Paul I with three Hospitaller relics at the palace: a fragment of the True Cross, the Philermo Icon of the Mother of God, and the right hand of Saint John the Baptist. After Paul I died in 1801, the relics were moved to the cathedral of the Winter Palace in Saint Petersburg. A church feast commemorating their transfer from Malta to Gatchina had been established in 1800.
Imperial use in the nineteenth century
Paul I stayed at Priory Palace with his sons Alexander and Constantine during military manoeuvres in 1800. After Paul’s death, Emperor Alexander I, who was protector of the order in Russia, transferred the palace to the state treasury. Members of the imperial family used it only occasionally thereafter.
With Empress Maria Feodorovna’s permission, a Lutheran church temporarily occupied the palace during the 1820s. In the 1840s, Emperor Nicholas I sometimes assigned it to senior officers during military manoeuvres. The building was also the setting for the first meeting between Princess Marie of Hesse and Alexander Nikolaevich, the future Emperor Alexander II.
After Alexander III became emperor and the imperial family moved to Gatchina, the palace was assigned to singers of the Imperial Chapel. From 1884 to 1887, architect Nikolai Dmitriev carried out a major renovation for year-round occupation by fifty people. Apartments were later provided for court officials, including Lieutenant General Nikolai Kutepov and his family.
War, changing institutions, and restoration
Charitable exhibitions took place at the palace in 1913 and 1914. During the First World War, the building housed a hospital. Following the October Revolution, it came under the administration of the Gatchina Palace Museum, although it was not then converted into a museum. Its remaining historical furnishings were transferred to the Great Gatchina Palace.
An excursion station occupied the building from 1924, and recreation facilities for several Leningrad factories operated there between 1930 and 1940. Priory Palace survived the Second World War, but part of its enclosing wall was destroyed, one guardhouse was lost, and the roof was removed. After the war, the building successively housed a military construction unit and a House of Young Pioneers and Schoolchildren. From 1968 until restoration began, it served as a local-history museum.
Restoration began in the early 1980s and was largely completed by 2004. In 2023, Priory Palace was placed under the authority of the governor of Leningrad Oblast and began serving as the governor’s residence. It has federal cultural-heritage protection in Russia and forms part of the UNESCO World Heritage property “Historic Centre of Saint Petersburg and Related Groups of Monuments,” inscribed in 1990.
Remains
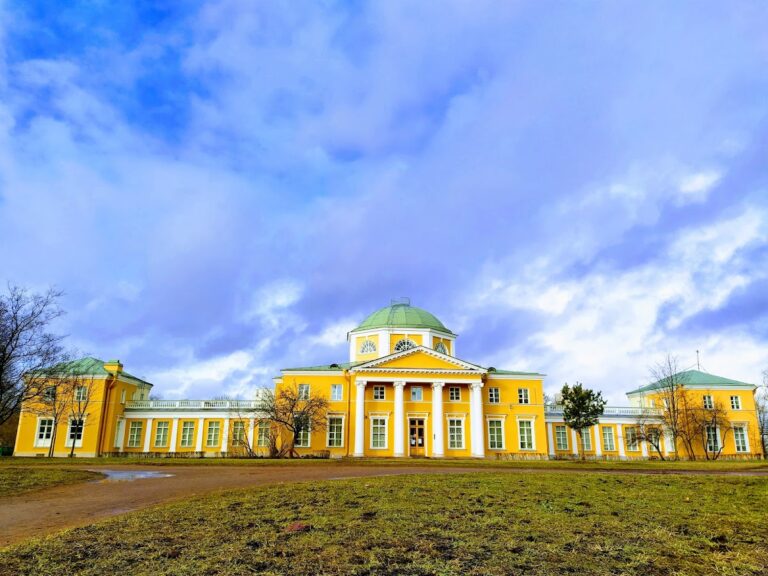
Priory Palace stands on the southeastern shore of Black Lake within the park now called Priory Park, formerly known as the Small Menagerie. The palace, its courtyard buildings, and its enclosing wall form one compact complex around an inner courtyard. Its asymmetrical arrangement was carefully related to the surrounding landscape, so the building presents different architectural profiles from different directions.
Palace complex and landscape setting
Seen from Black Lake, the palace may appear to stand on an island. The retaining wall gives the complex a fortress-like character, while the southern view resembles a Gothic chapel. The northern facade appears to rise from the water, and the main entrance presents the building as a country estate. The tower functions visually as a church bell tower, reinforcing the building’s monastic character.
Rammed-earth construction
Palace walls
The palace and its associated buildings were built mainly with rammed earth. Successive layers of compressed loam were treated with lime mortar to stabilize the walls. The walls were completed in approximately three months, from 15 June to 12 September 1798. Their reported cost was 2,000 rubles, compared with an estimated 25,000 rubles for equivalent stone walls.
Enclosure and tower
The retaining wall is made of Pudost stone, a material also used in many buildings at Gatchina. The palace tower was constructed from Paritsy stone. Together, the tower, wall, courtyard, and joined palace buildings create the visual impression of a secluded medieval religious complex with defensive associations.
Architectural character and interior
The building reflects the pre-Romantic tendency in Russian architecture during the last third of the eighteenth century. Its medieval Catholic-monastery appearance is combined with features recalling a castle and with Classical elements, including horizontal divisions across the facades. The ceilings serve as the principal interior decoration, while the austere treatment of the rooms strengthens the impression of a monastery.
The kitchen building is shaped like a traditional Russian log house, giving one part of the complex a distinct vernacular form. The palace’s deliberate asymmetry and its relationship to the lake, retaining wall, and courtyard make the entire group rather than a single facade central to its architectural character.
Subterranean feature and later alterations
During work to strengthen the foundations, restorers encountered a stone-lined underground passage. It begins at approximately human height and gradually becomes lower. The passage has not been fully explored, and its purpose remains unknown. It may form part of Gatchina’s still-uninvestigated underground communications.
The renovation of 1884 to 1887 altered the building for permanent occupation. It reconstructed the heating system, installed water supply and sewerage, and strengthened the floor structures so they could support year-round use by the enlarged residential community.
Nearby sites