Lichtenstein Castle: A Gothic Revival Castle in Germany


Site at a Glance
- Rating
- 4.6
- Popularity
- High
- Country
- Germany
- Primary era
- Modern
- External website
- Open
- Eras represented
- Medieval, Modern
- Civilizations
- German, Holy Roman Empire
- Site type
- Domestic
- Remains
- Castle
On this page12 sections
History
Lichtenstein Castle is a nineteenth-century Gothic Revival castle in Germany, built between 1840 and 1842 on the site of a late medieval fortress above the Echaz valley. Its history combines the medieval lords of Lichtenstein, the House of Württemberg, and the romantic historical imagination of Wilhelm Hauff. The castle is a regional landmark of the Swabian Jura and an important example of romantic historicism in southwestern Germany.
Medieval castles and destruction
A predecessor associated with the lords of Lichtenstein stood on the escarpment above the Echaz spring from around 1100. The Free Imperial City of Reutlingen attacked it repeatedly. Imperial civil war destroyed the castle in 1311, and Reutlingen’s citizens destroyed it again between 1377 and 1381.
After the neighboring Alt-Lichtenstein castle had been destroyed and abandoned, a new Lichtenstein Castle was erected around 1390 on the site of the present castle, approximately 500 metres from the older ruins. It became one of the most strongly fortified castles of the late Middle Ages. Its early casemates, fortified chambers from which firearms could be operated, helped give the fortress a reputation for being exceptionally difficult to capture.
From ducal property to forestry lodge
Lichtenstein ceased to be a ducal seat in 1567 and was then used as a forester’s house. During the Thirty Years’ War, the European conflict fought from 1618 to 1648 between rival political and religious alliances, the castle passed to the Tyrolean line of the Habsburgs as part of the Achalm pledge. The complex gradually deteriorated afterward.
The last known member of the Lichtenstein family died fighting the Turks in 1687, and the family was thereafter regarded as extinct. Its coat of arms nevertheless remained visible in the great hall of the later castle. In 1802, Frederick I of Württemberg, the first king of Württemberg, acquired the old castle. Much of the medieval structure was dismantled, and a princely forestry and hunting lodge was erected using the surviving ruins as its foundation or substructure.
Literature and romantic reconstruction
Wilhelm Hauff’s novel Lichtenstein, published in 1826, helped popularize the medieval castle and Württemberg’s medieval history. The German Romantic writer used the exiled Duke Ulrich as a central figure in a patriotic historical romance. According to tradition, Ulrich had taken refuge at Lichtenstein and in the nearby Nebelhöhle.
Count Wilhelm of Württemberg, later Duke of Urach, purchased the estate in 1837. Inspired by Hauff’s novel, he planned to rebuild the medieval ruin as a summer residence and to house his collection of medieval art, weapons, and armor there. The present castle was constructed between 1840 and 1842 from designs by Carl Alexander Heideloff, a German architect associated with Gothic Revival and historicist architecture, with the later stages directed by Johann Georg Rupp. Wilhelm strongly influenced the design, which was intended both as a patriotic monument to the House of Württemberg and as a romantic evocation of a medieval knight’s castle.
Expansion and modern preservation
After the Revolution of 1848–1849, a series of political uprisings that affected German states and other parts of Europe, Wilhelm expanded the outer fortifications because he feared attacks on the castle and its art collections. He became Duke of Urach in 1867, and Lichtenstein became the official residence of the dukes of Urach in 1869. The House of Urach, a cadet branch of the House of Württemberg, has retained ownership of the castle. The succession of castle lords includes Wilhelm of Württemberg, Wilhelm Karl, Karl Gero, Karl Anselm, and, since 1991, Wilhelm Albert von Urach.
Later additions included the Gerobau in 1899–1900 and the Fürstenbau in 1907–1908. Lichtenstein Castle was damaged during the Second World War. Postwar restoration repaired the walls, and the second and third floors were restored between 1997 and 1999 with support from the Wüstenrot Foundation and a local preservation association. The castle also entered modern popular culture as a filming location for Little People Become Very Big in 1958 and the fairy-tale film Sleeping Beauty in 2009.
Remains
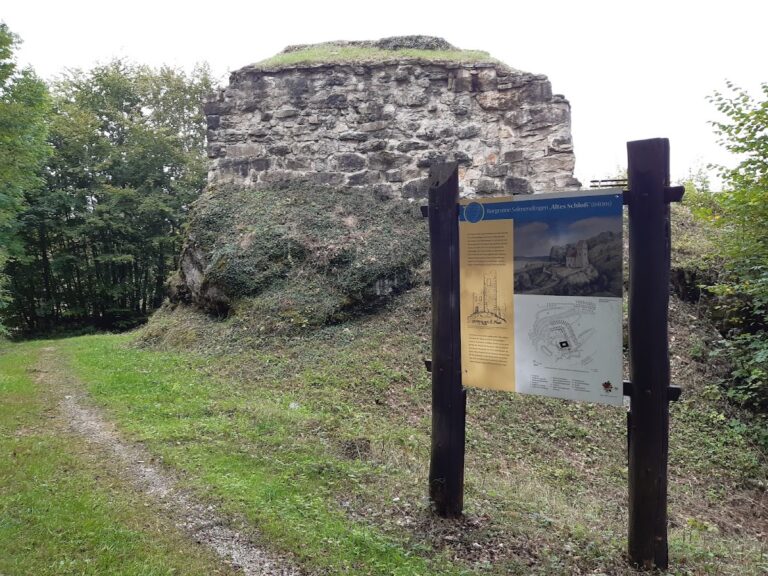
Lichtenstein Castle stands on a steep rocky pinnacle at the northwestern edge of the Swabian Jura, about 250 metres above the Echaz valley and approximately 817 metres above sea level. The core castle incorporates foundations from the fortress built around 1390, while the ruins of Alt-Lichtenstein lie about 500 metres to the southeast. The surviving complex combines a three-story nineteenth-century Gothic Revival castle with a curtain wall, courtyard, and spacious outer bailey.
Castle and interiors
Core castle
The main castle rises on the rocky pinnacle above the medieval foundations. Its curtain wall encloses a courtyard, and the three-story structure of 1840–1842 incorporates the earlier foundations. The complex is preserved as a functioning castle rather than solely as a ruin, while the nearby Alt-Lichtenstein site survives as medieval ruins.
Interior decoration and collections
The interiors follow Gothic Revival and historicist principles, with high-quality neo-Gothic paintings and furnishings. Georg Eberlein supplied decorative work, Ernst Machold produced sculpture, and Friedrich Pfort created stained glass. The great hall displays the Lichtenstein family coat of arms, a silver eagle wing on a blue field. The collections include Michael Wolgemut’s Death of the Virgin and two altar panels by an unidentified Austrian Gothic painter known as the Master of Lichtenstein, a name derived from those paintings.
Outer defenses and associated buildings
Fortifications and artillery
A spacious outer bailey surrounds the core castle. Its defenses include corner bastions, which are projecting sections of fortification designed to provide flanking fire, gun turrets, and a ditch excavated along the outer-bailey wall. After 1848, the defenses were enlarged with a caponier, a protected structure projecting into a ditch, and an advanced outwork built in the manner of the imperial fortress at Ulm. Cannons were placed in the bastions and behind the walls, while historical artillery pieces remain displayed in the courtyard and fortifications.
Towers and later buildings
The complex includes the Augustenturm, Eugenienturm, Marienturm, and Wilhelmsturm, together with a cannon tower visible from the courtyard. The Gerobau and Fürstenbau form later additions to the outer bailey. Two older service buildings were incorporated into the outer complex and remodeled as part of the castle’s later development.
Nearby sites