Martinskirche: Pfullingen’s Historic Protestant Church in Germany


Site at a Glance
- Rating
- 4.3
- Popularity
- Very Low
- Country
- Germany
- Primary era
- Medieval
- Eras represented
- Medieval, Early Modern, Modern
- Civilizations
- German, Holy Roman Empire
- Site type
- Religious
- Remains
- Church
On this page14 sections
History
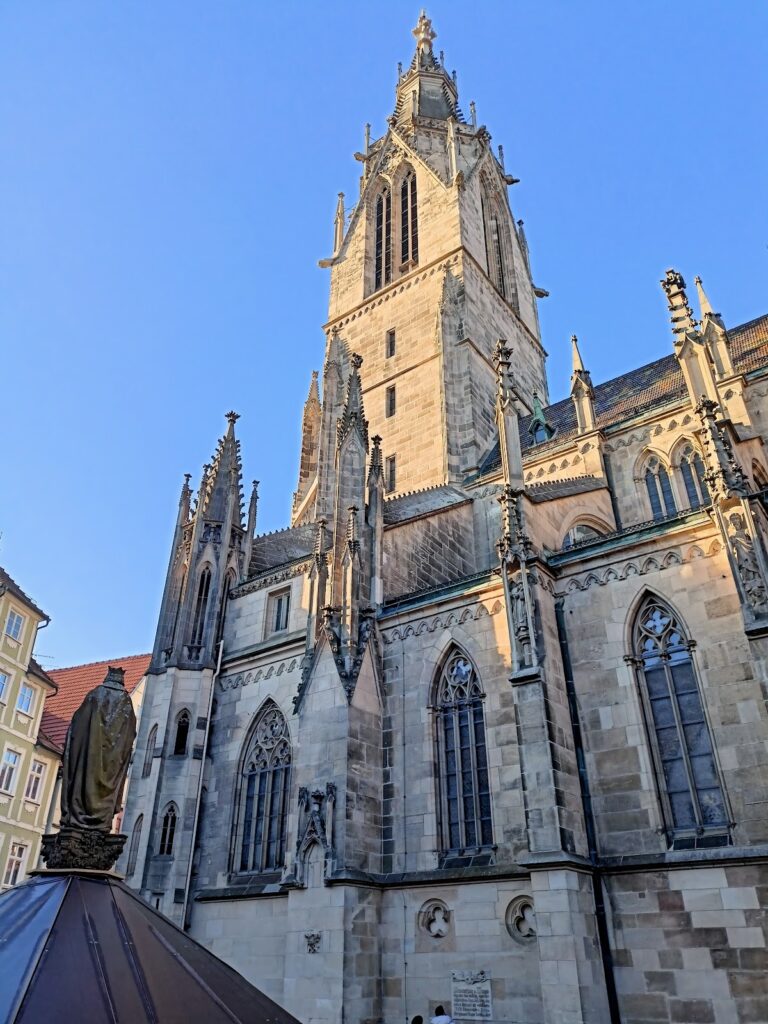
Martinskirche is a historic Protestant church in Pfullingen, Germany, whose origins reach back to the Christianization of the Alemanni in the seventh century. The church is regarded as the original church of the medieval Pfullichgau, a regional district associated with Pfullingen, and is the city’s oldest church. Including its predecessor buildings, it is considered one of the earliest Christian sacred sites in Württemberg. The present building incorporates medieval and Reformation-era phases, including a late Gothic choir completed in 1463 and a new nave finished in 1580.
Early Christian buildings
Four earlier churches occupied the same site before the present Martinskirche took shape. Their remains came to light during major renovation work in 1962, when older structural fragments showed that the history of the site extended beyond the date previously assigned to the current church. Excavations directed by the then State Office for Monument Preservation under Siegwalt Schiek continued until 1963 and revealed a seventh-century timber church, two later aisleless churches with apses, and a three-aisled basilica.
The four buildings represent successive stages in the development of Christian worship at Pfullingen. The earliest was a timber church from the seventh century. It was followed, probably in the eighth or ninth century, by a stone church, and then by another aisleless church probably dating from the tenth or eleventh century. A larger basilica, probably built in the twelfth or thirteenth century, replaced these structures. Decades after the excavations, Barbara Scholkmann led the evaluation of the archaeological results at the University of Tübingen, producing several publications on the site.
Formation of the present church
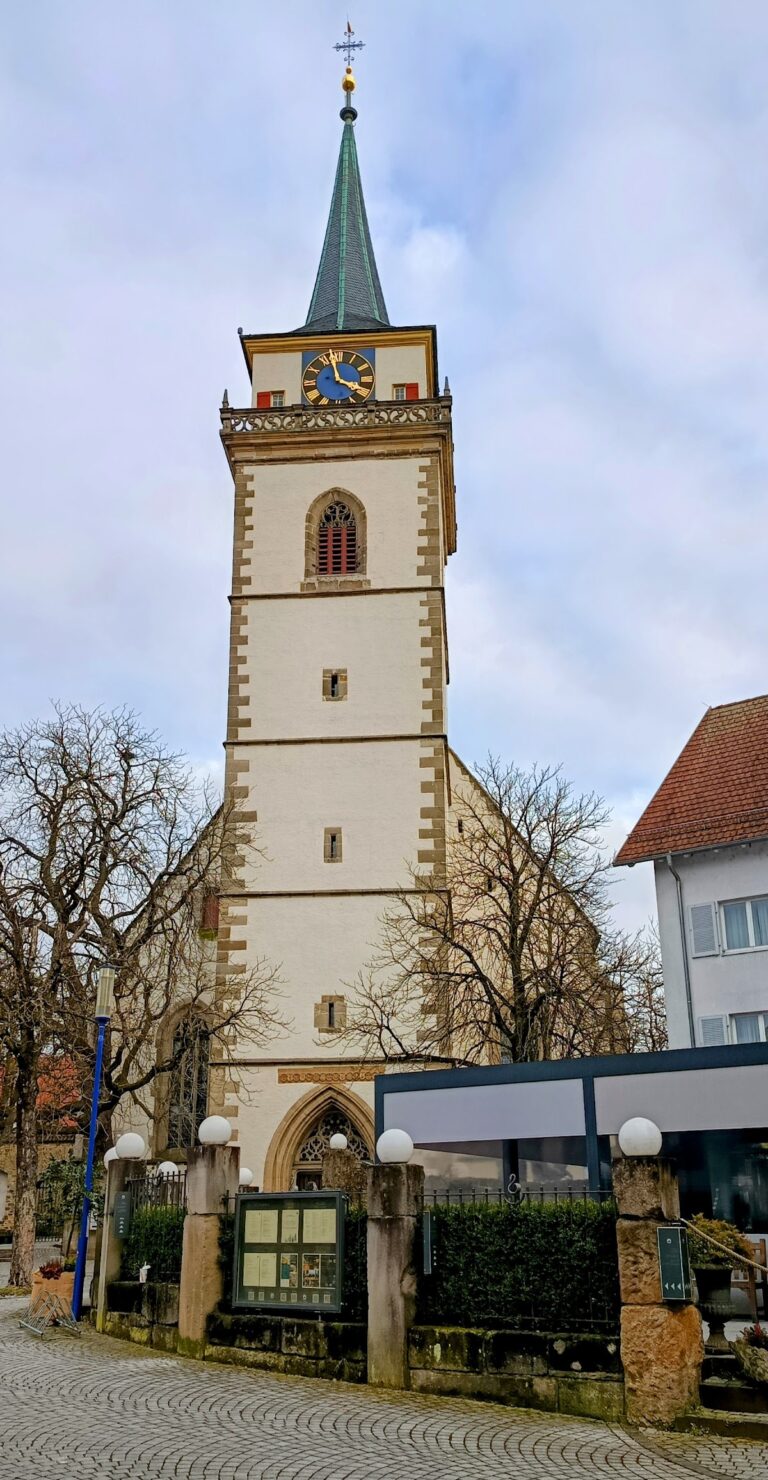
The current Martinskirche developed through alterations to the basilica. Its western wall was demolished and rebuilt farther west, and a tower was erected at the new western end. The tower’s eastern side rests on the rebuilt west wall of the nave. This work preceded the construction of the present choir, although its exact date is unknown.
The late Gothic choir was completed in 1463. It extended the existing basilica and was initially built as a separate structure about 50 centimeters from the nave. The two parts were connected only after the choir was finished, an arrangement that indicates that replacing the nave may already have been envisaged. The completion date survives in the choir vault. In the sixteenth century, the basilica’s three-aisled nave was demolished and replaced by the present single-aisled nave, completed in 1580.
Reformation and later alterations
After the Reformation, the church became Protestant and was dedicated to Martin of Tours, a fourth-century Christian bishop and saint whose cult spread widely across western Europe. The new single-aisled nave reflected Protestant changes in worship. Its liturgical center shifted from the former axial arrangement toward the south side, while galleries were installed along the north and west walls. Oak columns supported the higher roof with its flat ceiling and the galleries, and the pulpit was probably placed on the south side. The tower was also raised by one story and given an octagonal plan.
The upper part of the tower was rebuilt in the Baroque style in 1773 and received a pointed helmet roof. An organ gallery was added in the northeastern corner of the nave in 1801, and a small bell turret above the choir was demolished. A major renovation in 1890 partly remodeled the church in the late Gothic style and restored a symmetrical interior. The ceiling was made sloping, the north and south galleries were renewed, a new organ gallery was built against the west wall, and the pulpit was moved to the northern half of the church.
Wind vestibules were added at the side entrances in 1926. Renovation in 1962 and 1963 included the installation of heating and the removal of the side galleries. A new pulpit returned the interior to a fully axial arrangement. Comprehensive restoration has been under way since 2019. Martinskirche remains a protected cultural monument under the Baden-Württemberg Monument Protection Act. Since 2017, its congregation has formed one of three centers within the unified Evangelical Parish of Pfullingen. In 2021, the Martinskirche center had approximately 4,500 members and was the largest of the three.
Remains
The archaeological remains and the present church occupy the same site at Pfullingen’s marketplace. Beneath the current nave, excavations revealed a sequence of churches that changed from timber construction to substantial stone masonry, then to a basilica with a higher central nave and lower side aisles. The surviving foundations define much of the earlier layout, although later construction destroyed sections of the oldest evidence.
Predecessor churches
Seventh-century timber church
Building I was a rectangular timber church probably measuring about 11.2 meters long and 5.2 meters wide. It lay beneath the southeastern part of the present nave and was built using upright posts. Irregularly spaced postholes, wall trenches between them, and remains of a decayed or burned wooden floor identify its construction. Later buildings and foundations damaged much of the plan, but the probable reconstruction has six posts along each side wall, spaced about two meters apart, with a central post near the third pair from the east. An entrance on the south side had an additional post forming part of its door frame.
Stone aisleless church
Building II was a stone aisleless church, probably erected in the eighth or ninth century. Its foundations establish a structure about 14 meters long and 8 meters wide, with an interior nave measuring approximately 8.6 by 6.3 meters. A horseshoe-shaped apse, a rounded eastern end, extended about 3 meters deep. The chancel, the liturgical area around the altar, initially stood 20 to 25 centimeters above the nave floor. The nave floor was later raised and a chancel screen was installed. Foundations about 90 centimeters thick used tuff rubble masonry, a relatively soft stone formed from compacted volcanic ash. A 70-centimeter-wide foundation in the chancel may have supported an altar, perhaps retaining the position used in the timber church.
Later aisleless church
Building III resembled its predecessor but had a semicircular, slightly stilted apse, with a short straight-sided section between the apse and the main body of the church. Its nave was just over 9 meters wide and at least 17 meters long. The chancel floor stood about 20 centimeters above the nave floor, while the extent of any raised level within the nave is unknown. Foundations just over 1.2 meters wide were made from tuff stones, probably reused from Building II, with limestone around the apse. The church probably had rubble or small-block walls, a flat wooden ceiling, and a half-dome over the apse. A tuff block reused in its foundations retained plaster with lime paintings that can no longer be identified.
Three-aisled basilica
Building IV was a three-aisled basilica with a semicircular, slightly stilted apse. Its side aisles were about 2.6 meters wide, while the central nave was about 5.6 meters wide, producing a total interior width of approximately 13.4 meters. The central nave was at least 16.4 meters long and probably about 21.5 meters long. Rows of arches, or arcades, separated the aisles from the nave. The choir measured about 5.9 meters long and 5.6 meters wide inside and was probably separated from the nave by a chancel arch. The apse was later demolished and replaced by a rectangular choir about 8.6 meters deep.
Present church
Late Gothic choir
The present choir is a late Gothic structure completed in 1463. It measures approximately 14.5 meters long and 8.3 meters wide and has a cross-ribbed vault, a vaulted ceiling supported by intersecting structural ribs. Its construction followed the alteration of the basilica and preceded the replacement of the nave. The choir was initially freestanding in relation to the older nave before the two structures were joined, preserving evidence of the church’s planned medieval transformation.
Reformation-era nave and tower
The present single-aisled nave was completed in 1580. Its north and south walls were built directly against the earlier walls, which were removed afterward, while the west wall was retained. Oak columns originally supported the higher roof and galleries. The sixteenth-century arrangement changed the direction of worship within the church, placing greater emphasis on the pulpit and the congregation’s relationship to it. The tower, begun during the earlier rebuilding of the basilica, was raised by one story with an octagonal plan and later received its Baroque upper section.
Organ and bells
The organ was built in 1978 by the Peter Vier workshop. It has 40 stops distributed across three manuals, or keyboards, and a pedal, the foot-operated keyboard. Its keys use mechanical action and its stops electric action. Some of its 2,859 pipes, together with the oak case and organ facade, came from the 1890 instrument built by the Walcker company.
The bell installation contains four bells cast by the Kurtz foundry in Stuttgart. They hang in pairs on two levels inside the bell tower. Three bells are used for the quarter-hour clock striking, while the baptismal bell sounds during baptisms and full peals. It has no hammer.