Monserrate Palace: A Romantic Palatial Villa in Sintra, Portugal


Site at a Glance
- Rating
- 4.7
- Popularity
- High
- Country
- Portugal
- Primary era
- Modern
- External website
- Open
- Eras represented
- Early Modern, Modern
- Civilizations
- Portuguese
- Site type
- Domestic
- Remains
- Palace
On this page14 sections
History
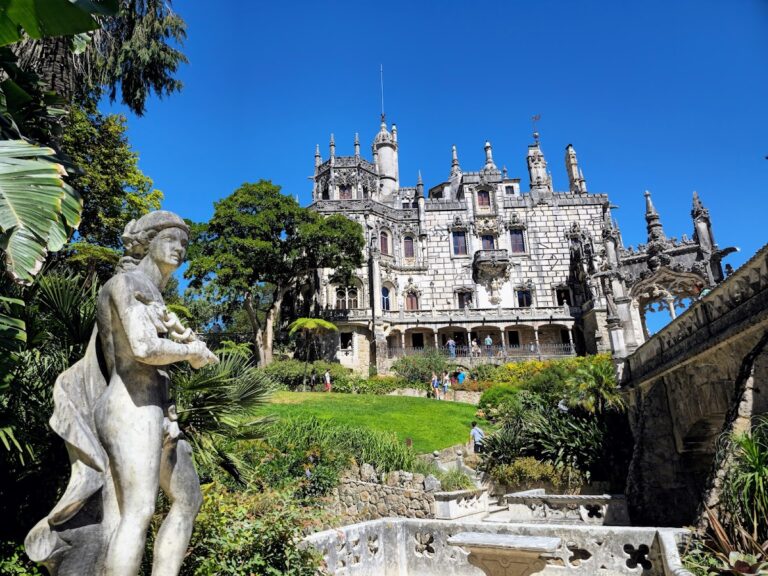
Monserrate Palace is a palatial villa in Portugal near Sintra, the traditional summer resort of the Portuguese court in the Atlantic-facing foothills northwest of Lisbon. The palace took its present form in the nineteenth century, with construction dated to 1863, and combines Romanticism, Eclecticism, Mudéjar architecture, which adapts Islamic forms and techniques in Christian Iberia, and Neo-Gothic elements. Its history begins with a religious foundation and continues through earthquake damage, English ownership, and the creation of a Romantic estate.
Chapel and early estate
Local tradition associates the hill with Afonso Henriques, the first king of Portugal, who is said to have founded a chapel dedicated to the Virgin Mary after the Christian reconquest of Sintra around 1093. A later historical account links a chapel on the hill to the monk Gaspar Preto, who had visited the sanctuary of Our Lady of Monserrate in Barcelona. Until about 1540, the estate was probably known as Quinta da Bela Vista.
A chapel dedicated to Our Lady of Monserrate was built on the hill in 1540. The land was then associated with the Hospital Real de Todos os Santos in Lisbon, although the process by which the hospital acquired it is unclear. The Mello e Castro family held the property from the sixteenth century, and Caetano de Mello e Castro purchased the land in 1718. A Portuguese royal official, he later served as governor of Mozambique, governor of Pernambuco, and the 36th viceroy of Portuguese India. Since he was mainly based in Goa, he placed the administration of the estate in the hands of procurators.
Earthquake, rebuilding, and Romantic transformation
The Lisbon earthquake of 1755 destroyed the buildings at Monserrate. The farmhouse became uninhabitable, and the estate entered a period of decline as many local residents died or departed after the disaster.
In 1789, the English merchant Gerard de Visme leased the property with permission to build. He began reconstructing the destroyed dwellings, enclosed the estate with walls and gates, and developed the grounds. In the area of the ruined chapel, he built a small Neo-Gothic palace and reportedly rebuilt the chapel elsewhere.
William Thomas Beckford subleased Monserrate in 1793 and 1794. He carried out further work on de Visme’s palace and began reshaping the surrounding grounds as a Romantic landscape garden. Lord Byron, the English poet George Gordon Byron, visited Monserrate in 1809. The estate’s overgrown and deserted appearance, together with its picturesque setting, inspired his description of the property in Childe Harold’s Pilgrimage. That literary association increased foreign interest in Monserrate. A lithograph from 1828 shows the palace apparently well maintained, while an 1848 depiction presents it in decay, including a central dome without a roof.
The Cook residence
Francis Cook subleased Monserrate in 1856. King Luís I, who reigned from 1861 to 1889, granted him the title Viscount of Monserrate, a hereditary rank below that of count. Cook purchased the estate in 1863 and worked with James Thomas Knowles on the remains of de Visme’s building. Together they transformed it into a summer residence for Cook’s family and reorganized the landscape gardens. The palace’s construction is dated to 1863.
The Islamic references in the palace’s design evoke the historical association of the region with Gharb al-Andalus, the western part of the medieval Muslim territories of al-Andalus, which lasted in the region until the thirteenth century. The combination of architectural traditions became associated with Sintra Romanticism.
Public ownership and conservation
The Portuguese state purchased the property and its hunting grounds in 1949. The acquisition included 143 hectares of land, together with the buildings and installations. In 1978, the park and palace were designated a Property of Public Interest. In 1995, Monserrate Park became part of the Sintra Cultural Landscape inscribed as a UNESCO World Heritage cultural landscape, a designation recognizing the combined value of cultural history, designed features, and natural setting.
Parques de Sintra–Monte da Lua was established in 2000 and assumed responsibility for the area’s forest and landscaped grounds. Management of the palace complex passed to the company in 2007. Its recovery and restoration program enabled the palace to reopen to the public.
Remains
Monserrate Palace stands within a large Romantic park reached by a terrace leading from the building into landscaped grounds. The complex combines the palace, ornamental water features, dense planting, and a farmyard of approximately 2 hectares. Springs and a watercourse form part of the site’s physical organization, while the gardens bring together plants arranged by geographical region.
Palace and ornamental grounds
Palace interiors and exterior features
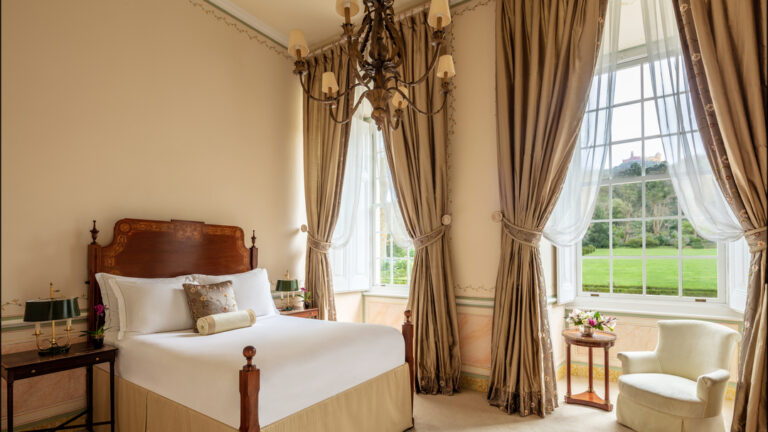
The palace preserves an eclectic architectural composition that brings together Romantic, Mudéjar or Moorish Revival, and Neo-Gothic elements. Its surviving features include a library, a central hallway with a fountain, a main dome, palace windows, and fountains positioned both inside and outside the building. The present palace developed from the earlier structure associated with Gerard de Visme and was reshaped as the Cook family’s nineteenth-century summer residence.
Romantic park
A terrace connects the palace to a broad Romantic park containing a lake, springs, fountains, grottoes, and dense greenery. Rare plant species form part of the designed landscape. The planting is arranged according to geographical regions, with regional strawberry trees, holly, and cork oaks joined by Australian and New Zealand araucarias, palms, and tree ferns. Mexican agaves and yuccas appear alongside camellias, azaleas, rhododendrons, and bamboo associated with Japan.
Farmyard and ecological features
Farmyard buildings and cultivated land
The Monserrate farmyard occupies approximately 2 hectares and includes the park, native trees, and a watercourse. Its restored nineteenth-century former house is equipped for educational activities and culinary workshops. Other features include orchards, vegetable beds, wild plants and berries, cereals, aromatic plants, grazing fields for horses, donkeys, and sheep, a rabbit hutch, a poultry coop, a picnic area, an open-air amphitheater, and a barn.
Stream and water habitat
A stream supplied by natural springs in the Monserrate hunting grounds runs through the farmyard. The stream has been restored and provides habitat for amphibians and other aquatic animals.
Carved eucalyptus totem
The farmyard contains a 7.5-metre totem carved by the Welsh wood sculptor Nansi Hemming from the trunk of a fifty-year-old eucalyptus tree. Severe infection by wood-decay fungus had left the tree unlikely to survive. Reusing its trunk as a sculpture prevented its felling, and the tree had been recognized as an object of specific natural value in the Sintra Mountains.
The carving represents a Bonelli’s eagle, lesser horseshoe bat, stag beetle, badger, Egyptian mongoose, Lataste’s viper, mottled owl, Eurasian eagle owl, fire salamander, tarantula hawk, marsh fritillary, genet, and a relict forest of oak, strawberry tree, European holly, and ivy-leaved fern.
Renewable-energy installations
Renewable-energy infrastructure installed in 2012 through the BIO+Sintra project supplies the farmyard with wind power from an air generator, hydropower from a water turbine, and solar power from photovoltaic panels. These systems make the complex energy self-sufficient.
Nearby sites