St. Mary’s Church, Reutlingen: A Gothic Protestant Landmark in Germany


Site at a Glance
- Rating
- 4.6
- Popularity
- Low
- Country
- Germany
- Primary era
- Medieval
- External website
- Open
- Eras represented
- Medieval, Modern
- Civilizations
- German, Holy Roman Empire
- Site type
- Religious
- Remains
- Church
On this page17 sections
History
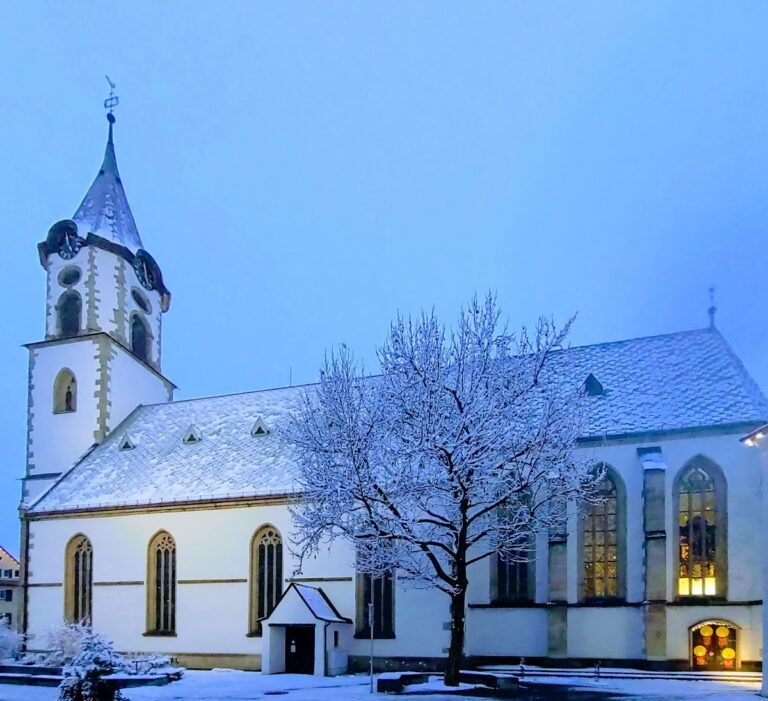
St. Mary’s Church, Reutlingen, in Germany, is the city’s principal Protestant church and a civic landmark. Built between 1247 and 1343 in the Gothic style, it is regarded as one of the most important Gothic churches in Württemberg and one of the distinctive Gothic buildings of Swabia.
Foundation and medieval construction
The church began as a filial church of the parish at St Peter in the Meadows, which stood outside Reutlingen’s city walls. A foundation tradition links its creation with the siege of Reutlingen in 1247 by supporters of Henry Raspe IV, a counter-king in the political struggles of the Holy Roman Empire. According to the tradition, the citizens vowed to build a chapel dedicated to the Virgin Mary inside the city walls if the besiegers withdrew.
This story first appears in explanations attached to Conrad Spechtshart’s chronicle around 1370. Its historical basis cannot be verified, since documents from the beginning of construction have not survived. The tradition places the beginning of the building work after the siege, while architectural investigation places the earliest activity more cautiously between 1250 and 1270.
Construction proceeded through several phases. The choir and at least the lower sections of its flanking towers were substantially complete before 1270. Between about 1270 and 1280, much of the choir was taken down to the level of the window sills and rebuilt in the High Gothic manner, probably after a change of building workshop. The south sacristy was completed during this period, and the choir towers were brought close to completion.
The nave followed between about 1280 and 1310. From around 1310, work concentrated on the western vestibule, the richly ornamented west facade, and the tower incorporated into the west building. A war against Eberhard I of Württemberg probably delayed the final stage. In 1343, the gilded angel was placed on the west tower, marking the completion of the long medieval building campaign.
The sequence of construction has been reconstructed through stylistic comparison, dendrochronology, which dates timber through its annual growth rings, and retrospective dating. Written evidence for the individual building operations is lacking. The early phase may have involved about twenty stonemasons, while approximately seventy were working from 1280 onward.
Reformation and civic religious life
Reutlingen held the status of a Free Imperial City during the church’s medieval construction. Such cities were governed directly by the emperor rather than by a territorial prince. After the Reformation, the sixteenth-century movement that challenged the authority and practices of the Western Catholic Church, St. Mary’s received its own parish and became the center of Reutlingen’s Protestant community. It now belongs to the Evangelical State Church in Württemberg.
Matthäus Alber worked at the church from 1521 to 1548 and became one of the leading Swabian reformers. From Reutlingen, he spread Martin Luther’s Reformation teachings through the former Free Imperial City and southwestern Germany.
The religious changes affected the church’s furnishings. In 1531, Protestant image destruction, often called the Bildersturm, led to the removal or destruction of religious images and furnishings associated with Catholic worship. The south sacristy’s wall paintings were overpainted rather than destroyed. The late Gothic Holy Sepulchre and the 1499 baptismal font also survived the upheavals.
Fire, reconstruction, and nineteenth-century change
A great fire in 1726 destroyed about 80 percent of Reutlingen’s building stock and almost entirely destroyed the church’s medieval interior furnishings. The surviving fabric was then incorporated into an eighteenth-century urban setting. Craftsmen’s huts attached to the outer walls damaged parts of the stonework, while interior galleries accommodated the city’s guilds.
Several of these additions were removed during the nineteenth century. Galleries were dismantled in 1829, the remaining children’s gallery was removed in 1842, and the council’s gallery followed in 1843. Reutlingen building councillor Johann Georg Rupp initiated a major restoration that removed Baroque elements added after the fire and began a Neo-Gothic renewal.
Dolmetsch restoration and modern history
The most extensive modern renewal took place under Heinrich Dolmetsch between 1893 and 1901. Its aims were to restore the presumed original forms of the architectural elements while also modernizing the church. The work therefore combined medieval fabric with nineteenth-century interpretations of what the building’s original appearance should have been. The church’s present appearance remains strongly shaped by this re-Gothicizing campaign.
The restoration strengthened the foundations, replaced the roof structure with an iron one, secured sunken flying buttresses and other buttresses, and restored or reconstructed parts of the choir and arcades. The interior received heating, lighting, new seating, a pulpit, an organ gallery, and acoustic alterations. St Leonard’s Church was built to provide temporary worship space for the Marienkirche congregation during the work. St. Mary’s was returned to the congregation on 24 November 1901.
The Holy Sepulchre was moved into the choir in 1897. The new position gave the important artwork a prominent place inside the church and concealed the entrance to a newly installed heating room. Since 1988, St. Mary’s Church has been recognized as a nationally important cultural monument in Germany.
Remains
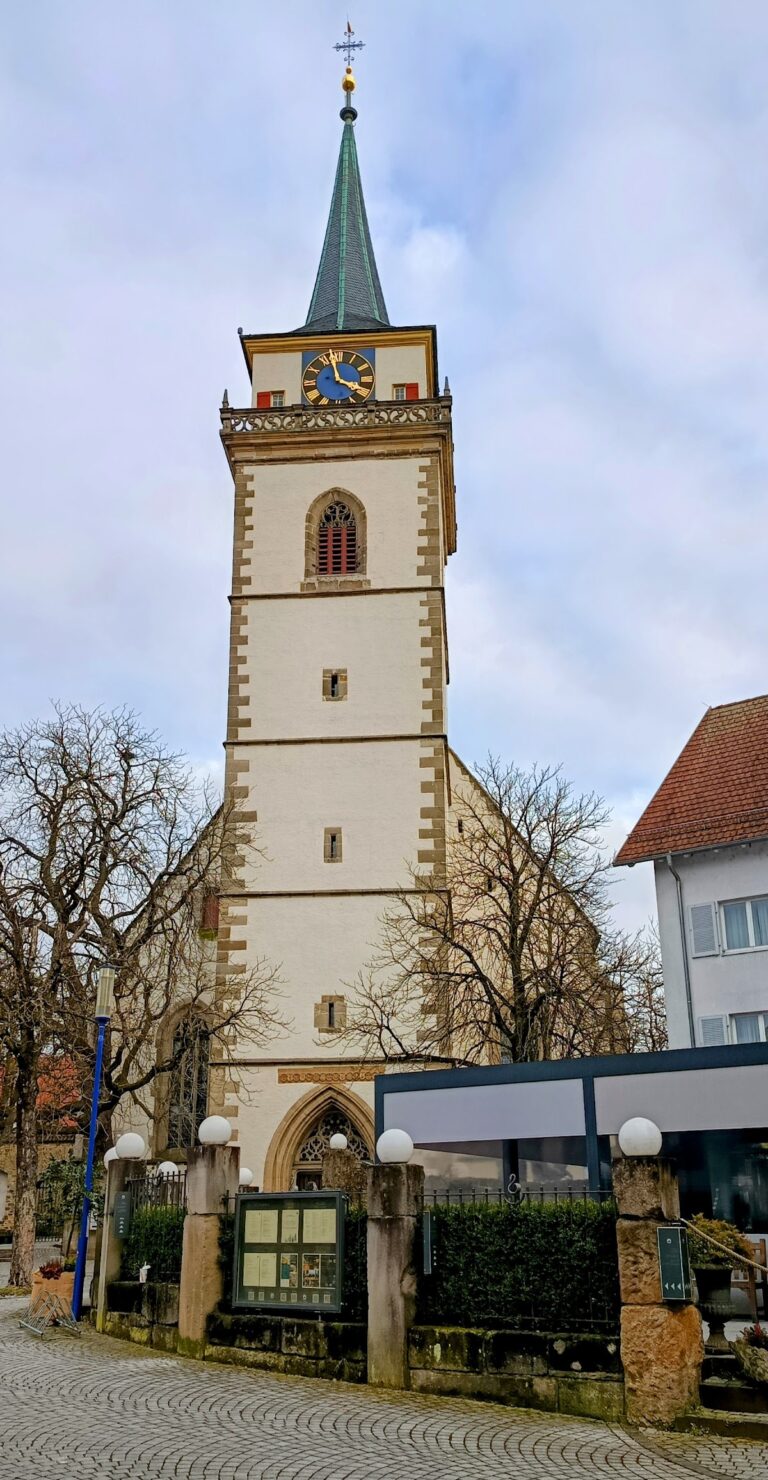
St. Mary’s is a three-aisled basilica, with a high central nave flanked by two lower side aisles. Its 71-metre west tower forms part of a larger west building that contains the principal facade and western vestibule. The surviving architecture combines several medieval building phases with the structural repairs and Neo-Gothic reconstruction of the nineteenth century.
Church plan and medieval fabric
The first two bays of the nave are wider than the five bays farther east. The narrowing from the third bay onward was probably introduced because retaining the original width would have left too little space at the west end. The choir was initially conceived as square but was rebuilt to create a polygonal effect. Differently sized windows on the east side and a complex rib vault, a vault supported by intersecting stone ribs, contribute to this form.
Two towers flank the choir. Their Romanesque bases survive, indicating that much of the choir wall and at least the lower portions of the towers belong to the early construction phase. The choir’s ribbed vault and exterior supports reflect the technical development of Gothic building, while the later west building expresses the final stage of the medieval campaign.
South sacristy
The south sacristy, a room used for storing liturgical vessels, vestments, and other materials for worship, survived the 1726 fire completely. Its fourteenth-century wall paintings were made on dry plaster using the secco technique. They were overpainted after the 1531 destruction of images rather than removed. The room also contains a late-thirteenth-century architectural drawing in brown pigment and a coloured sacrament niche in its east wall.
The arch panel on the west wall contains a Crucifixion group showing Christ, Longinus, Stephaton, Mary, and the Apostle John, together with two saints, one identified as Catherine. Four scenes on the north wall portray episodes from the life of Catherine of Alexandria: her conversion of the emperor’s scholars, their death by fire, the destruction by lightning of the wheel prepared for her execution, and her beheading. Beneath the beheading scene is an older depiction of Saint Lawrence’s martyrdom on a gridiron.
Figures of Saints Martin, Nicholas, Conrad, Augustine, Cosmas, and Damian stand between the south-wall windows. The east wall shows Mary Magdalene, Catherine, and Margaret. An inscription in the east-wall arch panel names Werner, a deputy parish priest who had the basilica painted. Whether the word refers to the sacristy, the entire church, or the portion completed at that time remains disputed.
A longitudinally halved ground plan of a three-aisled church appears on the wall adjoining the choir. A later doorway disrupted the drawing, leaving sections of its ashlar blocks distributed beside and within the doorway opening.
West tower and exterior features
Gilded tower angel
The west tower is crowned by a fully sculptural gilded angel dating from the church’s completion in 1343. The maker is unknown. The figure is 140 centimetres high, has a skirt-hem diameter of 35 centimetres, and weighs 35 kilograms. It consists of hammered copper sheets that were riveted and gilded. The head, neck, upper body, and skirt form its four principal sections. The head and neck are soldered together, while the other parts are joined by rivets.
The upright figure holds a flagstaff in its left arm. The flag turns backward and ends in a cross-shaped finial. Its right arm bends outward, with three disproportionately large fingers extended in a gesture interpreted either as an oath or as a greeting to Mary. The figure has curled hair and a vertically pleated skirt.
The angel is generally understood as the Archangel Gabriel. Earlier written and graphic representations show two wings, while the present rotating wind figure has one. Earlier traditions also place the flag in the left hand rather than in the crook of the arm. A hole in the hand may indicate an earlier attachment.
The sculpture has undergone repeated repairs, probably including work after a lightning strike in 1494. It was regilded in June 1726, when its fallen right hand was restored. On 28 May 1943, an earthquake caused the angel and two finials to fall from the tower. The angel broke through the roof into the north aisle and was dented in its skirt, torso, arms, and hands, while its wing was bent. Franz Aßfalg restored it by 1950, and it returned to the tower on 18 July that year.
Battering-ram tradition
A blocked section in the choir wall is associated with Reutlingen’s tradition of a battering ram. During the 1893 to 1901 renovation, it was marked with the inscription “Battering-Ram Hole, 1547.” A replica battering ram is displayed on the south side of the church.
Medieval furnishings
Baptismal font
The octagonal sandstone baptismal font bears the date 1499 on its upper rim. It stands 118 centimetres high and reaches a maximum upper diameter of 122 centimetres. Since its completion, it has remained in the hall of the southern choir tower and is largely preserved in its original form.
The font rests on a two-stepped, tracery-decorated octagonal pedestal. Eight niches in its lower zone contain reliefs of the Baptism of Christ and the seven sacraments of Catholic theology. The pillar-like corners resemble Corinthian columns, and animal figures beneath the scenes provide ironic commentary on the actions represented.
Eight apostles occupy the basin zone, each identified by personal attributes and placed beneath canopies on the corner pillars. Peter and Paul, the principal saints of Reutlingen’s former parish church, stand beside the Baptism of Christ on the east side, where the priest stands during baptism. Branchwork fills the spaces between the apostles, and remnants of the original painted finish remain.
The font may have been damaged during the 1531 destruction of religious images. Ernst Machold restored it in 1859 to 1861, Carl Lindenberger worked on it from 1899 to 1901, and Hans Krauß restored it in 1998 to 1999. Lindenberger’s intervention probably altered and supplemented its form most extensively. Its relationship to late Gothic works associated with the Urach master circle suggests, but does not prove, a connection with the workshop or artistic milieu of Christoph of Urach.
Holy Sepulchre
The late Gothic Holy Sepulchre is a sandstone representation of Christ’s tomb, associated with the Easter account of the Resurrection. Its figures and drapery place it probably in the early sixteenth century, although it has neither a date nor a maker’s mark. It now stands at the end of the choir after several relocations.
The work probably first stood in the northern choir-tower hall. It was dismantled during the 1531 destruction of images, then reinstalled in the west-tower vestibule when Catholic worship was temporarily restored under the Augsburg Interim, the religious settlement imposed in the Holy Roman Empire in 1548. It remained there until the late nineteenth century.
The monument stands on a restored step. Its sarcophagus carries six half-reliefs of apostles, with two sleeping guards in front and four three-quarter figures behind it: the Virgin Mary, the Apostle John, Mary Magdalene, and Mary Salome. They stand before the open tomb. A wooden figure may once have been inserted for Easter performances recounting the Resurrection; a corresponding figure of Christ was found in a wooden box in the church in 1890.
Above the figures rises a stone canopy containing the risen Christ and two angels holding a cloth. Eight biblical prophets, identified by inscriptions on scrolls, occupy the surrounding structure, which ends in corner pinnacles. Ernst Machold restored the work between 1856 and 1859, Carl Lindenberger worked on it from 1897 to 1901, and a further restoration took place during the interior renewal of 1985 to 1987. Lindenberger added several figures and applied partial polychromy, some of which remains visible.
Organ and bells
Organs
An older organ is recorded in 1487. A large instrument was installed on a gallery in the west tower in 1540, followed by a sixteen-stop organ built by Hieronymus Scheurstab in 1569 and rebuilt by Andreas Sartor in 1592. The 1726 fire destroyed the organ. Ulm donated a replacement in 1736, and the Walcker company enlarged it in 1847.
During the Dolmetsch restoration, the existing organ was reduced and moved to St Leonard’s Church in 1900. Carl Weigle built a new large instrument for St. Mary’s. Damage caused by the church’s electrical heating system left the pneumatic organ only partly playable, and it was replaced in 1967 by a surviving two-manual, sixteen-stop choir organ. The large Weigle organ was later dismantled, although fifteen complete, mostly historical stops were preserved. Nine of them now sound in the enlarged hall organ of the Trossingen University of Music.
Rieger Orgelbau built the present principal organ in 1987 to 1988. It follows a French-Romantic conception and has three manuals, pedal, 53 stops, and 3,813 pipes. Its slider chests use sliding strips to control wind to individual stops, while the instrument has a free-standing console, mechanical key action, and electric stop action. The organ includes numerous reed stops, whose sound comes from vibrating reeds rather than flue pipes. Orgelbau Klais has been enlarging the instrument with an additional orchestral manual division and further stops.
Bell peal
The church’s bells have been replaced or recast several times. The bells before the 1726 fire were destroyed except for the hour or prayer bell. That bell was recast in 1727 and rehung with five others in 1728. After cracking in 1900, it was recast by Heinrich Kurtz, and three additional bells were newly cast in 1950. The present five-bell peal in the main tower also includes a baptismal bell from 1928.
The 1950 Christ Bell bears a Christ monogram and an inscription referring to Christ’s invitation to the weary. The Peace Bell, used for the Passion, carries a world globe with a cross and a peace inscription. The Kingdom of God Bell, used for services, bears a cross, an inscription referring to God’s kingdom, and the letters Alpha and Omega. The smaller baptismal bell dates from 1928.
Nearby sites