Larrinaga Palace: An Eclectic Early Twentieth-Century Residence in Zaragoza
Site at a Glance
- Rating
- 4.5
- Popularity
- Low
- Country
- Spain
- Primary era
- Modern
- External website
- Open
- Eras represented
- Modern
- Civilizations
- Spanish
- Site type
- Domestic
- Remains
- Elite Residence
On this page7 sections
History
Larrinaga Palace is an early twentieth-century residence in Zaragoza, Spain, designed in an eclectic style with Neo-Renaissance features between 1901 and 1908. Félix Navarro Pérez received the commission in 1901 for Miguel Larrinaga y Luzárraga and Asunción Clavero, who intended the house to become their retirement home. At the time, it stood in the former Montemolín district beyond Zaragoza’s urban center, an area now incorporated into the city.
Construction and intended residence
Miguel Larrinaga acquired the land in 1900 and initially called the planned residence Villa Asunción. He and Asunción lived in Liverpool and kept holiday homes in San Sebastián and Málaga, but intended to settle in Zaragoza after his retirement. Their plan was not fulfilled. Asunción’s poor health prevented the couple from using the palace as intended, and her death in 1939 ended the possibility of the residence becoming their shared retirement home.
The palace’s maritime imagery reflects the family’s commercial background. Miguel’s father, Ramón de Larrinaga, was a Basque shipowner and founded Olano, Larrinaga & Compañía. Miguel took over the company in 1898 and renamed it Miguel de Larrinaga Steamship Co. Ltd. The seaport imagery and heraldic decoration therefore connected the Zaragoza residence with the family’s maritime-trading activities.
Industrial and educational uses
The property was offered for sale in 1942. Giesa acquired the palace and its grounds, converted the building to office use, and constructed a factory beside it. The property later passed to the Society of Mary, also known as the Marianists, a Catholic religious congregation involved in education. The palace then served as a school and residence.
During the Spanish Civil War, the basement was used as a shelter. This wartime use forms part of the building’s later history, alongside its changing institutional and industrial roles.
Restoration and present role
Ibercaja purchased Larrinaga Palace in 1993 and restored it. The building now serves as a center for documentary holdings and the storage of historical information. Architectural historian Jesús Martínez Verón described it as the best example of Zaragoza’s eclecticism between 1885 and 1920 and as one of the finest bourgeois residences built in Aragon in terms of size and execution.
Remains
The palace and central composition
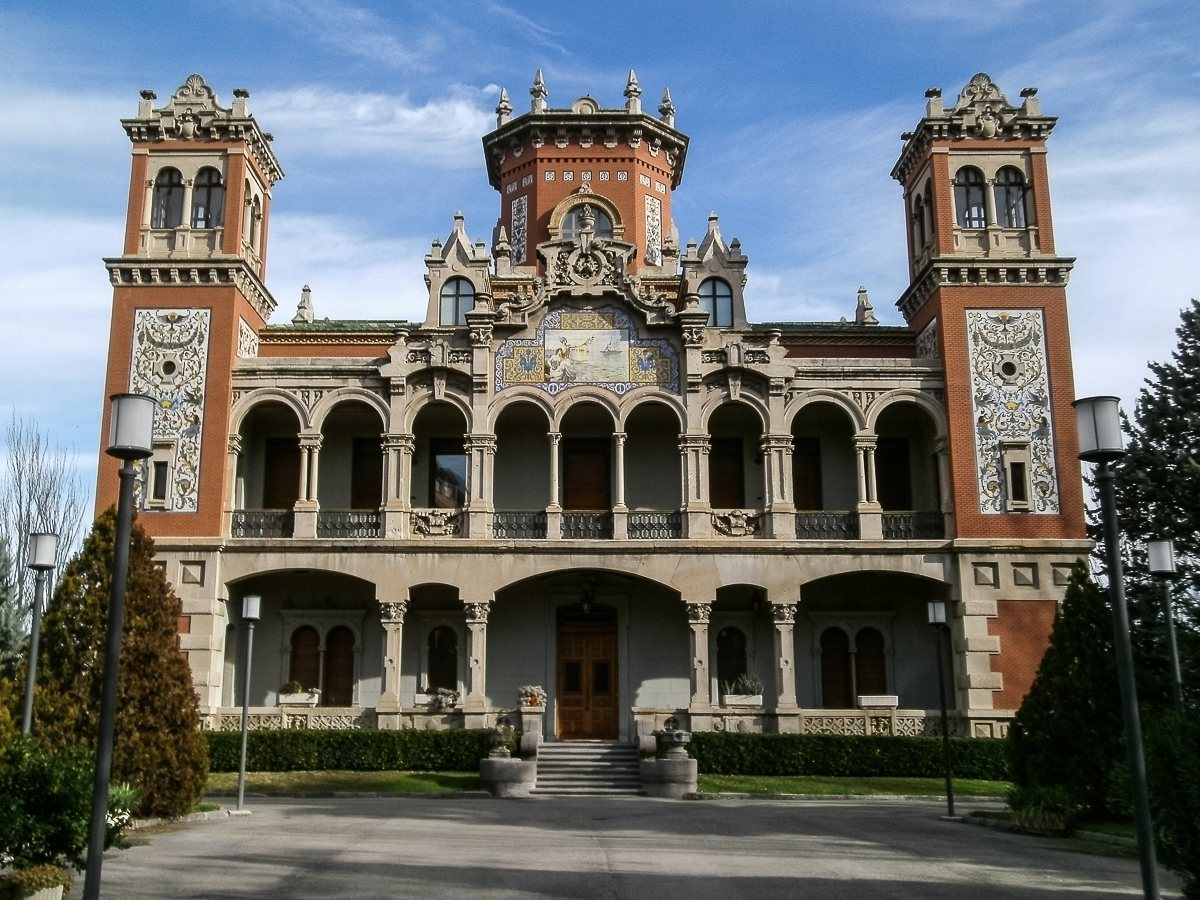
Larrinaga Palace is a three-storey building approximately 45 feet high. Its eclectic architecture combines elements from different historical styles, while the Neo-Renaissance description used by Zaragoza’s municipal authorities reflects its adaptation of Renaissance forms. Aragonese stone, brick, and ceramic shape the building’s construction and decoration.
The central square is organized around a courtyard inspired by Aragonese Renaissance palaces. A dome encloses the center and reinforces the composition’s centralized design. Maritime decoration includes a seaport landscape and a heraldic coat of arms, features that express the Larrinaga family’s connection with maritime trade.
Garden and adjoining factory
A large garden surrounds the palace and is enclosed by an iron gate. The grounds cover approximately 24.7 acres, giving the residence a defined setting distinct from the adjoining industrial property.
The former Giesa factory was built on land beside the residence. It survives under the name Schindler, while the associated industrial buildings are described as abandoned and in poor condition.