Casa de Miguel Donlope: A Renaissance Palace and Headquarters in Zaragoza


Site at a Glance
- Rating
- 4.7
- Popularity
- Low
- Country
- Spain
- Primary era
- Early Modern
- External website
- Open
- Eras represented
- Early Modern
- Civilizations
- Crown of Aragon, Spanish
- Site type
- Domestic
- Remains
- Elite Residence
On this page9 sections
History
Construction and Miguel Donlope
Casa de Miguel Donlope is a Renaissance-style palace in Zaragoza, Spain, beside La Seo Cathedral on Calle Dormer. Miguel Donlope commissioned it during the third and fourth decades of the sixteenth century, and construction was completed in 1542, although decorative work continued afterward. The palace belongs to the earliest group of buildings in Aragon to incorporate Renaissance elements and remains one of the best-preserved examples of Renaissance palatial architecture in the region.
Donlope came from a family of Jewish converts originally from Montmesa in Huesca. He worked for a period as a lawyer for the city of Zaragoza and became one of its most prominent figures. The Inquisition later investigated him. He avoided the investigation by becoming a familiar of the Holy Office, a lay associate who assisted Spanish Inquisition officials and received certain related privileges.
Later ownership and use
On 24 June 1912, the Real Maestranza de Caballería de Zaragoza acquired the palace from María Pilar Jordán de Urríes Azara. The Real Maestranza is a Spanish noble cavalry corporation organized around the ceremonial and social traditions of aristocratic cavalry. The palace became its permanent headquarters.
During the early twentieth century, limited funds led the Real Maestranza to convert a small part of the building into housing. The final section of the courtyard was closed and incorporated into the adjoining house, which was rented for this purpose. The remainder of the palace was restored and conserved, while the three surviving rooms in their original sixteenth-century form continue to be used by the Real Maestranza.
Remains
Façade and entrance
Casa de Miguel Donlope has a smooth Renaissance-Aragonese façade arranged in three levels. Regularly spaced barred windows occupy the lower floor, balconies open from the principal floor, and the upper level contains a gallery of paired windows. Oculi appear in the parapets, with projecting elements along the lower sections. The façade is crowned by one of the most elaborate surviving wooden eaves of its type, made by the woodworker Jaime Fanegas.
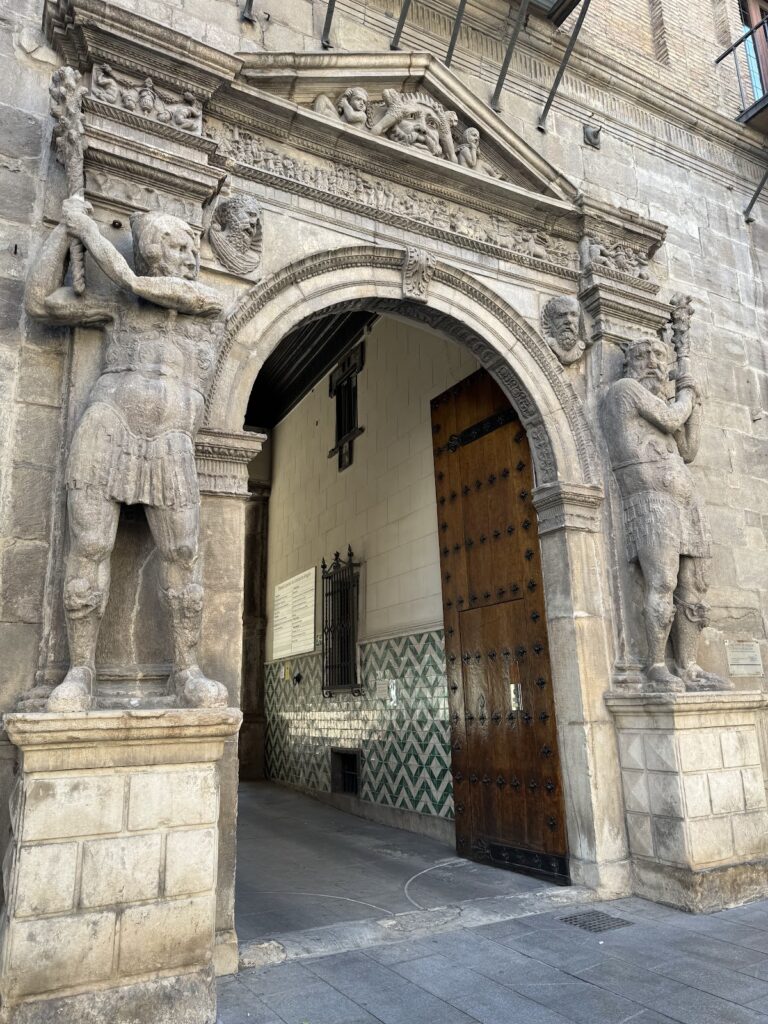
The present entrance is formed by a semicircular arch. The original portal was made by Juan de Landernain. Beyond the entrance vestibule, the building opens into an Aragonese courtyard known as a luna.
Courtyard and staircase
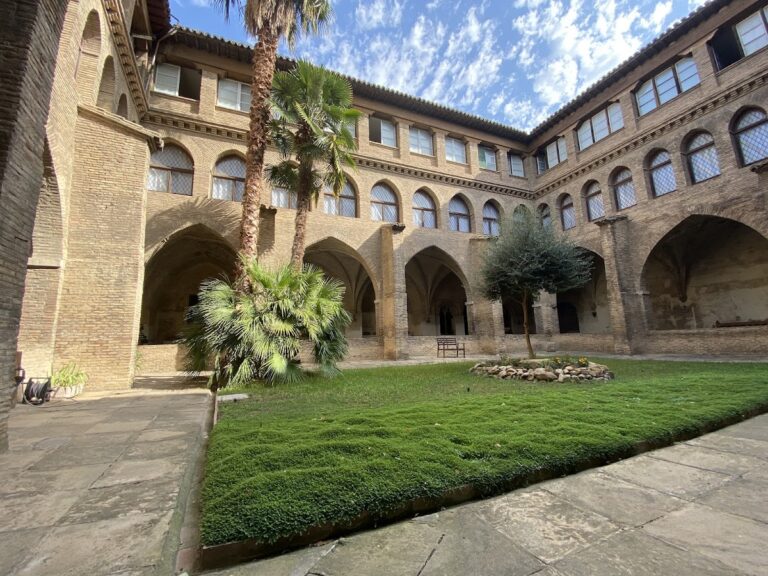
The courtyard gallery
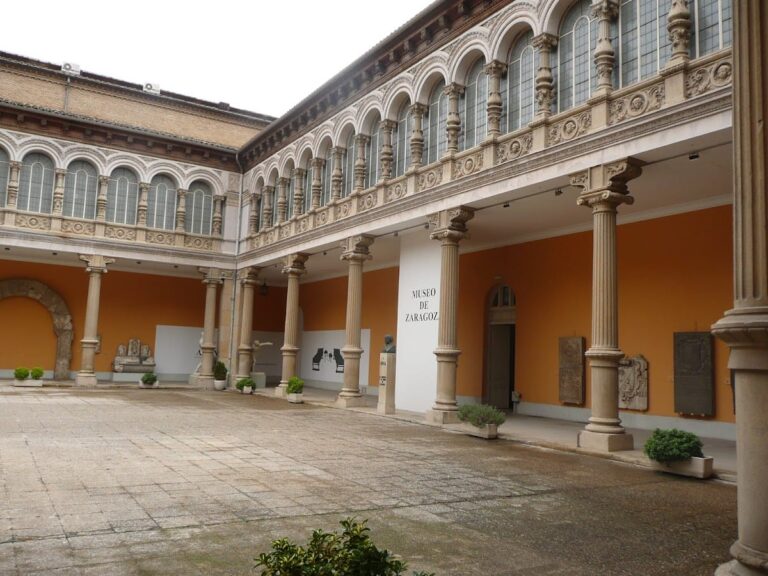
Six ringed Ionic columns surround the courtyard and support the upper gallery. Ionic columns are classical Greek columns recognized by the scroll-shaped forms of their capitals. The gallery serves as a corridor for the upper floor and is enclosed by restrained semicircular arches and columns arranged with a disciplined design. Its final section was incorporated into the adjoining house during the early twentieth century, when that part of the building was adapted for housing.
The staircase ceiling
A statue of Saint James the Moor-slayer stands in the courtyard at the foot of the cloister-like staircase. The staircase begins between two Ionic columns crowned with plasterwork depicting mythological figures. Its parapet is a modern restoration, as is the central bust among the roundels on the parapet of the upper gallery. The two lateral roundels date from the sixteenth century and may represent members of Donlope’s family.
The most striking surviving work is the domed wooden ceiling over the enclosed staircase. Bernat Giner, a Valencian woodworker, made it in 1554 from unpainted wood. The design combines Mudéjar and Renaissance forms. Mudéjar art uses Islamic or Hispano-Islamic forms and techniques in Christian-era Iberia. Here, muqarnas, which are three-dimensional honeycomb-like elements, stars, and interlacing geometric patterns appear alongside Renaissance busts, medallions, grotesques, and octagonal coffers. Grotesques are fantastic ornamental combinations of human, animal, plant, or other forms, while coffers are recessed ceiling panels.
The staircase ceiling rises above an open corridor supported by semicircular arches. Its arrangement recalls the corridor of the Throne Hall in the Aljafería, Zaragoza’s historic palace complex, whose architecture includes major Islamic and later Christian phases.
Surviving rooms and furnishings
Only three rooms of the original sixteenth-century palace survive in their original form. They are used by the Real Maestranza, and their wooden ceilings were also made by Bernat Giner. Like the staircase ceiling, these interiors combine Mudéjar and Renaissance styles.
The rooms on the principal floor contain portraits of the kings of Spain. One room also preserves an early-sixteenth-century tapestry depicting Saint George. The upper gallery’s lateral roundels, the surviving ceilings, and the courtyard elements together retain material links to the palace’s sixteenth-century decoration and later conservation.
Nearby sites