Cathedral of the Savior in his Epiphany of Zaragoza: A Cathedral Shaped by Many Traditions


Site at a Glance
- Rating
- 4.7
- Popularity
- Medium
- Country
- Spain
- Primary era
- Medieval
- External website
- Open
- Eras represented
- Classical, Medieval, Early Modern, Modern
- Civilizations
- Crown of Aragon, Roman, Spanish, Taifa Kingdoms, Umayyad
- Site type
- Religious
- Remains
- Cathedral
On this page17 sections
History
The Cathedral of the Savior in his Epiphany of Zaragoza, commonly known as La Seo, is a historic cathedral in Spain built and transformed on a site used by Roman, Visigothic, Muslim, and Christian communities. Its successive roles as the religious center of Roman Caesaraugusta, a Visigothic episcopal center, the principal mosque of Muslim Saraqusta, and a Christian cathedral give it an unusually layered history.
Roman and Visigothic Foundations
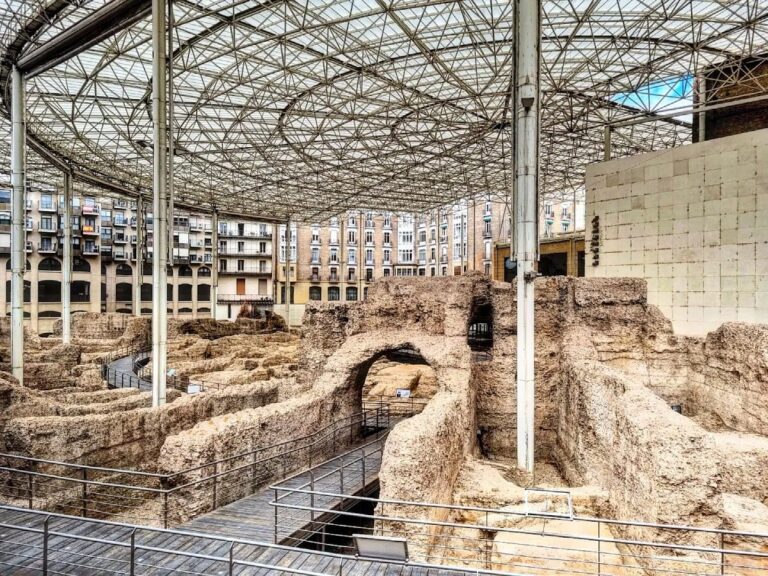
In Roman Caesaraugusta, the forum stood beside the Ebro and its river port rather than at the crossing of the city’s main north-south and east-west streets. Archaeological remains of this forum are displayed in an underground museum beneath the cathedral square. The exact position of the late Roman cathedral dedicated to Saint Vincent remains unknown, although a Visigothic architectural fitting discovered on the site suggests that an episcopal building may have occupied this area.
The site therefore continued to serve religious purposes after the Roman period. Its later development as a mosque and cathedral incorporated, replaced, or concealed earlier layers, while archaeological excavation has brought parts of the Roman and Muslim occupation back into view.
The Mosque of Saraqusta
The principal mosque of Muslim Saraqusta was traditionally attributed to Hanas ben Abdallah as-Sanani, who was said to have built it between 714 and 716. If this attribution is correct, the building belonged to the earliest generation of major mosques in al-Andalus. Its original rectangular plan measured about 35 by 44 metres, with an open courtyard and a five-nave prayer hall arranged on a west-east axis.
The mosque expanded in 856 during the political ascendancy of Musa ibn Musa. Booty from a campaign against the Barcelona region was used for the work, which added two aisles on each side and increased the prayer hall to nine aisles. The courtyard was enlarged to approximately 56 by 44 metres. The marble or alabaster mihrab, the prayer niche indicating the direction of Mecca, remained in its original position during this first enlargement. It was later moved on rollers, an operation that cracked the block.
A second enlargement, attributed to the Taifa ruler Mundir I and documented in 1023, extended the mosque eastward to approximately 54 by 86 metres. The building consequently became one of the largest mosques in al-Andalus. Mundir I also erected a large minaret. After the Christian conquest, that tower was converted into a Mudejar bell tower. Mudejar architecture developed in Christian Iberia under strong Islamic artistic and technical influence, particularly through brickwork, plaster, glazed ceramics, geometric patterns, and interlacing arches. The converted minaret survived until the seventeenth century, when it was demolished for the construction of the present tower.
Christian Conversion and Romanesque Rebuilding
Alfonso I of Aragon captured Zaragoza in 1118. The mosque was not destroyed immediately. Muslims were given a year to leave the city, while alterations were made between 1119 and 4 October 1121 to adapt the building for Christian worship. The former mosque was then consecrated as the church of the Savior.
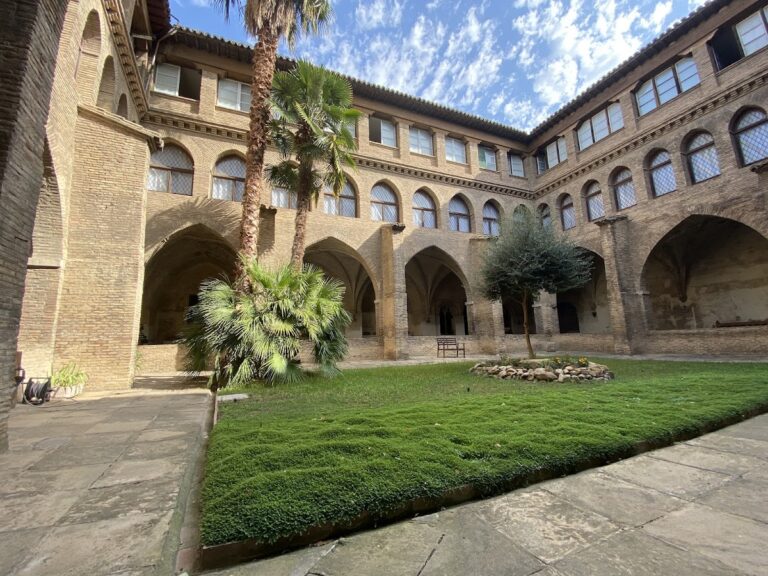
The first Christian arrangement created a temporary three-nave church without apses. It had a broad central nave, narrow side aisles, a non-projecting transept, and a timber double-pitched roof. The former minaret served as the bell tower. The mosque’s west-east axis was changed to north-south, eleven nave sections were demolished, and the Muslim courtyard was converted into a cloister. The main entrance was moved to the south, where the later Pabostría doorway would stand.
A new Romanesque cathedral was begun in the twelfth century under the protection of Bishop Pedro Tarroja, with major construction taking place from 1166 to 1198. The rebuilding produced a basilican church with a transept and five apses, together with an archive, refectory, infirmary, and two cloisters. Its design drew substantially on Jaca Cathedral and was related to the contemporary cathedral at Tudela. The Romanesque structure remained an important foundation for later additions, even as the cathedral’s form changed repeatedly.
Royal Ceremony and the Gothic Cathedral
From the coronation of Pedro III in 1276 until that of Ferdinand I in 1412, La Seo was the principal place of coronation for the kings of Aragon. The king processed from the Aljafería after keeping vigil over his arms there. The ceremony included the investiture of arms, anointing, coronation with the royal insignia, and an oath to the laws and liberties of Aragon. Royal baptisms, marriages, and burials also took place there on some occasions.
In 1318, Pope John XXII made Zaragoza an archbishopric independent of Tarragona, and La Seo became its metropolitan cathedral. From this period, brick and plaster became increasingly prominent in the cathedral’s extensions, reflecting the skills of Mudejar craftsmen in Aragon.
Under Archbishop Pedro López de Luna, a three-nave Gothic church was built between 1317 and 1345 while retaining the Romanesque apses. The work was completed in 1376, creating a more spacious and better-lit building. A Mudejar dome over the crossing was begun in 1346 to illuminate the sanctuary. Archbishop Lope Fernández de Luna commissioned the Pabostría facade and the funerary chapel of Saint Michael, known as La Parroquieta, with work on the chapel beginning by 1374 under Miguel del Cellero.
The earlier crossing dome became structurally unsafe and threatened to collapse in 1403. Antipope Benedict XIII, an Aragonese churchman associated with the Western Schism and known as the Pope Luna, promoted further rebuilding. The Romanesque apses were raised, and a new dome shaped like a papal tiara was constructed. Mahoma Rami decorated it in 1409, and Benedict XIII saw it during his visit to Zaragoza in 1410.
Archbishop Dalmau de Mur y Cervelló, who held office from 1431 to 1456, commissioned the great alabaster high altarpiece, the choir stalls, stained glass for the central nave, the former Pabostría facade, and other embellishments. These commissions helped establish the cathedral’s late medieval artistic character.
Religious Conflict and Renaissance Expansion
On 14 September 1485, Pedro Arbués, the first inquisitor of Aragon, was murdered inside the cathedral while praying. His killing followed opposition to the Inquisition in Aragon and was followed by anti-Jewish violence and executions. The Catholic Church canonized Pedro Arbués in 1867, and his tomb remains in La Seo.
Archbishop Alonso II of Aragon expanded the church from three to five naves by adding one nave on each side and bringing the new aisles to the height of the central nave. In 1498, the collapse of a supporting pillar damaged the earlier dome. A new Mudejar dome was built between 1505 and 1520 under Juan Botero and completed during the episcopate of Juan de Aragón.
The cathedral’s final major enlargement was directed by Archbishop Hernando de Aragón between 1547 and 1550. Two bays were added at the west end, along with new side chapels. The work was initially entrusted to Juan de Segura and ultimately carried out by Charles de Mendibe. Hernando de Aragón, a royal relative and patron of the arts, also sponsored a family funerary complex in the Chapel of Saint Bernard. His tomb and that of his mother, Ana de Gurrea, were made between 1549 and 1555.
Baroque Transformation and Modern Conservation
During the seventeenth century, La Seo and the nearby Basilica of Our Lady of the Pillar disputed which church should hold the episcopal seat. Philip IV decided in favor of La Seo. Pope Clement X’s Bull of Union in 1676 then joined the two chapters and established an equal distribution of dignities and canons between them.
The deteriorated Mudejar bell tower was demolished during the same century. Giovanni Battista Contini designed a replacement in Roman Baroque style in 1683, although he never visited Zaragoza. Construction began in 1686 under the direction of the local master builders Pedro Cuyeo, Gaspar Serrano, and Jaime Busiñac, and the tower was completed in 1704 with the installation of its spire.
A new Baroque-classicist facade was built between 1763 and 1767 by Julián Yarza at the request of Archbishop Francisco Ignacio Añoa y Busto. It replaced the fourteenth-century Mudejar portal, which remains behind the present facade. Between 1960 and 1965, thefts from the cathedral library revealed that approximately 583 books, codices, incunabula, and manuscripts had disappeared. An incunabulum is a book printed during the earliest period of European printing, before approximately 1501. Only a volume of the Complutensian Polyglot Bible and the Manipulos curatorum were recovered, while other works entered collections and auctions in Britain and the United States.
A major restoration lasting approximately 23 years took place from 1975 to 1998. It replaced six principal nave pillars and involved the roofs, foundations, eaves, stained glass, La Parroquieta, dome, chapels, facade, tower, spire, clock, organ, high altarpiece, plasterwork, and other parts of the building. Archaeological excavation during the work revealed Roman and Muslim remains. The tapestry museum was adapted as part of the intervention, while restoration of the sacristy was still under way in 2005.
La Seo was declared a Spanish cultural-interest monument in 1931. Its Mudejar apses, La Parroquieta, and dome form part of the UNESCO World Heritage property Mudejar Architecture of Aragon, inscribed in 1986 and expanded in 2001.
Remains
Plan, Materials, and Romanesque Apses
La Seo is a basilican church of five naves and six bays, covered by ribbed vaults of approximately equal height. This arrangement creates the unified interior volume of a hall church, in which the nave and side aisles rise to similar levels. The building combines Romanesque, Gothic, Mudejar, Renaissance, Baroque, and Neoclassical work. Brick is its principal material, supplemented by stone and plaster.
The church retains two of the five original apses. The sacristy occupies the area of two lost apses on the Epistle side, while La Parroquieta occupies the end of the Gospel side. Late Gothic buttresses support the nave rather than flying buttresses. Enclosed by walls, they form interior chapels, so the exterior does not fully disclose the cathedral’s internal arrangement.
The lower sections of the Romanesque apses are built from stone ashlar and follow the model of Jaca Cathedral. Their polygonal exteriors have three windows in each of the first two levels, archivolts with checkerboard ornament, and a cornice of merlons decorated with blue, green, and white glazed ceramics topped by pyramids. Inside the Romanesque apse, an arcade is divided into three sections by four attached columns. Its carvings concern the Fall of Adam and Eve and the redemption of Christ, with reliefs on capitals, archivolts, and the spaces between the columns. Made between 1175 and 1189 after Provençal models, the sculptures are now concealed behind the high altarpiece.
The upper apse level is a fourteenth-century Gothic-Mudejar construction in brick. Its large pointed windows contain delicate tracery and rosette-like openwork, although the windows were later blocked. The original quarter-sphere vault was replaced in the fifteenth century by ribbed vaults with carved wooden bosses.
Evidence of the Mosque and Medieval Entrances
The earliest mosque occupied a rectangle of approximately 35 by 44 metres. Its foundations and the imprint of the mihrab survive, while later archaeological work revealed the mosque’s plan, parts of the minaret imprint, and additional Roman and Muslim remains. These traces clarify the scale and orientation of the building beneath the later cathedral.
The medieval Christian portal on the south side, later called the Pabostría doorway, reused the opening of a door to the former Islamic prayer hall. Its excavated foundations show a funnel-shaped plan, a 2.85-metre opening, and two square towers flanking the entrance. The portal and towers were demolished in 1549. Its tympanum probably showed Christ within the Tetramorph, the four symbolic creatures associated with the Evangelists, surrounded by the twenty-four Elders of the Apocalypse. Recovered fragments include sculpted musicians and a lion.
The cathedral has three principal entrances. The western entrance passes through the Neoclassical facade, the eastern entrance is the Saint Bartholomew doorway, and the southern entrance is the Pabostría doorway. A smaller entrance near the chapter hall and sacristy was completed in 1806 by José Yarza y Lafuente. It has Ionic columns, plaster garlands, and a triangular pediment.
Facades, Passage, and Bell Tower
The western facade was built in stone, brick, and plaster between 1763 and 1767. Its present white rendering obscures the original contrasts between those materials. A smaller doorway beside it leads directly to La Parroquieta. The Pabostría doorway itself dates from 1558. A Baroque wooden screen concealed it from 1783 until the restoration completed in 1998 returned it toward its earlier appearance. The screen was moved to the Saint Bartholomew entrance as a draught screen.
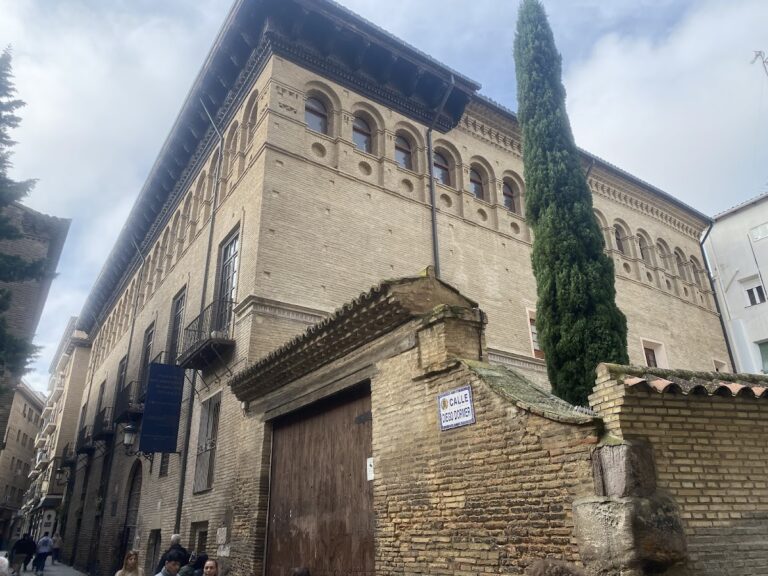
The Dean’s House is connected to the cathedral by a pointed arch and a covered passage over the street. Authorized in 1293, this passage linked the prior’s house beside the cathedral with the dean’s house across the street. An alteration in 1587 added a gallery with three Plateresque-Mudejar windows overlooking Saint Bruno Square. Its plasterwork recalls the Aljafería palace.
The present bell tower is a four-level Roman Baroque structure 90 metres high. Its lower level is built of stone and its upper levels of brick, with limestone used for cornices, balustrades, sculptures, and other ornament. The profile rises from a square base with undulating lines toward curved upper forms and a bulbous spire.
An ashlar doorway with a semicircular arch opens into the tower’s base. The square lower body reaches the level of the nave roofs and contains rectangular panels and a cartouche topped by a broken pediment and oculus. The second body has rounded corners and Tuscan pilasters. A clock installed there in 1787 is flanked by figures of Time and Vigilance by Joaquín Arali Solanas. The octagonal third body has narrow semicircular bell openings and attached Corinthian half-columns, with sculptures of the cardinal virtues added in 1786 by the same artist. The final body carries flame-like ornaments, a concave cornice, a bulbous spire, and a slender finial.
Dome and La Parroquieta
The present crossing dome was built between 1505 and 1520 after the earlier dome was demolished. It has a rectangular lower level and an octagonal upper level, combining Mudejar and Gothic construction with Renaissance ornament. Statues of Aragonese saints stand in niches, while ribs form an eight-pointed star beneath a lantern. Its interlacing arches and star-shaped rib system are characteristic of Mudejar architecture and have parallels in Spanish domes ultimately related to the Great Mosque of Córdoba.
La Parroquieta is a narrow rectangular chapel enclosed as an independent space within the cathedral. It was built over the westernmost apse and an earlier chapel that opened onto the transept. Its exterior wall is covered with geometric grids of plain and glazed brick made by Aragonese and Sevillian Mudejar craftsmen. Inside, narrow pointed windows accompany an octagonal Mudejar wooden ceiling covered with gilding, interlacing patterns, and muqarnas, three-dimensional cellular forms used in Islamic and Mudejar decoration.
The chapel contains the alabaster tomb of Archbishop Lope Fernández de Luna, carved by Pere Moragues. The sarcophagus has a recumbent effigy and scenes and figures including Pope Clement VI and King Peter IV of Aragon. Funerary mourners, originally gilded and polychromed against a blue glass-paste background, surround the monument. Francisco Íñiguez Almech restored La Parroquieta in 1936, returning it toward its appearance before eighteenth-century alterations.
High Altar and Choir
The high altarpiece, dedicated to the Savior, was carved in polychrome alabaster between 1434 and 1480. It measures 16 metres high and 10 metres wide and is regarded as a major work of late European Gothic sculpture. Pere Johan made the alabaster substructure between 1434 and 1440 using stone from Gelsa. Its base alternates the arms of Archbishop Dalmau de Mur and the cathedral chapter and includes scenes from the lives of Aragonese saints. Busts of Saints Valerius, Vincent, and Lawrence were placed there during major celebrations.
The main body was made between 1441 and 1445 and has three sections framed by flamboyant Gothic ornament. Hans of Swabia altered the design in 1473 and carved the present scenes, with the Adoration of the Magi at the center and the Transfiguration and Ascension of Christ on either side. He worked for six years on these scenes and was paid 150 gold florins for the completion of each. After his death, Gil Morlanes the Elder completed the tabernacle, gilded the framework figures, and made a small chamber behind the altarpiece for the Eucharistic reserve.
The central choir occupies the middle of the cathedral and contains 117 Gothic oak stalls made from Navarrese oak by Francisco and Antonio Gomar, Juan Navarro, and Jaime Romeu. Archbishop Dalmau de Mur commissioned them between 1445 and 1447. A gilded bronze grille encloses the choir, topped by gilded wooden sculptures of the Savior, Saint Peter, and Saint Paul made by Juan Ramírez between 1721 and 1722.
The organ preserves parts of the Gothic instrument made in 1469, together with pipes dating from the fifteenth through eighteenth centuries. Pedro Roqués integrated the surviving components into the present organ between 1857 and 1859. Other musical furnishings include a fifteenth-century Gothic-Mudejar music lectern, medieval sculpted musicians in the Romanesque apse, and angels playing instruments in the high altarpiece.
Chapels of the Sixteenth and Seventeenth Centuries
The Chapel of the Archangels, also called the Chapel of Saint Michael, was founded and financed by Gabriel Zaporta in 1569 as his funerary chapel. Its Plateresque portal, polychrome plasterwork, bronze grille, ribbed star vault, ceramic lining, Renaissance altarpiece, and related decoration date mainly from 1570 to 1575. Only the sarcophagus lid and a repoussé bronze portrait plaque of Zaporta by Hernando de Ávila, dated 1578, survive from his burial monument. The plaque is held in the Chapter Museum.
The Chapel of the White Virgin occupies a surviving lateral apse. Its 1574 Plateresque portal was made by Francisco de Casas and Juan de Monferriz. The vault has terceletes, painted decoration, and gilded wooden bosses. A 1647 Baroque wooden altarpiece painted by Jusepe Martínez stands with a fifteenth-century alabaster Virgin and Child by Fortaner de Usesques.
The Chapel of Saint Peter Arbués has an Elizabethan Gothic portal with eighteenth-century Baroque additions, a ribbed vault with a central lantern, and Baroque ceramic wall lining. Francisco Jiménez Maza painted scenes of the saint’s life and death in 1655. A seventeenth-century baldachin on four black marble Solomonic columns covers the saint’s tomb.
The Chapel of Santo Dominguito de Val was formed in 1671 by combining the former chapels of the Holy Spirit and Corpus Christi. Its Churrigueresque portal dates from about 1700, and its elliptical dome has Mudejar-inspired plaster interlace. The gilded seventeenth-century altarpiece depicts the crucified saint and includes Saints Francis Xavier and Ignatius of Loyola and a Virgin of Guadalupe.
The Chapel of Saint Helena, also called the Chapel of Our Lady of Mount Carmel or the Blessed Sacrament, was renovated between 1637 and 1646. It has a protobaroque plaster portal, an austere Baroque grille, and a domed interior. Paintings by Francisco Lupicini include scenes from the life of Saint Helena, the Crucifixion, and the Descent from the Cross. An early eighteenth-century Baroque sculpture of Our Lady of Mount Carmel was installed in the nineteenth century.
The Chapel of Saint Valerius was decorated between 1696 and 1698. Its Churrigueresque portal, oval dome with lantern, gilded wooden altarpiece, and paintings concern Saints Valerius, Vincent, and Lawrence. The authorship of two large paintings is disputed between Pedro García Ferrer and Bartolomé Vicente.
Renaissance Family Chapels
The Chapel of Saint Bernard of Clairvaux was created between 1549 and 1555 as the family pantheon of Archbishop Hernando de Aragón and his mother, Ana de Gurrea. The complex is made entirely of alabaster and includes their mausoleums, a Renaissance grille by Guillén de Trujarón, three altarpieces, and statues of Aragonese kings from John I through Ferdinand the Catholic and Charles I.
The Chapel of Saint Benedict was built for Hernando de Aragón’s servants and opened on 4 August 1557. Its original Renaissance altarpiece by Jerónimo Cósida was lost during a renovation in 1762. The chapel retains a plain pointed-arch portal, a Renaissance grille from 1556, a ribbed vault bearing Hernando’s arms, and a later Baroque-Neoclassical altarpiece.
The Chapel of the Nativity was founded in 1584 by Jerónimo Ferrer Cerdán as a family pantheon and completed by his wife, Ana Clavero. It contains a simple sixteenth-century portal, a Renaissance bronze grille from 1586 by Hernando de Ávila, Muel ceramic wall tiles, and an altarpiece of paintings set within gilded and polychromed wood, attributed principally to Roland de Mois.
The Chapel of Saints Justa and Rufina was founded in 1643 by Mateo Virto de Vera as a family pantheon and completed in 1644. It later passed to the Counts of Guara and the Dukes of Villahermosa. Juan Galván painted its dome and walls, while the central image of the titular saints is attributed to Francisco Camilo.
Later Baroque Chapels and Sacristy
The Chapel of Saint Mark, also called the Monument Chapel, was altered in the early eighteenth century for the Eucharistic Monument used on Holy Thursday. Its 1711 Churrigueresque plaster portal by José Serra depicts the instruments of the Passion, the Book of Seven Seals, the Virgin, Saint John the Evangelist, and God the Father. The original altarpiece was removed and replaced by a curtain concealing the monument.
The Chapel of Saint Vincent was founded in 1719 by the Corpus Christi and Saint Vincent confraternities. Its richly ornamented Baroque portal carries stucco figures of Saints George, Maurice, Vincent, Lawrence, and Stephen. The gilded altarpiece contains a sculpture of Saint Vincent made around 1760 by Carlos Salas.
The Chapel of Saint James was remodeled by Archbishop Antonio Ibáñez de la Riva Herrera as his funerary chapel. Its large plaster portal, made before 1700 on a marble base, is considered the cathedral’s most elaborate. The chapel contains a Baroque baldachin on four Solomonic columns and a Renaissance statue of Saint James attributed to Gil Morlanes the Younger, probably made around 1520 or 1521.
The sacristy is entered through a gilded wooden door combining Mudejar, Renaissance, and Gothic elements, framed by a Baroque plaster portal. It contains paintings from Valencian and Aragonese schools, a sixteenth-century enamel triptych by Nardon Penicaud, and a large cupboard with painted doors by José Luzán.
Its relic collection includes busts of Saints Valerius, Vincent, and Lawrence. The first was donated in 1397, while the latter two were given by Benedict XIII in 1440. Other objects include a 1552 Renaissance bust of Saint Hermenegild by Juan de Orona, a 1664 Baroque bust of Saint Peter Arbués, an eighteenth-century silver monstrance, a sixteenth-century reliquary chest for the Holy Thursday monument, and fifteenth-century vessels for the Holy Oils by Pascual de Agüero and Fernando de Agüero.
The processional monstrance was made by the silversmith Pedro Lamaison between 1537 and 1541 from 218 kilograms of silver, following a design by Damián Forment and financed by Hernando de Aragón. Claudio Yenequi added its upper body in 1623, while Juan Dargallo made the base and a statue of Saint Thomas in 1735. The sacristy also holds a fifteenth-century Spanish silver naveta shaped like a caravel, made from a shell fitted with a mast, bow, and stern and mounted on a silver dragon.
Archives, Tapestries, and Documentary Collections
Two medieval cartularies preserve important cathedral documents. A cartulary is a medieval register or collection of documentary texts kept by an institution. The Small Cartulary was compiled in the late thirteenth century and mainly contains documents from the twelfth and thirteenth centuries. The Great Cartulary was compiled in the fourteenth century and includes papal and royal documents, sales, exchanges, and related records.
The tapestry museum occupies adjoining rooms above the chapter archive and library. Its collection contains approximately 60 tapestries dating from the fifteenth to eighteenth centuries. Among them are an early fifteenth-century Passion series, the Tournai-style series The Ships, Ahasuerus and Esther, and The Exaltation of the Holy Cross. Later Flemish series concern Saint John the Baptist, the Virgin, Christ, Joseph, Troy, David and Bathsheba, Moses, Deborah, Constantine, Bacchus, the zodiac, and Vices and Virtues.
The museum also contains heraldic tapestries bearing the arms of Hernando de Aragón and the Fernández de Heredia family, a Gothic reliquary chest containing the remains of Infanta María of Aragon, works attributed to the Master of La Seo, and a Visitation attributed to Jerónimo Cósida. Together with the cathedral’s sculptures, paintings, liturgical objects, and musical furnishings, these collections preserve material evidence of La Seo’s religious, artistic, and institutional history.
Nearby sites