Palacio de los Luna: A Renaissance Aristocratic Palace in Zaragoza


Site at a Glance
- Rating
- 4.4
- Popularity
- Low
- Country
- Spain
- Primary era
- Early Modern
- External website
- Open
- Eras represented
- Early Modern
- Civilizations
- Crown of Aragon, Spanish
- Site type
- Civic
- Remains
- Palace
On this page7 sections
History
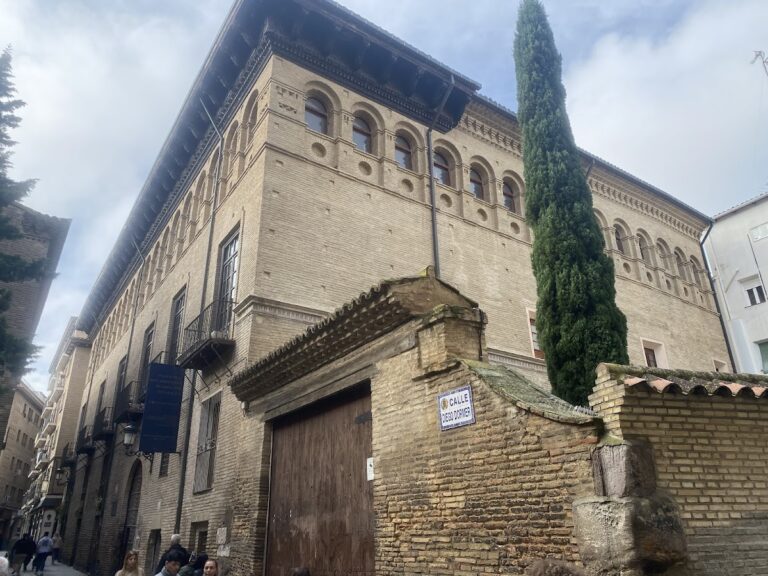
Palacio de los Luna, also known as the Palace of the Counts of Morata de Jalón or the Palace of the Counts of Morata or Luna, is a sixteenth-century Renaissance aristocratic residence in Zaragoza, Spain. It was commissioned by Pedro Martínez de Luna y Urrea, the first Count of Morata de Jalón and viceroy of Aragon from 1539 to 1554. A viceroy was a senior official who governed a territory on behalf of a monarch. The palace reflects the status of a lineage also associated with the marquises of Villaverde and the counts of Argillo.
Construction in the Renaissance
Construction took place from 1551 to 1560. Martín de Tudela, also known as Martín de Gaztelu, served as architect and worked with the stonemasons Juan de Albístur and Juan de Amezqueta. The residence was conceived on a monumental scale, combining an imposing exterior with towers and a large interior courtyard.
Judicial use and heritage protection
After its aristocratic phase, the building became the seat of the Audiencia of Zaragoza. An audiencia was a high judicial and administrative court in the Spanish monarchy. In 1952, the palace was adapted to serve as the seat of the territorial court, and it now houses the High Court of Justice of Aragon. The Ministry of Justice is its current owner.
On 3 June 1931, a decree of the Ministry of Public Instruction and Fine Arts declared the palace a National Monument. A 2002 order completed the original designation as a Property of Cultural Interest under the category of “La Audiencia” or “Palace of Morata or Luna.” This is a formal Spanish heritage-protection category for buildings and other cultural assets valued for their historical or artistic importance.
Remains
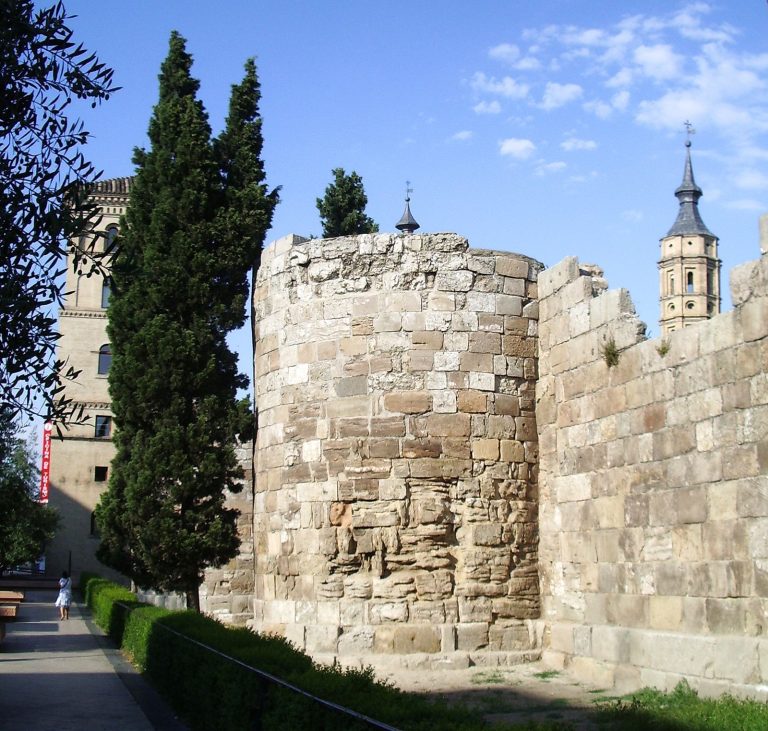
The palace retains a monumental composition organized around a central courtyard. Its exterior is flanked by towers, while the building’s plinth uses stones taken from Zaragoza’s Roman wall. The entrance and courtyard preserve an extensive program of architectural sculpture and classical imagery.
Entrance and courtyard
Principal entrance
The principal entrance has a semicircular arch, meaning an arch with a continuous half-circle profile, flanked by statues of giants. Guillaume Brimbez carved the figures in 1552. The statue on the right represents Hercules, while the figure on the left is identified either as Geryon or, in another interpretation, Theseus. The entrance frieze, a horizontal decorative band, depicts the triumph of Caesar. Putti and a vase of virtue appear on its right, while two fauns occupy its left. Above the tympanum, the central field enclosed by a pediment, are Helios with Aurora and the Moon.
Central courtyard
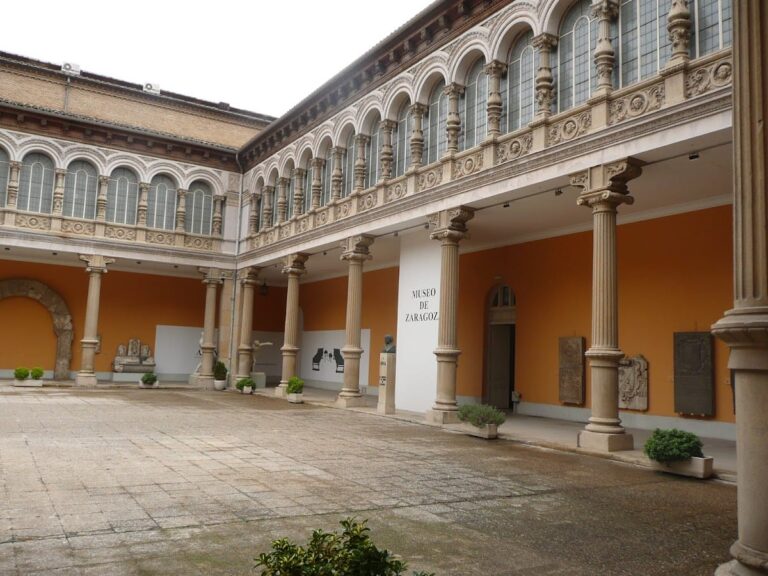
The central courtyard has four columns on each side, with an additional column at every corner. Its upper level forms a gallery enclosed by columns. Medallions bearing coats of arms and busts decorate the exterior of this upper gallery, extending the palace’s aristocratic and classical visual program into its interior space.