Palacio Domecq: A Baroque Palace in Jerez de la Frontera


Site at a Glance
- Rating
- 4.2
- Popularity
- Low
- Country
- Spain
- Primary era
- Early Modern
- External website
- Open
- Eras represented
- Early Modern
- Civilizations
- Spanish
- Site type
- Domestic
- Remains
- Elite Residence
On this page8 sections
History
Palacio Domecq is an eighteenth-century Baroque palace in Jerez de la Frontera, Spain, commissioned by Antonio Cabezas de Aranda, the first Marquis of Montana. Its architecture reflects the Baroque style through its emphatic massing, prominent entrance, elaborate facade movement, and deliberate shaping of the surrounding urban space.
Construction and the Marquis of Montana
The palace was formerly known as the Palace of the Marquis of Montana. Construction began in 1774, while the recorded building dates are 1776 to 1778. The architect was Juan Díaz de la Guerra, who was born in Jerez. The building was complete apart from some details by 1782, when Antonio Cabezas de Aranda moved into it.
The palace was built on the former Llano de San Sebastián, an open urban area that had remained undeveloped until the eighteenth century. The site lay between the convents of San Juan de Dios and Santo Domingo, positioned on opposite sides of the route connecting the Seville road with the city. The new building helped organize this broad space and influenced the development of the street pattern in Jerez’s historic center.
Administration and Private Ownership
Antonio Cabezas de Aranda died in 1785. After his death, the Cabildo Colegial, a collegiate ecclesiastical chapter responsible for certain religious and associated legal or financial affairs, administered the patronage established to carry out his testamentary decisions. The palace was then rented for the offices of the Revenue Administration, the Royal Customs House, and the Salt Office.
In 1855, the building entered private ownership when it was acquired by Juan Pedro Domecq Lembeye. It later passed by inheritance to his son, Juan Pedro de Aladro Domecq. His widow subsequently sold it to the Domecq Núñez de Villavicencio brothers, after which the palace became known as Domecq Palace.
Restoration and Protection
The palace was placed on the market in 2012, when it belonged to the American multinational Beam, and was acquired by a businessman from Jerez. Beginning in 2013, following two decades outside the Domecq family, it underwent a major restoration directed by the art historian Marta Rodríguez Vera. The work recovered its appearance and adapted the building for social and corporate events.
In 2002, Palacio Domecq was declared a Property of Cultural Interest and designated a monument under reference RI-51-0005370. In Spain, a Property of Cultural Interest is a formal heritage designation for a site recognized for its historical, artistic, architectural, or cultural value.
Remains
Palacio Domecq is a free-standing, almost square building with a nearly symmetrical interior plan. Its clearly defined mass forms an approximately parallelepipedal volume, meaning a solid geometric form with six parallelogram-shaped faces. The building’s organized geometry gives it a strong presence within the urban space around it.
Exterior Architecture
The exterior is arranged in two principal floors, separated by cornices, which are projecting architectural bands that mark or protect the top of a wall or storey. The floors are distinguished by different types of openings. Above them is a lower attic level, a reduced-height upper storey, whose openings are fitted with iron grilles.
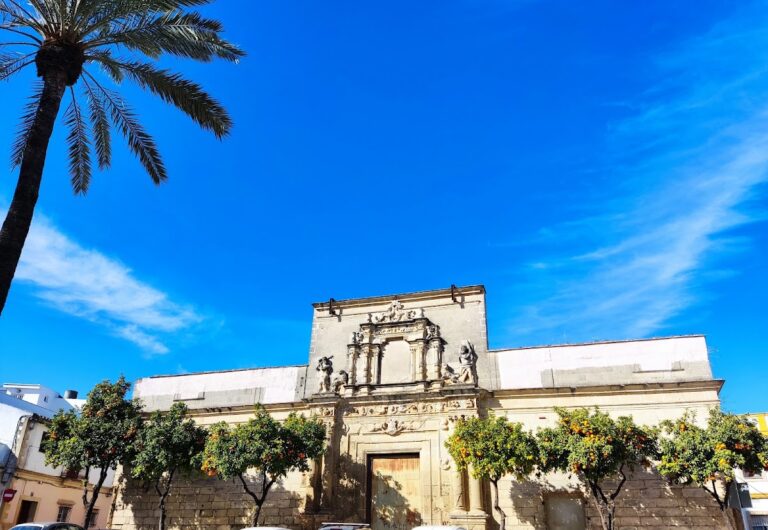
The main facade is characterized by balconies with highly articulated forms, projecting tiled eaves, and slate weather hoods. Its principal entrance is especially prominent in both composition and scale, reinforcing the building’s formal Baroque presentation. A front garden emphasizes the palace’s volume and its position within the surrounding urban space.
Courtyard and Interior
The interior is organized around a square courtyard. At the rear stands an imperial staircase, a monumental stair with a central flight that divides into two side flights. The other rooms occupy the wings around the courtyard, creating a compact plan in which the principal circulation space is placed at the heart of the building.
Urban Setting and Associated Monument
The palace’s Baroque placement shaped a broad open area that is now distributed among Plaza del Mamelón, Alameda Cristina, and Plaza de Aladro. Its position also contributed to the formation of the surrounding streets in Jerez’s historic center. A monument to the Marquis of Casa Domecq is associated with the palace.
Nearby sites