Landvogtei Castle: A Former Bailiff’s Residence in Baden, Switzerland
Site at a Glance
- Popularity
- Medium
- Country
- Switzerland
- Primary era
- Medieval
- Eras represented
- Medieval, Early Modern, Modern
- Civilizations
- Habsburg, Holy Roman Empire, Swiss
- Site type
- Military
- Remains
- Castle
On this page12 sections
History
Landvogtei Castle in Baden, Switzerland, is a former residence of the bailiff of the County of Baden, a territory governed by that official. It grew from the 12th-century Niderhus and was rebuilt and enlarged as Landvogtei Castle between 1486 and 1490.
The Niderhus and Baden’s defenses
The Niderhus was built in the 12th century opposite Stein Castle, the administrative seat of the Counts of Lenzburg. Servants of this regional ruling house lived there. After the Baden branch of the Lenzburg counts died out, the castle passed by inheritance to the Counts of Kyburg in 1173. The Habsburg dynasty took over its administration in 1264 and owned it outright from 1273. The Niderhus was first recorded in 1265 as the “Lower Fortress.”
When Baden extended its town defenses around 1360, the Niderhus became a bridgehead within them. An archway controlled passage onto the bridge, while a wall connected the castle to Lägernkopf and blocked movement along the Limmat’s right bank.
Residence of the bailiff
The Swiss Confederates’ conquest of Aargau in 1415 badly damaged the Niderhus, which was later repaired. It then became the seat of the bailiff of the County of Baden. The cantons and other member polities that had taken part in the conquest appointed the bailiff in annual rotation.
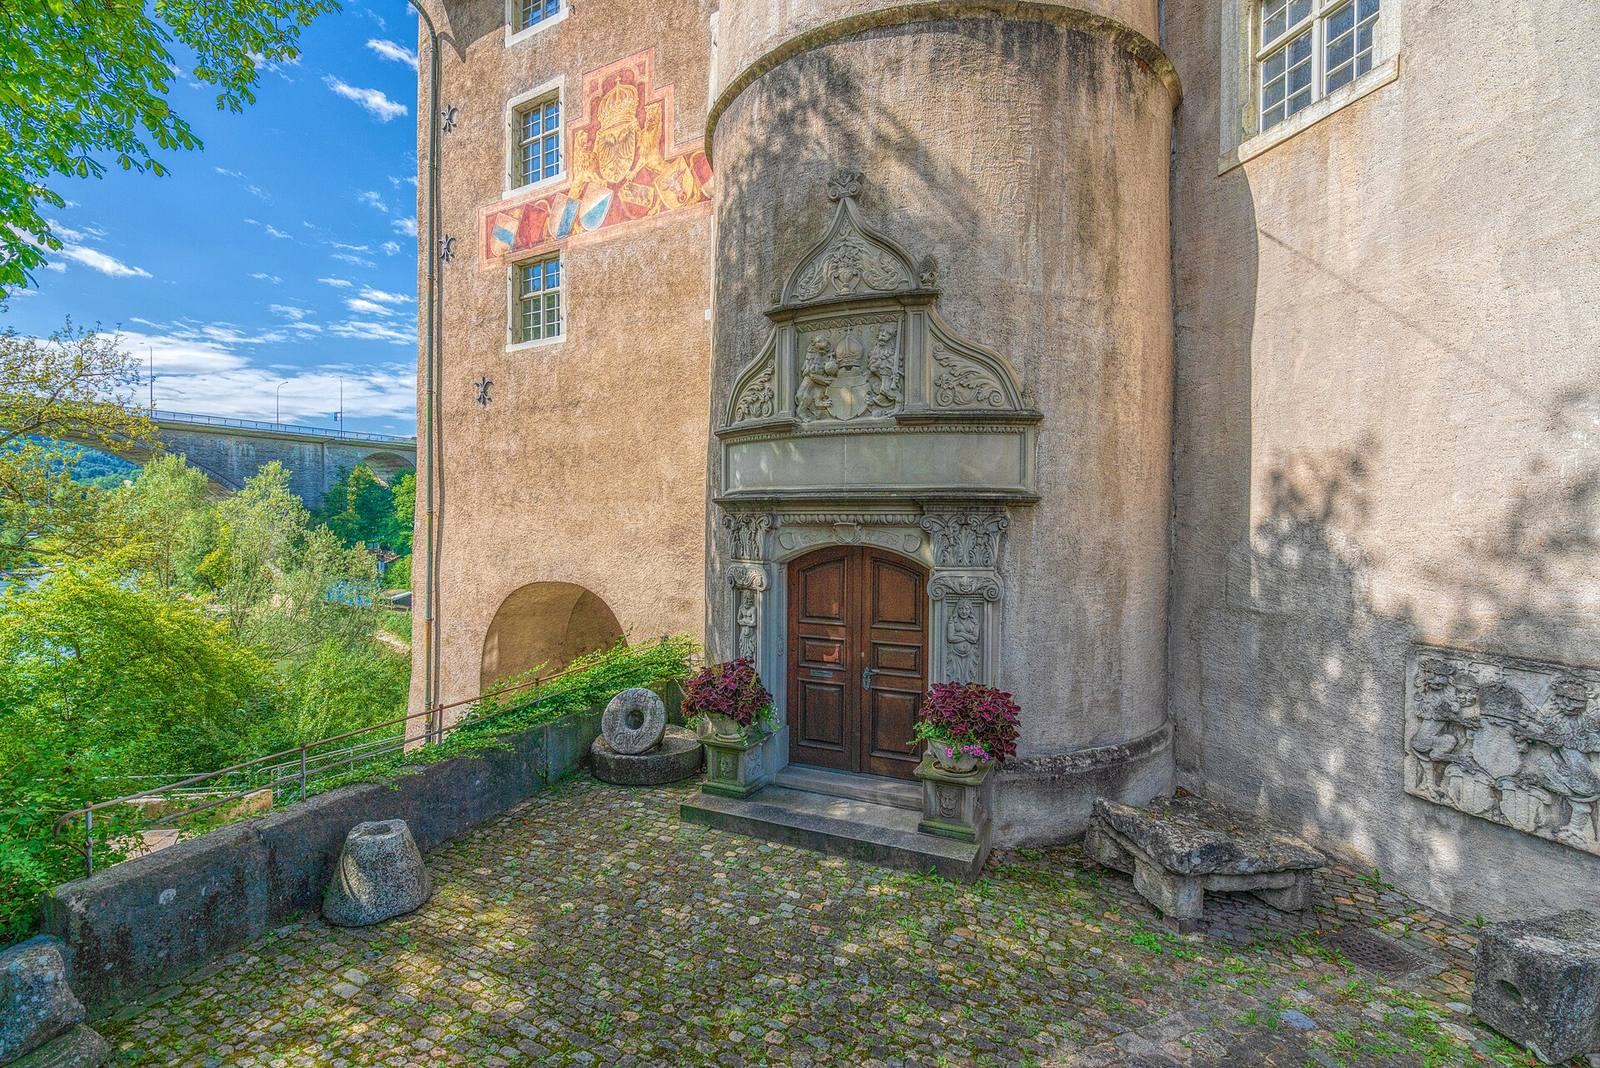
In 1484, plans called for the deteriorating Niderhus to be abandoned and the ruined Stein Castle rebuilt. Two years later, a less costly plan was selected: the building beside the Limmat would be rebuilt and enlarged as Landvogtei Castle. The work was completed in 1490. Aegidius Tschudi, a Swiss chronicler, served as chief bailiff in 1533–1535 and again in 1549–1551. A round stair tower was added in 1579–1580.
Defenses and changing rule
Bastions, projecting platforms for defense, and drawbridges were constructed beside the castle in 1690–1692 as Baden’s fortifications expanded. Zurich strongly opposed the work, while the Catholic cantons approved it. After the Second War of Villmergen in 1712, a conflict between Protestant and Catholic cantons, Zurich, Bern, and Glarus alone shared rule. The bailiff and his staff were then Baden’s only Protestant residents. The bastions were later demolished.
A further wing was added on the northeast side in 1733–1734. During the Second Coalition War, a European conflict against Revolutionary France fought from 1798 to 1802, the castle stood on the front line along the Limmat.
From bailiff’s residence to museum
In 1798, after the French invasion, the proclamation of the Helvetic Republic ended the castle’s former role as the bailiff’s residence. The Canton of Aargau took ownership in 1804, and the city of Baden bought the building in 1807 for use as a school. From 1857 it served for a time as a prison. As the castle deteriorated, repeated attempts to sell it at auction failed.
A major restoration in 1909–1912 prepared the building for use as a museum. Today it houses the Baden Historical Museum and the city archive. The museum presents Baden’s history from Roman times to the present, including the development of its baths and industry, regional archaeological finds, and temporary cultural-history exhibitions. The archive preserves municipal administrative records dating from 1300.
Remains
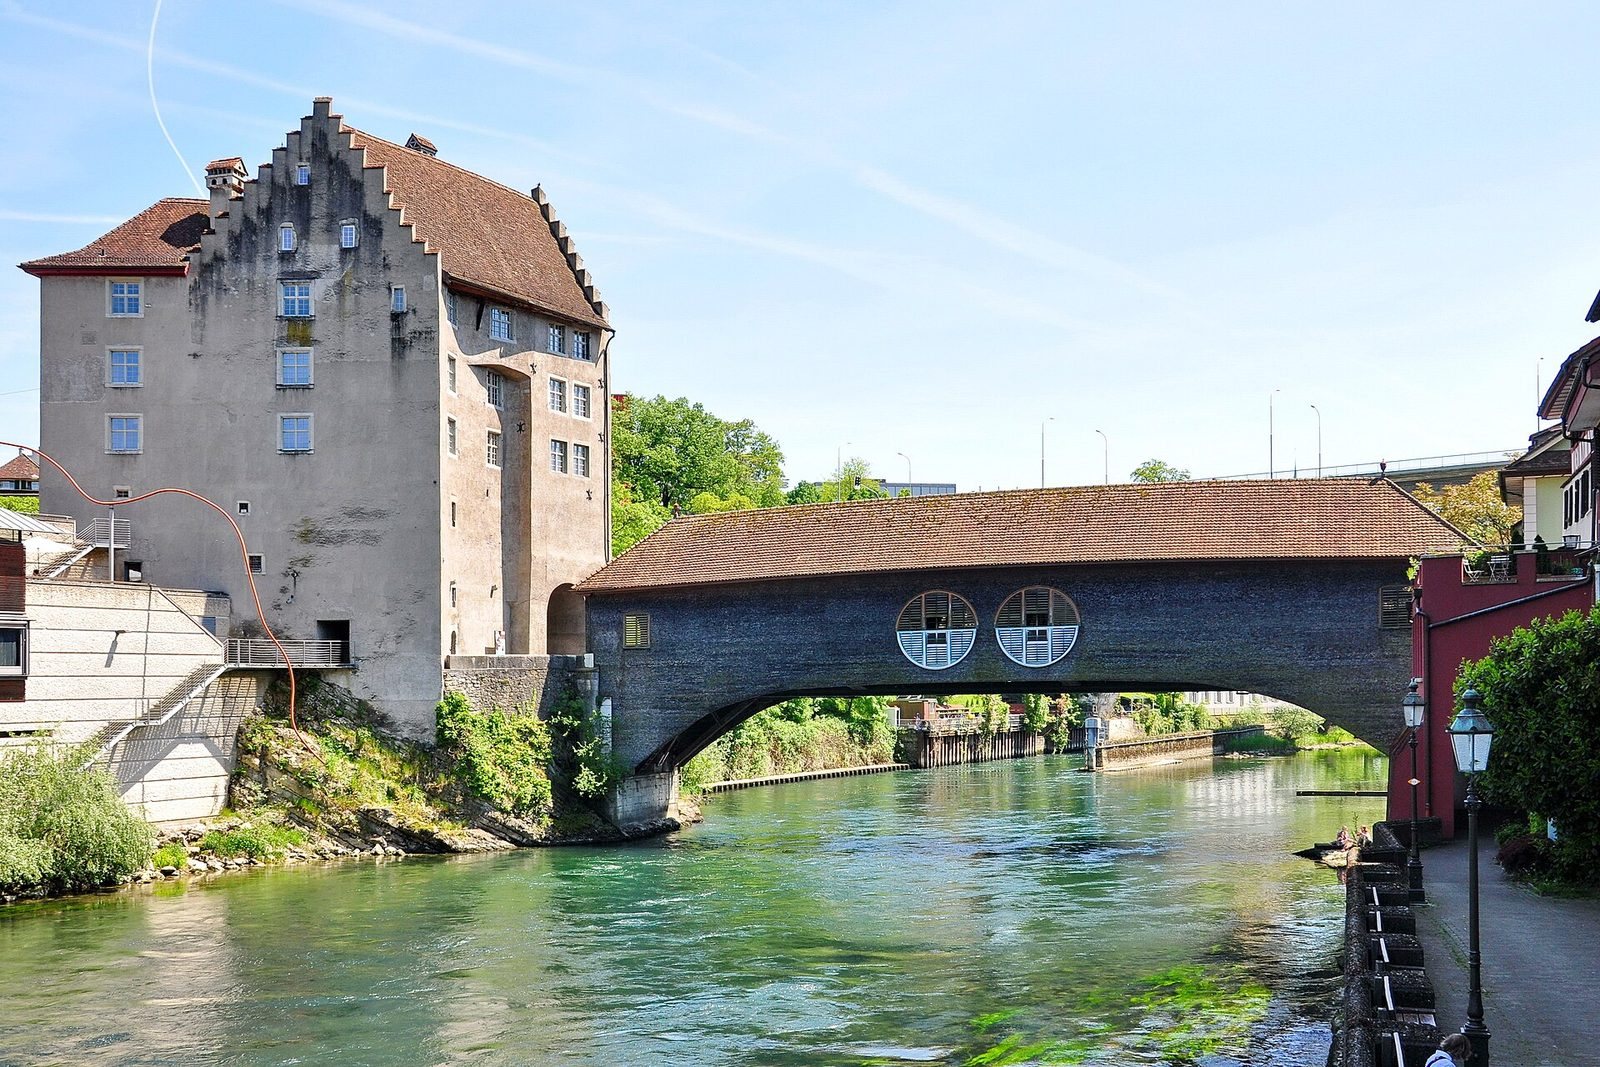
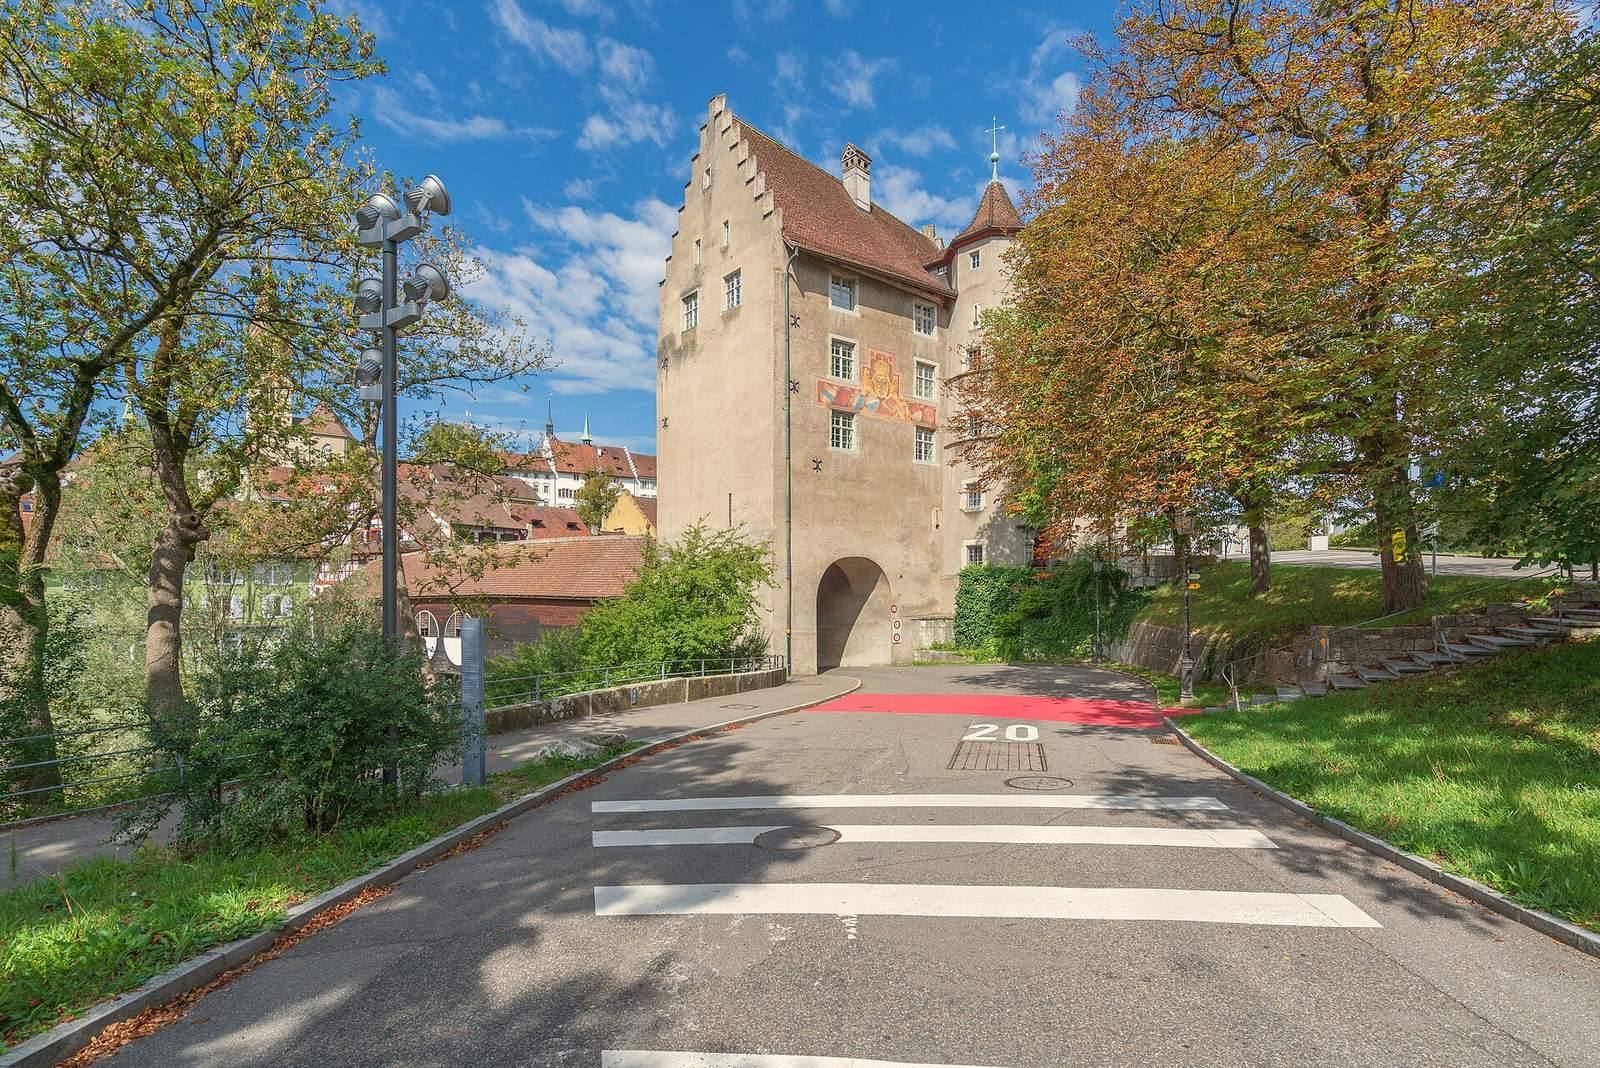
The preserved castle is a three-storey complex on the Limmat’s right bank, in a hollow at the narrowest point of the Baden valley near the steep slope of Lägerngrat. Its irregular plan developed through additions made in three stages after the original keep was built. The complex combines rough stonework with later wings and stands across the river from Baden’s old town.
Castle fabric and plan
Keep and main wing
The castle’s core is a keep, the main tower of a castle, built in the first half of the 12th century from rubble stone and pebbles. The main wing is arranged around it and runs north to south. Together, these parts form a bent, oval-like plan. A passage in the southern section leads toward the bridge.
Stair tower and northeast wing
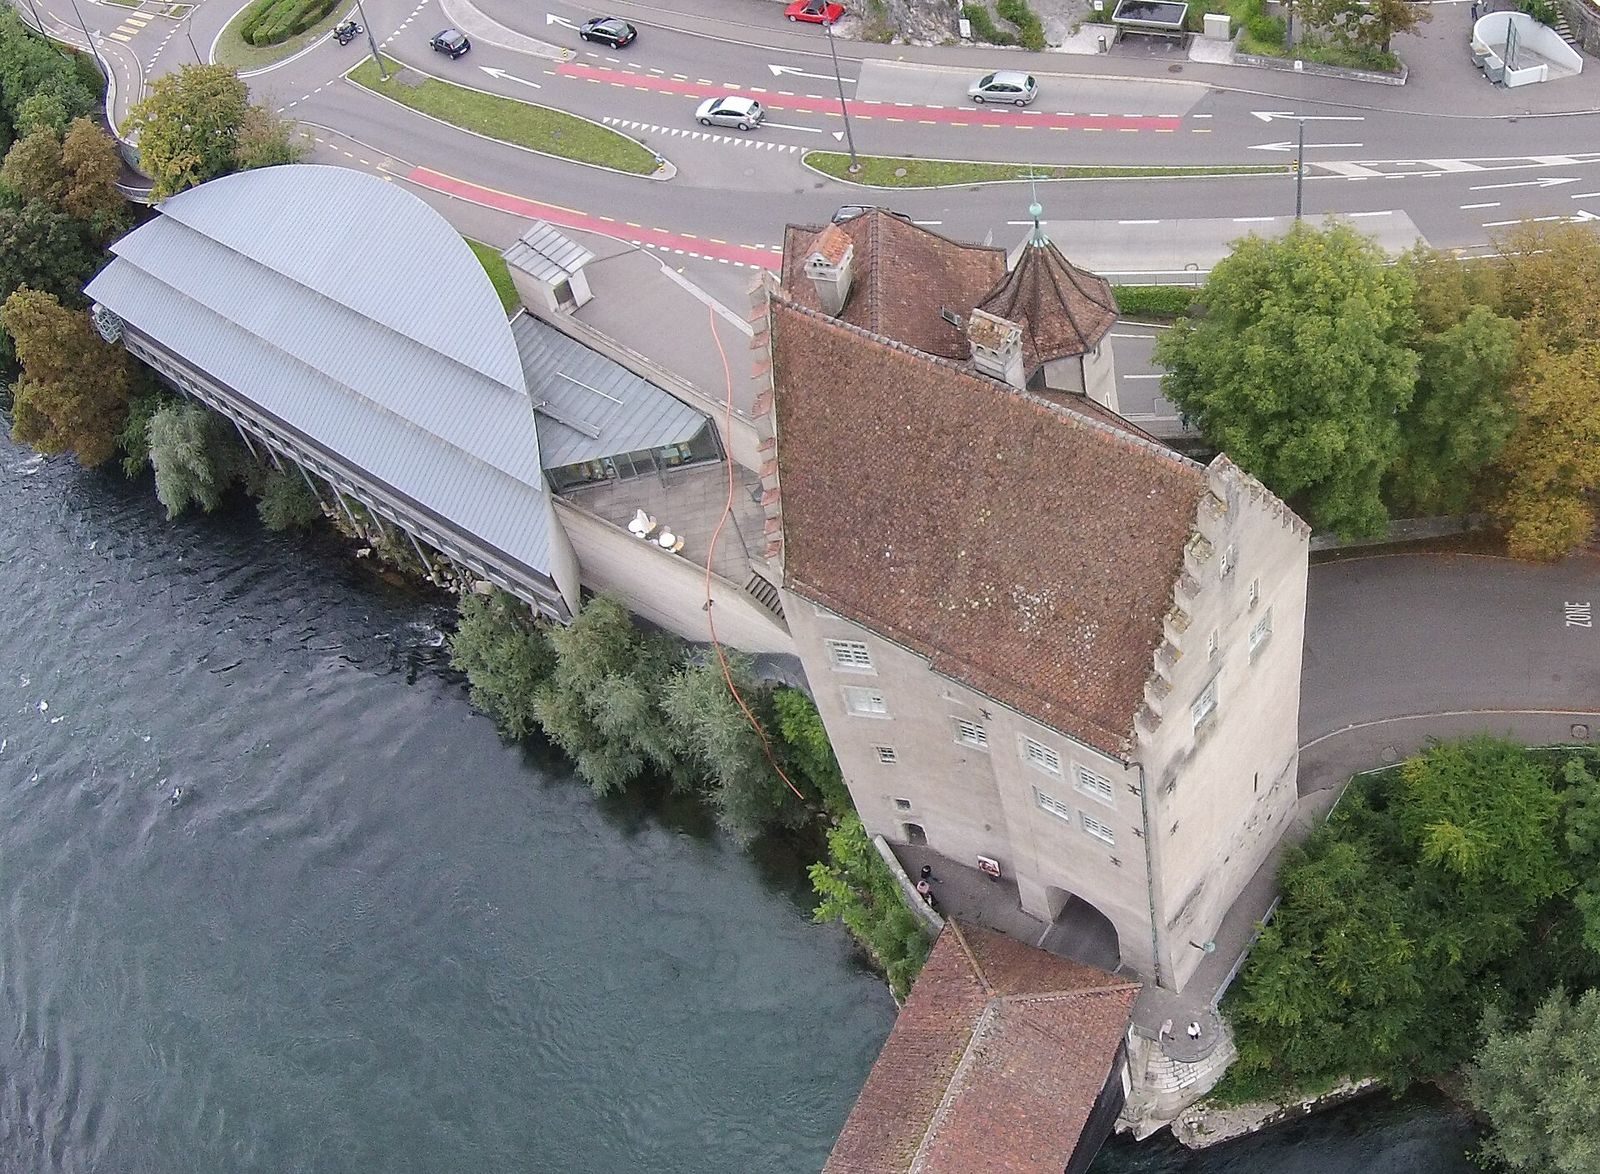
The round stair tower known as the Schneggen stands against the eastern façade. A short wing with a rhomboid-shaped plan adjoins the castle on the northeast side. These additions contribute to the complex’s irregular outline.
River setting and later additions
Bridge and surrounding landmarks
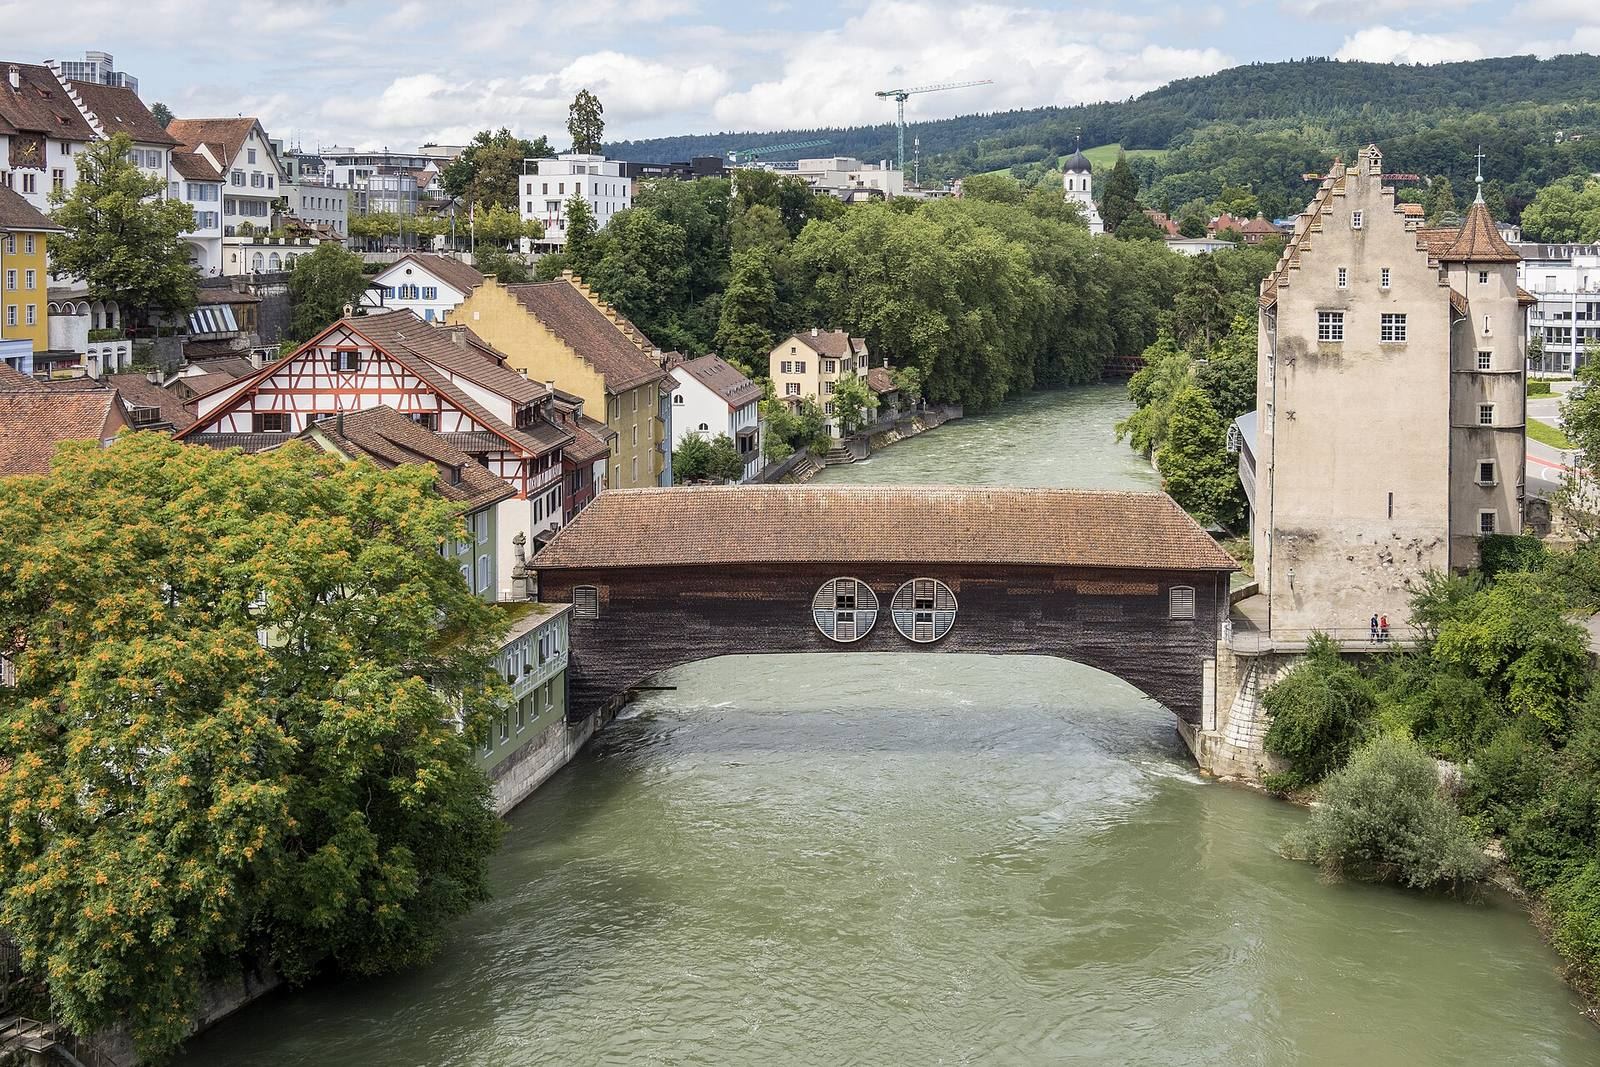
A covered wooden bridge crosses the Limmat from the castle to the old town on the opposite bank. Landvogtei Castle is the lower-lying counterpart to the ruins of Stein Castle on Schlossberg. Alongside the city tower and the parish church of the Assumption of the Virgin Mary, it forms part of Baden’s cityscape.
Museum extension and archive
A modern extension was built against the northwest façade in 1992–1993 to enlarge the Historical Museum. Its slightly curved form has earned it the local nickname “Melon Slice.” The city archive is attached to the museum, with its archive rooms underground.