Pertenstein Castle: A Medieval Fortress and Bavarian Manorial Estate
Site at a Glance
- Popularity
- Medium
- Country
- Germany
- Primary era
- Medieval
- Eras represented
- Medieval, Early Modern, Modern
- Civilizations
- Duchy of Bavaria, Electorate of Bavaria, German, Holy Roman Empire, Kingdom of Bavaria
- Site type
- Domestic
- Remains
- Castle
On this page13 sections
History
Foundation and dynastic disputes
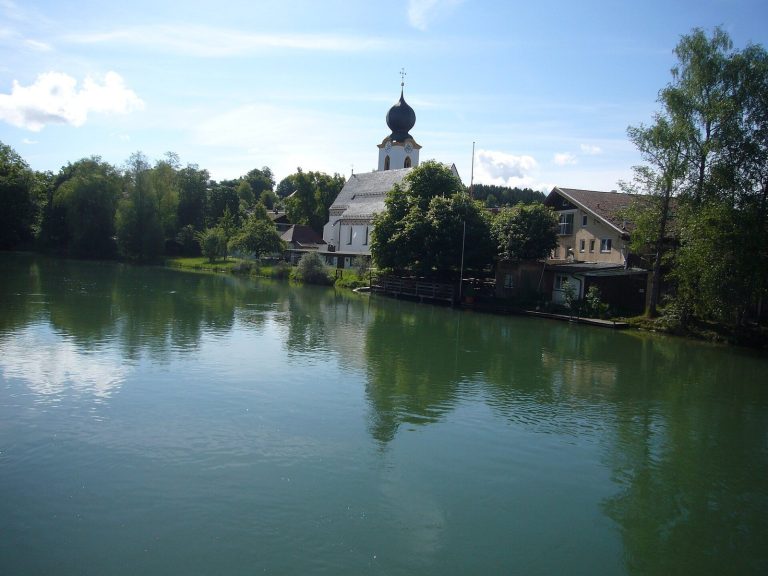
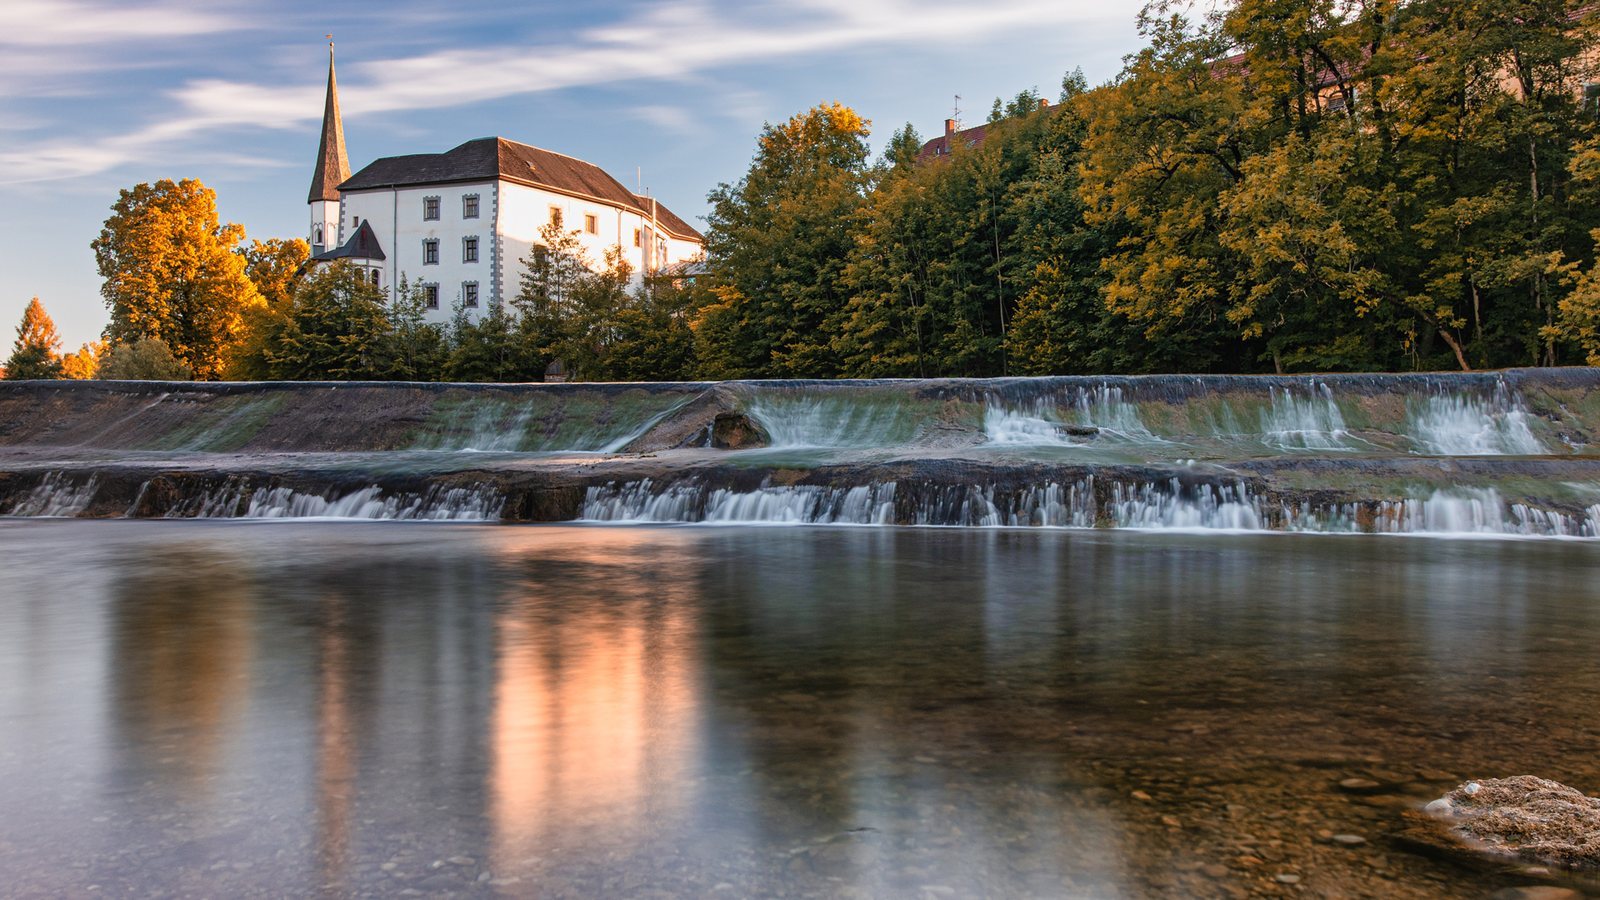
Pertenstein Castle is a medieval stronghold on the west bank of the Traun, in the Pertenstein district of Traunreut, Germany. Engelbrecht von Taching, a Bavarian knight, founded it around 1290. He named the fortress Perchtenstein in honour of his wife, Perchta von Stein, daughter of Otto von Törring-Stein. The stronghold was later enlarged into a castle.
After Wilhelm of Taching died in 1383, the property passed by inheritance to the Törring family through Caspar II and Wilhelm I. Georg, Caspar II’s son, recovered it in 1453 after Duke Heinrich the Rich had confiscated it for thirteen years. Further disputes led to its award to the Törrings of Jettenbach in 1461. In 1498, it returned to the Törrings of Stein as a gift to the brothers Seitz IV and Adam I.
The castle’s name took several forms over time. Perchtenstein was the early form, while Pertenstein appears on maps from the late nineteenth century. A gatehouse plaque uses Berchtenstain, and the castle was also popularly known as Tachinger Stein.
A manorial estate and country residence
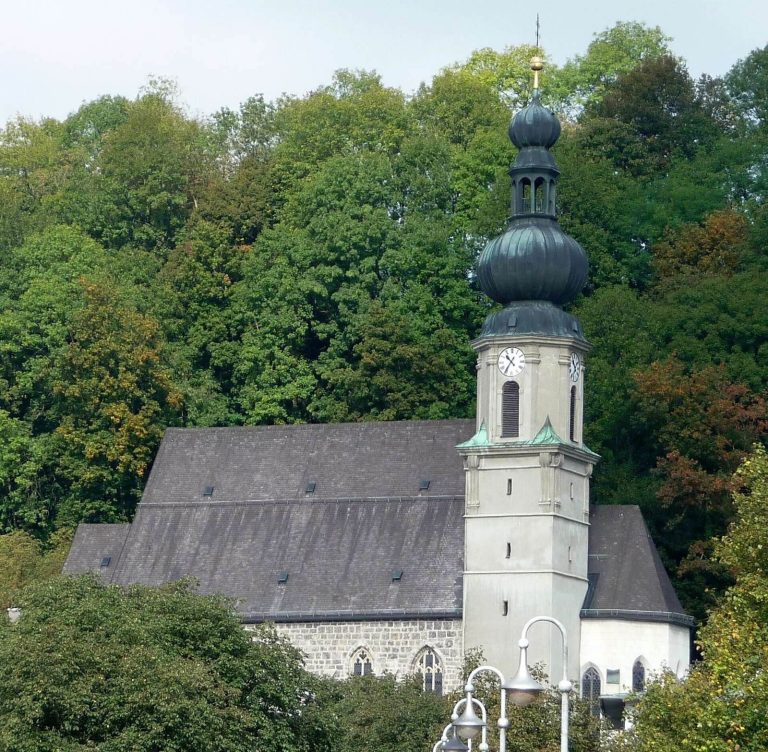
After decades of legal disputes, the Wittelsbachs relinquished part of Traunwalchen in 1551 through their official at Traunstein. The upper village, including its church, then came under Pertenstein’s manorial authority. By the early seventeenth century, the castle was a count’s Hofmark, a manorial estate whose lord held lower jurisdiction over lesser legal matters.
Around 1600, Barbara Lucia von Törring-Stein developed Pertenstein into a substantial country estate with a flourishing agricultural economy. In September 1628, Ferdinand of Bavaria, Elector of Cologne, Albrecht of Bavaria, and Elisabeth Renata of Lorraine, Electress of Bavaria, stayed there while returning from the consecration of Salzburg Cathedral. They greatly admired the castle and its setting.
Later ownership and civic change
Count Adam Lorenz von Törring-Stein, who later became bishop of Regensburg, acquired the castle in 1661 and undertook further building work. He died in 1666 and left it to his brother Joachim Albeck. By the beginning of the nineteenth century, the Törrings of Jettenbach no longer lived at Pertenstein.
In 1810, the Hofmark became a second-class patrimonial community at Matzing and Pertenstein, a local administrative unit associated with manorial authority. After manorial lordship ended, the rural municipality of Matzing was formed in 1848. Under Count Maximilian August von Törring-Gutenzell, the estate saw further improvements in the nineteenth century, and an avenue was planted. A steward managed the property from 1860 to 1891.
Decline, restoration, and continued use
By the 1930s, the castle was dilapidated and uninhabited. During the Second World War it briefly housed refugees. After the war, schoolchildren were taught there for three years because the local elementary school could not accommodate them. From the early 1930s into the 1970s, only a caretaker occupied the steward’s building.
Following the founding of the local heritage association Heimatbund Schloss Pertenstein on 9 February 1969, property owner Hans Veit Graf zu Toerring-Jettenbach granted it a heritable building right, a transferable and inheritable right to use the property without owning it. Under the association’s direction, the castle and chapel have undergone extensive renovation since the late 1960s. Pertenstein is recognized as a landscape-defining built monument and an archaeological monument, encompassing buried late-medieval and early-modern remains associated with the castle and estate. Today, the castle and Marstall Hall host private celebrations and cultural events, and the equestrian group Pferdefreunde Pertenstein is based there.
Remains
Setting and layout
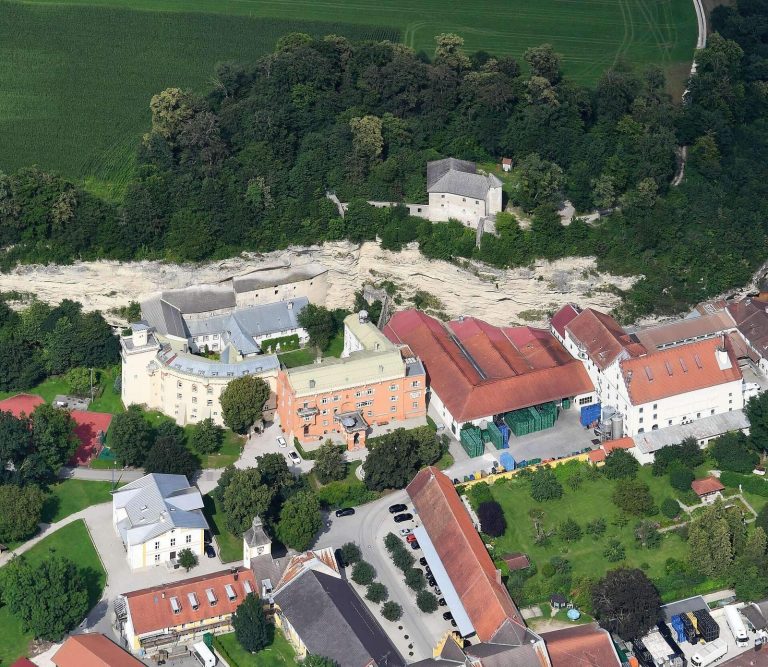
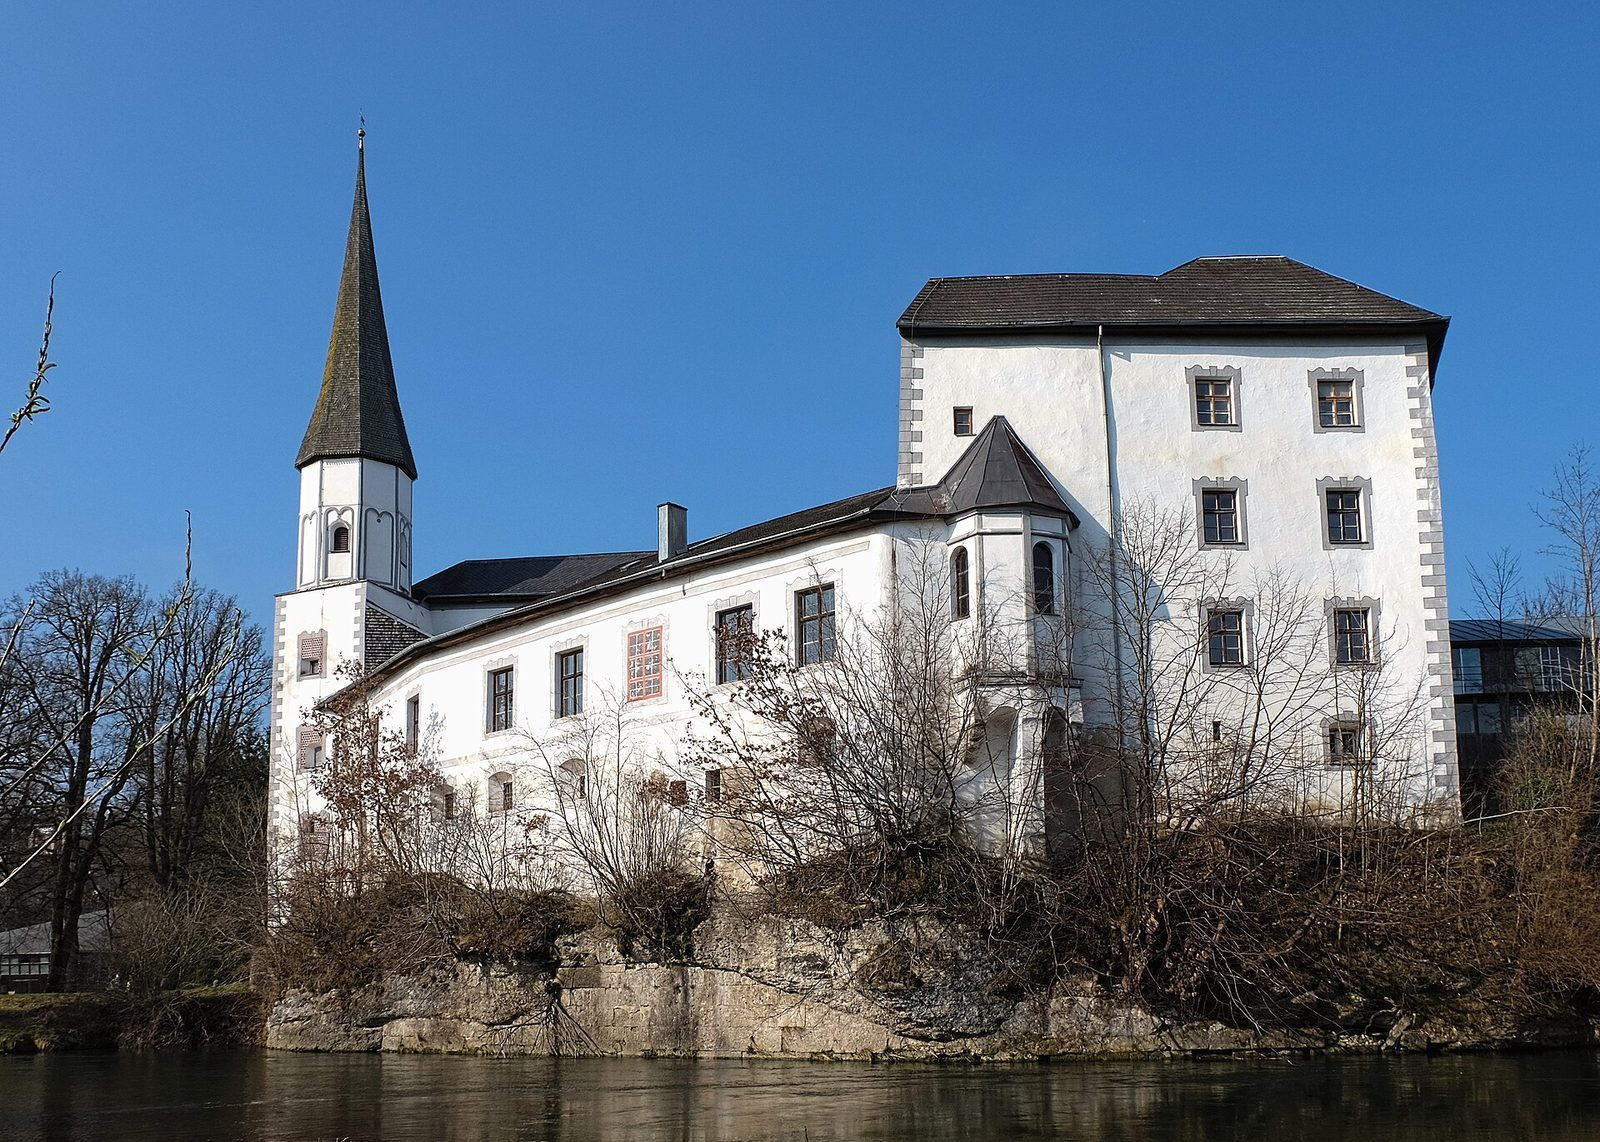
The complex occupies the eastern edge of a tongue-shaped terrace projecting into the Traun valley. Its irregular three-wing plan includes a north wing with a Gothic core and a west wing renewed around 1600. The main building stands on a south-projecting spur of Riss-age Nagelfluh, a natural conglomerate of rounded stones cemented together, at about 550 metres above sea level. Würm-age gravel, from the more recent of two Alpine glacial periods, forms the terrace’s upper layer, with older Riss-age gravel below. Meltwater deposited gravel across the valley, and since the end of the Würm glaciation the Traun has cut down through these deposits in stages by about 20 metres. A curved break in the ground west of the castle, with a level difference of about 10 metres, marks an earlier cut bank of the river. Erosion by the Traun led to concrete reinforcement of the rock beneath the castle in the 1930s.
Castle and chapel
Castle wings and memorial plaques
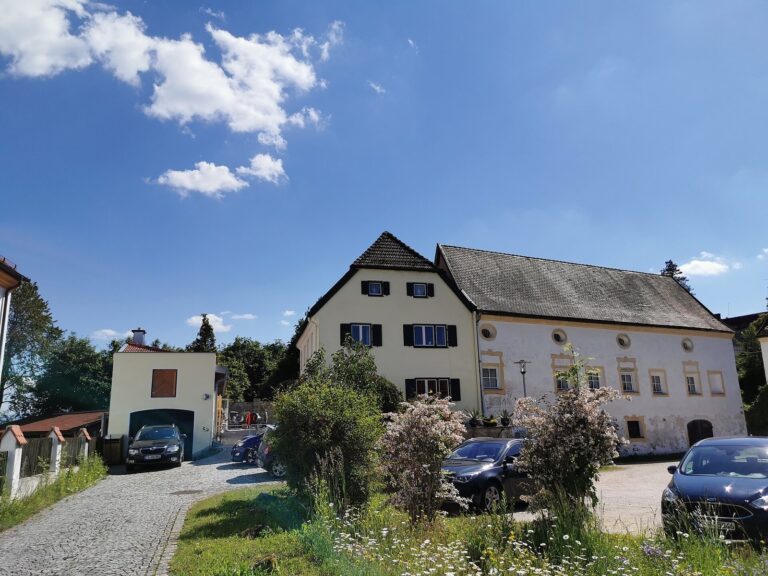
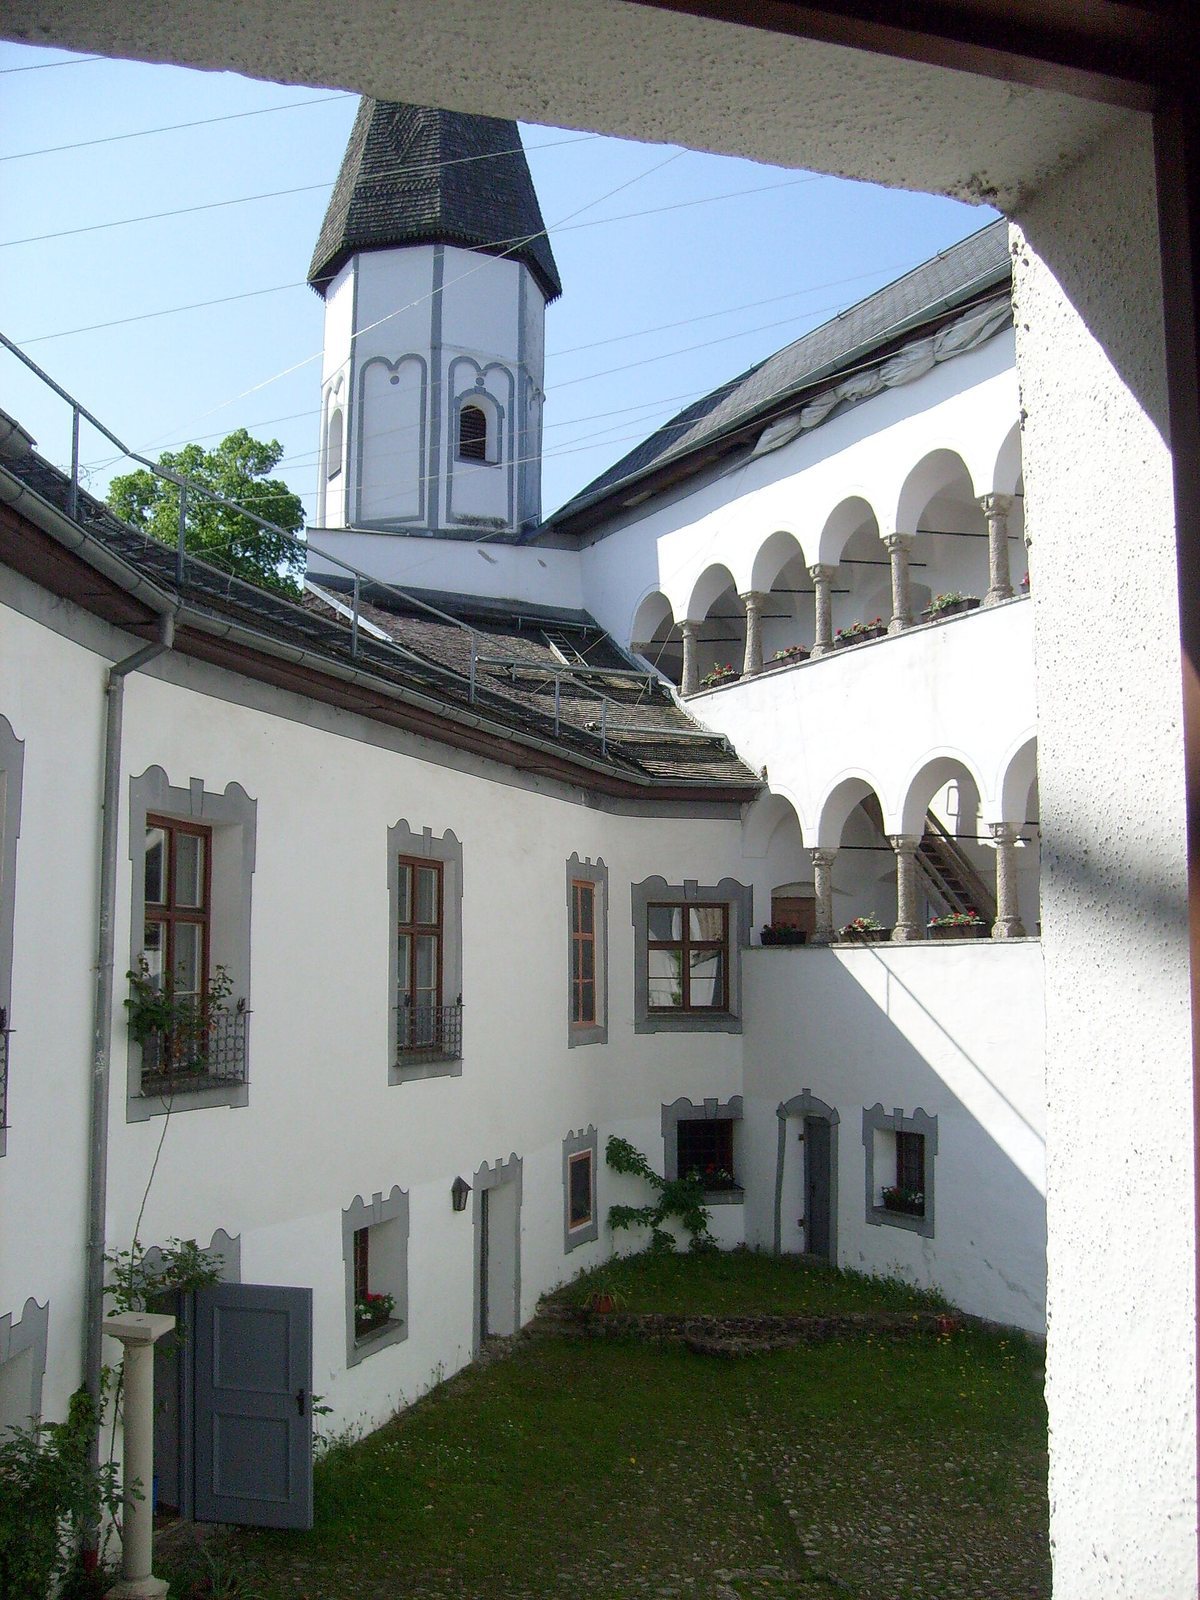
The north wing was heightened and its interior fitted out between 1745 and 1763. The two-storey west wing includes passages lined with arches on the courtyard side, built using Italian Nagelfluh. These passages were later walled in and restored during the 1970s. The tower was heightened while a steward managed the estate between 1860 and 1891.
A marble plaque bearing the Törring-Greifensee coat of arms is set into the gate arch. In the inner passage leading to the arcade courtyard, a red-marble plaque dated 1601 describes Barbara Lucia’s work at her own expense. It names the chapel renovation and the construction of the gatehouse, the building and rooms above it, the interior passages, and the upper kitchen.
Castle chapel
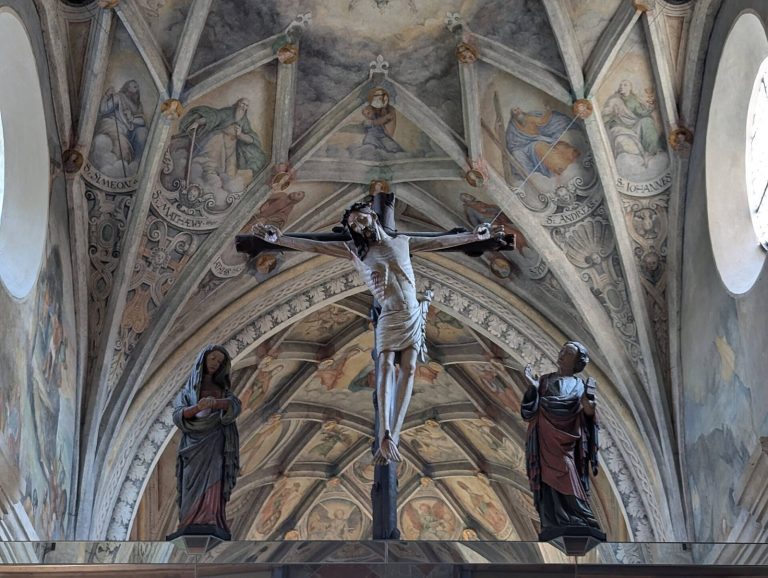
Dedicated to St Anne and Mary, the chapel was in existence by 1598. Barbara Lucia von Törring-Stein had it extensively renewed in 1604. On 12 July that year, Bartholomäus Scholl, bishop of Darien, re-erected and consecrated its altar. During the 1760s, the interior was altered in the Rococo style, an ornate artistic and architectural style of the eighteenth century. A later renovation brought the chapel’s 1604 frescoes to light.
Estate buildings and grounds
Farmyard and stables
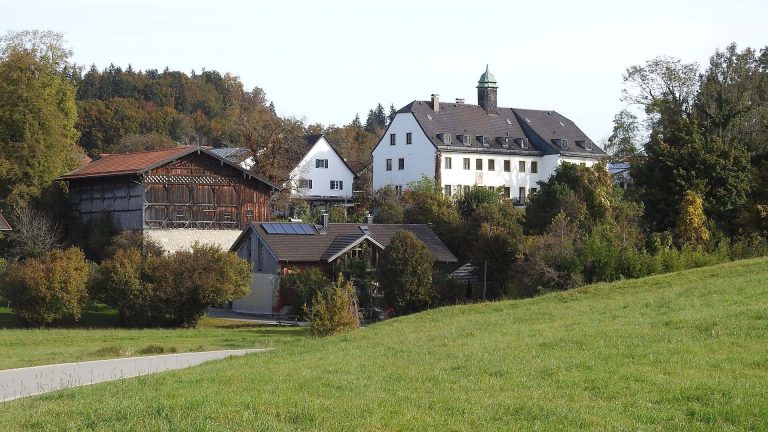
North of the castle, the former estate farmyard forms a three-sided arrangement around an administrative building and two parallel long ranges. The ranges contain stables arranged in two or three aisles and covered by vaulted ceilings. Built on older foundations, the east range took shape around the middle of the eighteenth century, while the west range dates to 1830. The ranges were renewed following fires in 1953 and 2002. The western stable building, or Marstall, the estate’s stable building, was renovated in 1830. Its Marstall Hall, within one of the long ranges, was restored after the 2002 fire.
Northern buildings and grounds
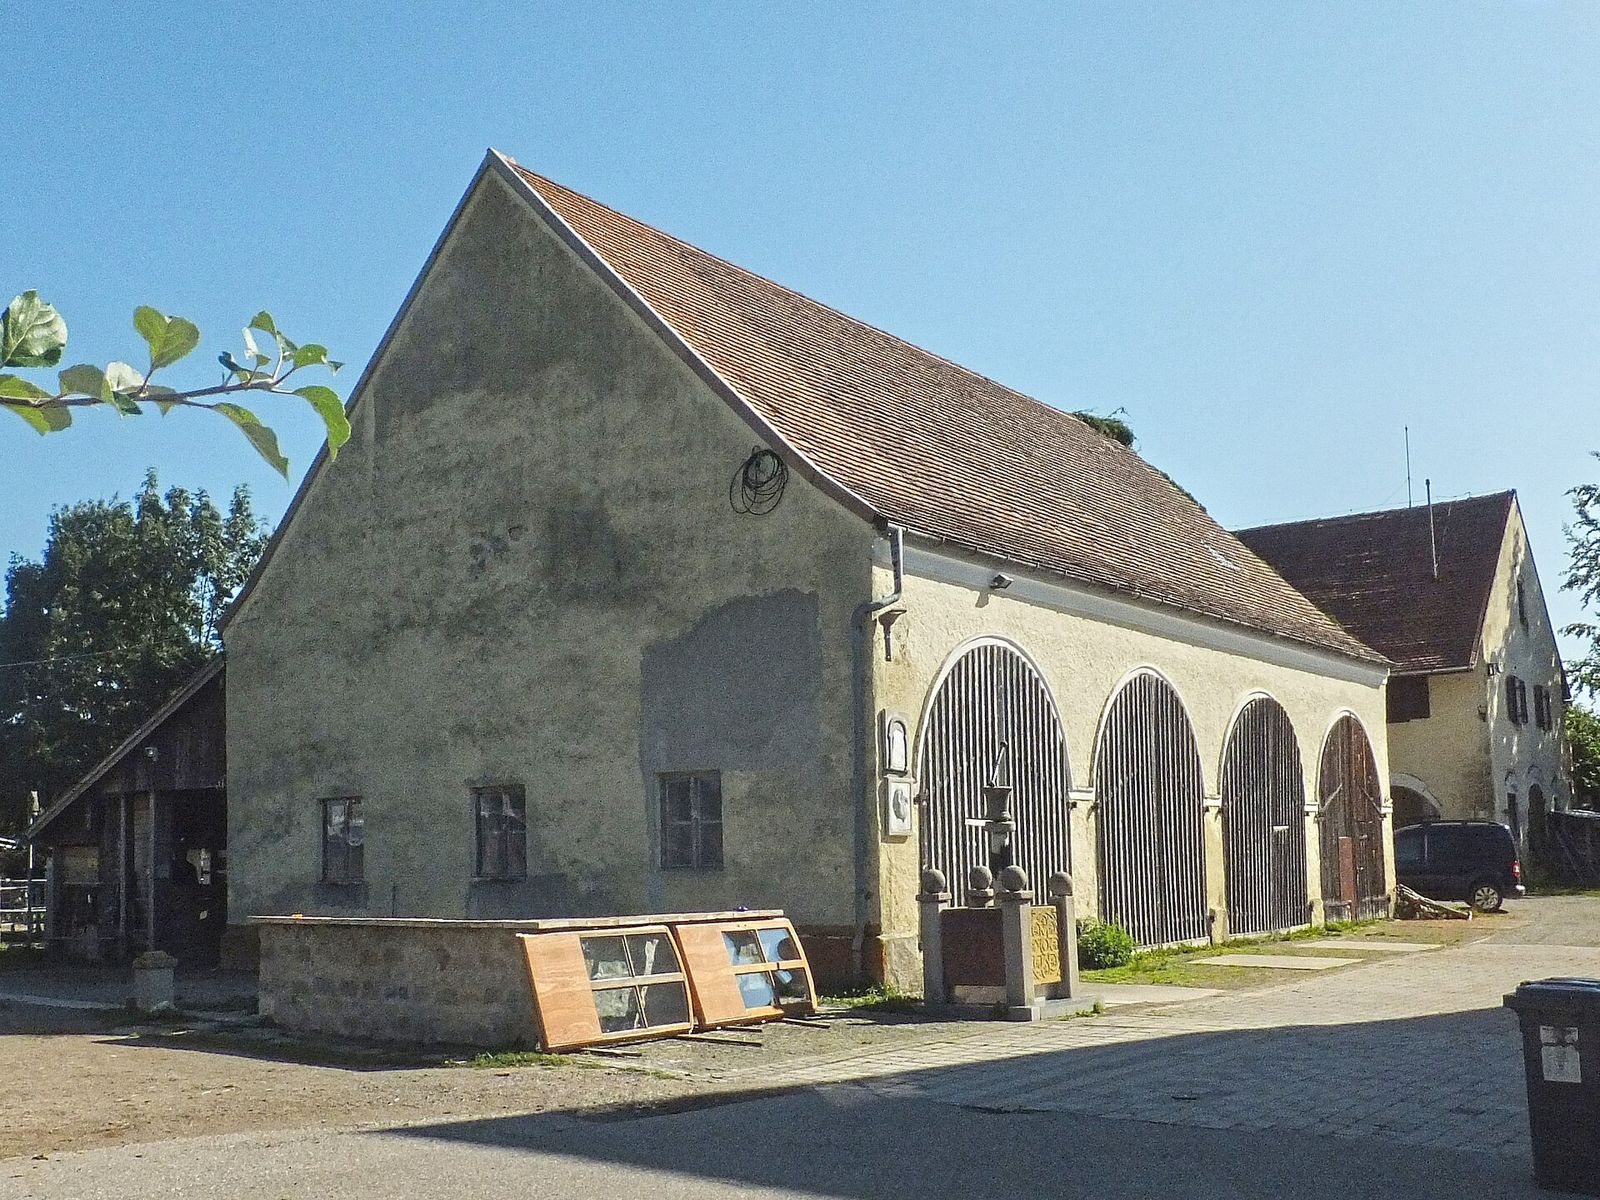
North of the farmyard stands a forester’s house built in 1830 with fishing facilities; its exterior appearance dates from the second half of the nineteenth century. A separate carriage building set crosswise to the ranges has four gates and is also called the tithe barn. It was built after the middle of the nineteenth century. A passage links the castle to the administrative building. The estate also had a hunting lodge and an avenue, while a building erected in 1998 occupies the former powder-store site.
The grounds include a show-jumping field with an obstacle course, a dressage arena, and a riding hall south of the castle. That area lies at about 536 metres above sea level. The Traun’s water level is about 535 metres above the weir and 532 metres below it.