Lancaster Priory: A Medieval Parish Church beside Lancaster Castle


Site at a Glance
- Rating
- 4.6
- Popularity
- Low
- Country
- United Kingdom
- Primary era
- Medieval
- External website
- Open
- Eras represented
- Medieval, Early Modern, Modern
- Civilizations
- Anglo-Saxon, British, English
- Site type
- Religious
- Remains
- Church
On this page14 sections
History
Lancaster Priory is a Church of England parish church in Lancaster, United Kingdom, standing on a site occupied by a Roman fort from the first century. A church may have been established here around AD 200, while a later Saxon church is thought to have stood on the site from the sixth century. The present institution began in 1094, when the Norman aristocrat Roger de Poitou founded a Benedictine priory dedicated to St Mary. Its major medieval rebuilding after 1431 gave the church its Perpendicular character, a later English Gothic style known for vertical lines and large traceried windows.
Roman and early medieval foundations
The site’s earliest known phase was a Roman fort dating from the first century. A church may have followed around AD 200, and a Saxon church is thought to have occupied the site from the sixth century. A monastery may also have existed before the Norman Conquest. Excavations and exposed fabric continue to connect the later church with these earlier phases, including a possible Roman wall beneath the chancel and a small Saxon doorway in the west wall of the present nave.
The Benedictine priory
Roger de Poitou established the priory in 1094 as a dependent house, or cell, of the Abbey of Saint Martin of Sées in Normandy. The Benedictines were a Western Christian monastic order governed by the Rule of St Benedict. As a cell, Lancaster was not an independent abbey, and its income was sent to France.
During the Hundred Years’ War, the long conflict between England and France, the priory’s income was redirected to the nuns of Syon Abbey in Middlesex. In 1431, the church was formally transferred from Sées to Syon Abbey, an English religious house for women associated with the Bridgettine order. Lancaster had become an independent parish from about 1430, and its medieval parish extended into Lunesdale and Wyresdale while possessing extensive lands. After the transfer to Syon, the church underwent major reconstruction in the Perpendicular style. The extent to which the Wars of the Roses affected this work remains uncertain.
Parish church and later alterations
Henry VIII abolished the Catholic monastic institution in 1539. In 1540, the former priory became Lancaster’s parish church, and it was restored in 1558. It remains the Church of England parish church of Lancaster. Its benefice is combined with those of St John and St Anne, and the church belongs to the Diocese of Blackburn, the Archdeaconry of Lancaster, and the Deanery of Lancaster and Morecambe. It is also associated with the Major Churches Network, or Greater Churches Group.
The tower underwent a major change in the eighteenth century. In 1743, it was intended to be raised by 10 yards so that its bells could be heard more clearly, and the bells were recast. By 1753, the tower was considered in danger of collapse. Henry Sephton was commissioned to demolish and rebuild it, and the new tower was erected in 1759.
Between 1868 and 1871, Paley and Austin restored the chancel and added an organ chamber and vestry. A new clergy vestry followed in 1894, while a south porch and outer north aisle were added in 1903. The bells were overhauled and rehung in 1972, and the choir and clergy vestries were converted into a refectory in 1982. The church has been a Grade I listed building since 1953. The ground beneath and around it is a scheduled monument, while the churchyard sundial, Rawlinson memorial, and tomb chest have separate Grade II listings.
A runic cross discovered during churchyard digging in 1807 was transferred to the British Museum in 1868. Its inscription, written in the runes used by early Germanic-speaking peoples including the Anglo-Saxons, translates as “Pray ye for Cynibald Cuthburuc.” A replica is displayed inside the priory.
Remains
Building and layout
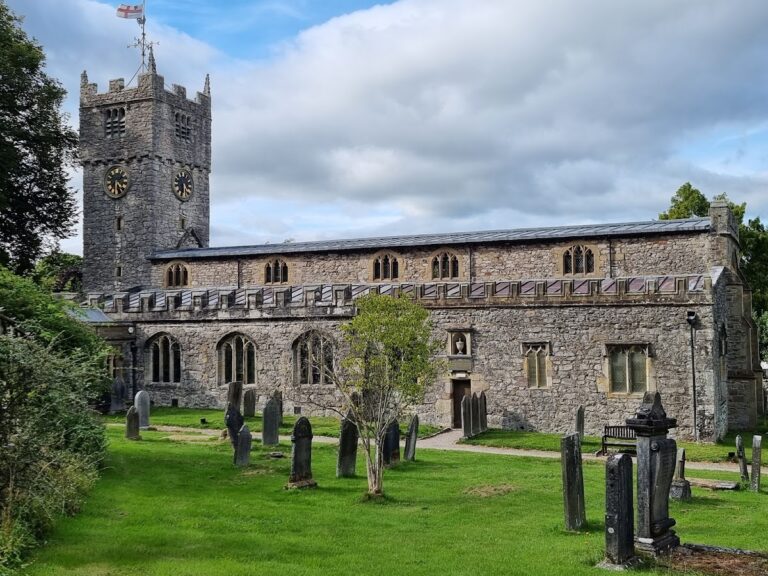
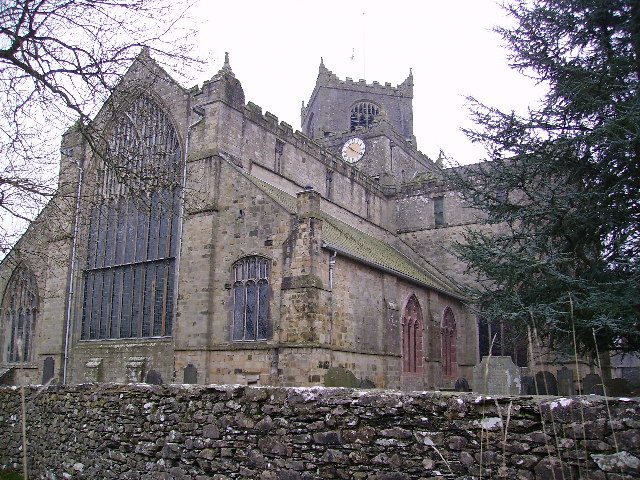
Lancaster Priory stands immediately beside Lancaster Castle at an elevation of about 25 metres. The sandstone church has slate and lead roofs, is approximately 145 feet, or 44 metres, long, and has a stated capacity of 600 people. Its plan consists of a west tower, a four-bay nave, a four-bay chancel, north and south aisles, and a south porch. The nave follows a basilical arrangement, with a raised central space flanked by lower aisles, and the ceilings are wooden.
The arcades rest on octagonal piers without capitals and have stepped impost zones. The chancel is extended, ends in a flat wall, and has a more elaborate ceiling beneath a clerestory, an upper row of windows that lights the central part of the church above the aisle roofs. Its east window is the largest in the building. Embattled parapets crown the nave and aisles, whose windows contain Perpendicular tracery. The east window has five lights with the same style of tracery.
South porch
The south porch has two storeys, an eastern staircase turret, and crocketed pinnacles. Its form belongs to the church’s later medieval architectural development and provides the principal external elaboration on the south side.
West tower
The four-stage west tower rises approximately 30 metres and has corner pinnacles with an embattled parapet. Its lower three stages on the west facade are described as windowless and are reinforced by lateral buttresses. A south doorway occupies the first stage, a four-light window the second, and a round window with a clock face the third. The upper stage contains four-light bell openings. The tower was demolished and rebuilt in 1759 after concerns about its stability.
Chapels and later extensions
St Nicholas’ Chapel occupies the east end of the north aisle, while St Thomas’ Chapel occupies the east end of the south aisle. The outer north aisle, constructed in 1903, extends across the western four bays north of the original north aisle. It serves as the memorial chapel of the King’s Own Royal Lancaster Regiment. A refectory and kitchen occupy the area east of this chapel.
Interior furnishings and archaeological features
Choir stalls
The oak choir stalls date from about 1340 and include elaborate canopies and misericords, small projecting ledges beneath folding seats that often carry carved designs. Some of the misericords have figurative carvings, while modern embroidered panels occupy the rear of the stalls.
Pulpit and font
The carved pulpit dates from 1619. It was originally a three-decker pulpit with a canopy crowned by a crown set above a Bible. The canopy was reinstated in 1999 using the original crown. The stone base of the font was installed in 1848, and its carved wooden cover dates from 1631. Three brass chandeliers dated 1717 also survive in the church.
Organs and stained glass
George Pike England installed an organ between 1809 and 1811. That instrument was replaced in 1872, rebuilt by Harrison & Harrison in 1922, and replaced by an electronic organ made by J. and J. Makin in 1982. The current pipe-organ arrangement, completed in 2012 by David Wells Organ Builder of Liverpool, links two earlier instruments into one scheme operated from a single detached console. One was built by Henry Willis for St John’s Church, Blackpool, in 1915, and the other by Harrison & Harrison for Blackburn Girls’ School in 1908.
The stained glass in the east window was designed by Edward Paley and made by Wailes. The church plate includes four flagons, a chalice, and two breadholders dated 1678–79, a small chalice presented in 1728, and a cup dated 1757.
Runic cross and churchyard monuments
The replica of the Anglo-Saxon runic cross stands near the south-west door. The cross is 3 feet long and 1 foot 9 inches across, while the original is held by the British Museum. The churchyard also contains a late-eighteenth-century sandstone sundial restored in 1894, a late-eighteenth-century Rawlinson memorial, and a mid-nineteenth-century tomb chest with a damaged marble effigy.