St Michael’s Church, Beetham: An Anglican Parish Church with Medieval Origins


Site at a Glance
- Rating
- 4.5
- Popularity
- Very Low
- Country
- United Kingdom
- Primary era
- Medieval
- External website
- Open
- Eras represented
- Medieval, Early Modern, Modern
- Civilizations
- Anglo-Saxon, British, English
- Site type
- Religious
- Remains
- Church
On this page9 sections
History
St Michael’s Church is an active Anglican parish church in Beetham, United Kingdom, whose surviving fabric reflects building phases from the possible Anglo-Saxon period through the medieval centuries and into the nineteenth century. It lies within the deanery of Kendal, the Archdeaconry of Westmoreland and Furness, and the Diocese of Carlisle, in the Province of York.
Medieval development
The lower part of the west tower may date from the Anglo-Saxon period, the early medieval era in England before the Norman Conquest of 1066, although that attribution remains uncertain. The south aisle was added around 1200, and the chancel was lengthened during the thirteenth century. In the fourteenth century, the Beetham Chapel was added, while the tower also received its west doorway and window during that period.
The church continued to develop in the later Middle Ages. The south aisle was widened in the fifteenth century, and the north arcade belongs to the same period. The upper stage of the west tower was built in the sixteenth century, giving the church the principal form that later alterations would preserve and modify.
Restoration and later status
Restoration took place during the 1870s, when the south porch was added. The work has been attributed to Joseph Bintley by Hyde and Pevsner, while Price attributed it to the Lancaster practice of Paley and Austin. Frederick Burrow reset fragments of medieval and seventeenth-century stained glass during this restoration and also worked on other windows.
St Michael’s Church is recorded as a Grade I listed building in the National Heritage List for England, with the designation made on 12 February 1962. Grade I is the category reserved for buildings of exceptional architectural or historic interest. A First World War memorial in the churchyard has a separate Grade II listing, and a plaque was later added to commemorate the Second World War.
Remains
Plan and exterior
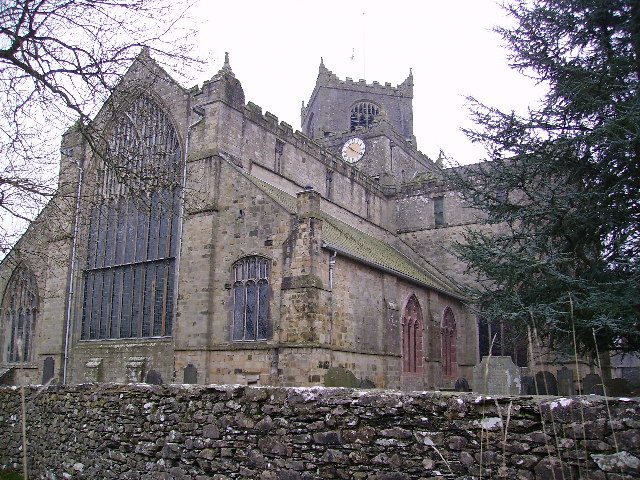
The church is built mainly of limestone rubble with sandstone dressings and has a lead roof. Its rectangular plan contains a nave and chancel with a clerestory, an upper row of windows above the aisle roofs, together with north and south aisles, a north vestry, the south Beetham Chapel, a south porch, and a two-stage west tower. The south side has a gabled porch and windows with two or three lights. The north side contains a doorway and five fifteenth-century three-light windows. The windows are in the Perpendicular style, a late medieval English Gothic form noted for strong vertical divisions and tracery.
West tower
The lower stage of the west tower contains a fourteenth-century west doorway and a two-light window. Its upper stage projects slightly on corbels and has three-light openings for the bells. A battlemented parapet with crocketed pinnacles crowns the tower, along with a twentieth-century weathervane.
Arcades and windows
The south arcade is Norman in style, the English form of Romanesque architecture, with cylindrical piers and round arches. The fifteenth-century north arcade has octagonal piers and pointed arches. Both aisles contain fifteenth-century three-light windows. At the west end, a fifteenth-century three-light window stands to the left of the tower, while a late fourteenth-century two-light window is positioned to its right. The chancel has a nineteenth-century five-light east window made in 1881 by Heaton, Butler and Bayne. Some nave windows were designed by Shrigley and Hunt.
Chapel, furnishings, and monuments
The south window of the southeast chapel preserves fragments of medieval and seventeenth-century stained glass, reset by Frederick Burrow in the 1870s. An octagonal font cover dated 1636 survives inside the church, while most other furnishings date from the nineteenth and twentieth centuries. The oldest monument is a tomb in the southeast chapel with effigies dating from about 1490. It was damaged in 1647.
Churchyard memorial
The First World War memorial consists of a sandstone Celtic-style cross set on sandstone steps and enclosed by limestone walls. A later plaque commemorates those connected with the Second World War.