Lancaster Castle: Medieval Fortress and Former Prison in England

Site at a Glance
- Rating
- 4.5
- Popularity
- Medium
- Country
- United Kingdom
- Primary era
- Medieval
- External website
- Open
- Eras represented
- Classical, Medieval, Early Modern, Modern
- Civilizations
- British, English, Norman, Roman
- Site type
- Military
- Remains
- Castle
On this page18 sections
History
Lancaster Castle is a medieval Norman fortress and former prison in the United Kingdom, probably founded around 1092–94 on a hill above a crossing of the River Lune. It occupies the site of a Roman fort and became a centre of lordship, royal administration, justice, and imprisonment over many centuries. The standing complex combines medieval defensive buildings with Georgian prison and court structures.
Roman and Norman foundations
A Roman fort occupied the hill between AD 60 and 73, alongside a civilian settlement. After Roman rule ended in the early fifth century, little is known about the site until the Norman Conquest. The earlier fort influenced Lancaster’s later layout, including the main road running east from the hill.
The castle’s first founder is uncertain because no contemporary foundation record survives. Architectural evidence points more strongly to Roger de Poitou, the Norman lord who controlled the Honour of Lancaster, a major feudal lordship governing Lancaster and its associated lands. He probably began the keep during 1092–94, possibly employing masons from southern Normandy. David I of Scotland is another possible builder or refortifier, since he occupied Lancaster in 1141.
Roger de Poitou fled England in 1102 after joining a failed rebellion in support of Robert Curthose against Henry I. Henry confiscated the Honour of Lancaster and its castle, later granting them to his nephew Stephen of Blois. The keep’s two surviving Romanesque windows, stylistically linked with the Exchequer Hall at Caen, provide one indication of its early Norman connections.
The Honour of Lancaster and royal control
During the Anarchy, the civil war fought from 1139 to 1153 between Stephen and Empress Matilda over the English succession, Stephen allowed David I of Scotland to occupy the Honour of Lancaster in 1141. The castle may have been strengthened during this occupation, although little evidence survives for additions from the middle of the twelfth century.
The conflict ended in 1153 when Stephen agreed that Henry Plantagenet, later Henry II, would succeed him. Scotland relinquished the Honour, which passed to Stephen’s son William. After William died in 1164, Henry II brought the lordship and castle under royal control. The property has remained Crown property since the reign of Henry IV.
Richard the Lionheart inherited the Honour after Henry II’s death and granted it to his brother John. Royal spending under John included more than £630 on a ditch outside the southern and western walls and on the King’s lodgings, probably Adrian’s Tower. Henry III later spent £200 in 1243 and £250 in 1254 on the gatehouse and a stone curtain wall enclosing the castle’s principal buildings.
The castle served as a prison by 1196. The monarch appointed a sheriff to maintain the peace in Lancashire, a role usually filled by the duke and based at the castle. Over time, the prison held county prisoners, debtors, religious prisoners, and people awaiting trial.
War, religious persecution, and justice
Scottish invasions reached Lancaster in 1322 and 1389, damaging the castle. Henry IV, formerly Duke of Lancaster, began replacing the gatehouse soon after becoming king in 1399. More than £2,500 was spent on building work between 1402 and 1422. The programme helped strengthen Lancaster after earlier attacks and may also have included alterations to the keep.
The castle was strengthened again in 1585 because of the threat of a Spanish invasion. Repairs to the keep in 1578 cost £235. Roman Catholic priests found in Lancashire after Elizabeth I declared them guilty of high treason were brought to Lancaster for trial. Fifteen Catholics were executed there between 1584 and 1646, and the Pendle witch trials took place at the castle in 1612.
Other prisoners included George Marsh, who was held at the castle in 1554 before his trial at Chester Cathedral, and Quakers regarded as politically dangerous. George Fox was imprisoned there in 1660. During the eighteenth century, county gaols increasingly held prisoners for longer periods, creating overcrowding and poor sanitation.
The English Civil War and its aftermath
At the beginning of the English Civil War, the castle had only a light garrison. Parliamentarian forces captured it in February 1643, established their own garrison, and built earthworks around approaches to the town. Royalist forces took the outer defences in March, but a two-day assault on the castle failed. Further Royalist attempts in April and June also achieved nothing, and Lancaster remained under Parliamentarian control for the rest of the war.
Parliament ordered the castle to be slighted after the execution of Charles I in January 1649. The order required the demolition of its military strength while retaining buildings needed for administration and use as a county gaol. The Well Tower was demolished, leaving the castle militarily redundant.
After the restoration of the monarchy, Charles II visited Lancaster on 12 August 1660 and released the prisoners held in the castle. The Lancashire High Sheriff and Justices of the Peace then petitioned for repairs estimated at £1,957.
Georgian prison and court complex
Prison reformer John Howard inspected Lancaster in 1776. His campaign contributed to separating prisoners by sex and by category of crime, alongside improvements to sanitation. Approximately £30,000 was spent rebuilding the county gaol during the final two decades of the eighteenth century.
Under Thomas Harrison’s direction, the Gothic-style Gaoler’s House was built in 1788, while separate prisons for men and women were constructed. The Shire Hall and Crown Court were completed by 1798, and Joseph Gandy finished their interiors after further funding in 1802. The castle’s medieval hall was dismantled in 1796 as part of this Georgian remodelling.
The execution ground moved from Lancaster Moor to the castle after the remodelling. Known as Hanging Corner, the new area was used for six private executions after the Capital Punishment Amendment Act 1868 ended public executions. The last execution at Lancaster took place in 1910. The prison closed in 1916 because prisoner numbers had declined nationally, although the castle held German civilian and military prisoners of war during part of the First World War.
Modern institutional use
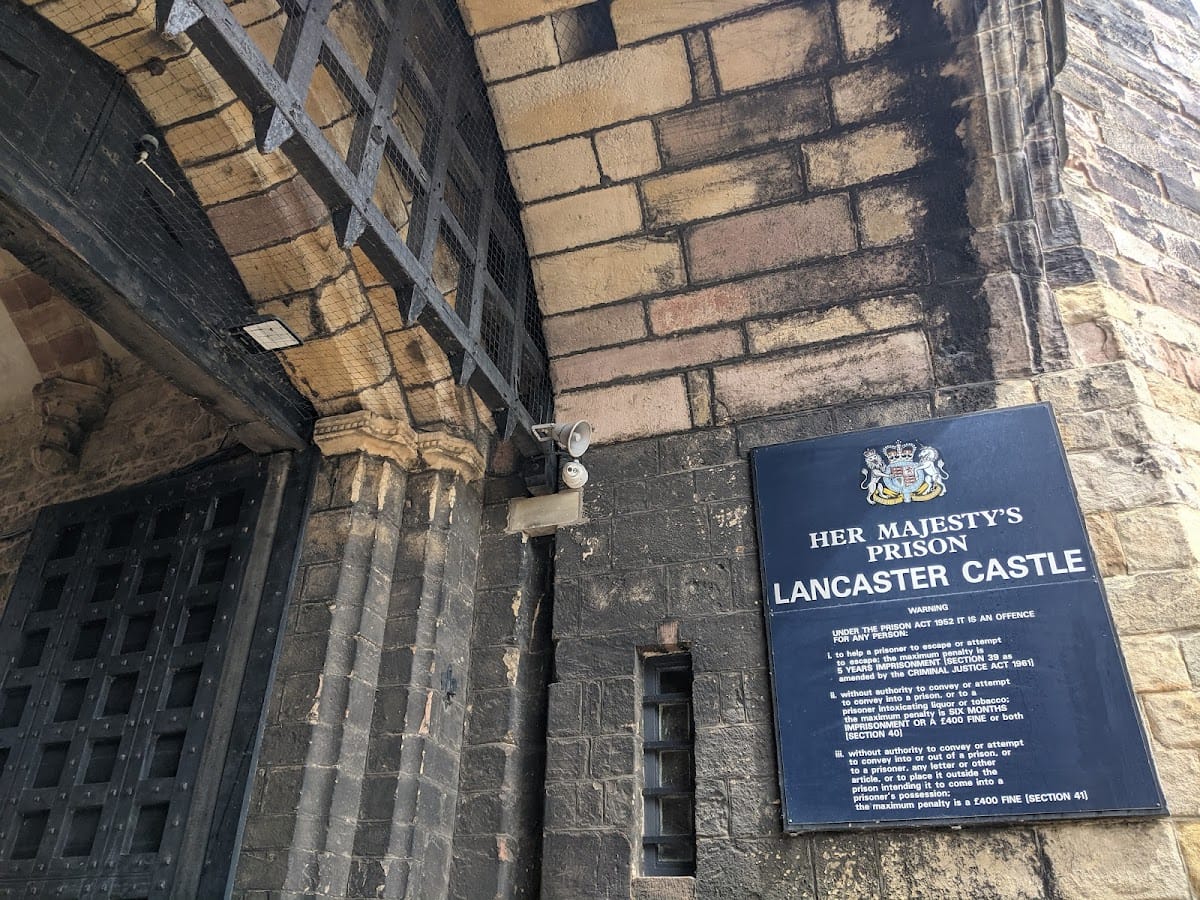
The county council used the castle to train police officers from 1931 to 1937. It was designated for prison use again in 1954, and most of the complex was leased to the Home Office from 1955 as HM Prison Lancaster, a Category C prison for male inmates. The Crown Court also continued to operate within the castle.
The last Assizes at Lancaster were held in 1972. The prison and court’s shared location made the castle a venue for high-security trials. In July 2010, the Ministry of Justice announced that the prison would close because it was outdated and costly, and the closure took place in March 2011.
The buildings remain owned by the British sovereign as Duke of Lancaster. After 2011, management returned to the Duchy of Lancaster, a hereditary royal estate associated with the reigning monarch, while the Crown Court continued to sit at the castle. Large-scale refurbishment has taken place since 2011. Between September 2017 and November 2019, one phase renovated the former prison kitchen yard and created more than 5,000 square feet of additional space.
Remains
Lancaster Castle occupies the crest of Castle Hill above the River Lune crossing and retains buildings from the Norman, medieval, Georgian, and prison eras. The original layout is uncertain. The lack of surviving moat traces has led to the possibility that the earliest castle was a ringwork, a circular fortified enclosure formed by an earth bank and ditch. The surviving complex is organized around the keep, entrance gatehouse, medieval and later administrative buildings, prison areas, and the former execution ground.
Medieval defensive buildings
The keep
The keep is the oldest surviving part of the castle. Its precise construction date is uncertain, but it probably belongs to the twelfth century, when it served both as the lord’s residence and as the final defensive refuge during an assault. The tower rises approximately 20 metres and contains four storeys, each divided into two rooms. Its outer walls are about 3 metres thick, strengthened by buttresses at every corner and at the centre of each wall.
Like many Norman keeps, it was probably entered at first-floor level. Building the stone tower may have taken about five years and cost approximately £1,000. Two Romanesque windows survive low in the northern elevation. Their style has been compared with the Exchequer Hall at Caen and supports the possible connection between the keep’s construction, Roger de Poitou, and masons from southern Normandy.
Adrian’s Tower
Adrian’s Tower stands at the south-west corner of the castle. Popular tradition attributes it to the Roman emperor Hadrian, but the tower was built in the early thirteenth century, probably during the reign of King John. Its exterior was refaced in the eighteenth century, while medieval stonework remains visible inside.
The fifteenth-century gatehouse
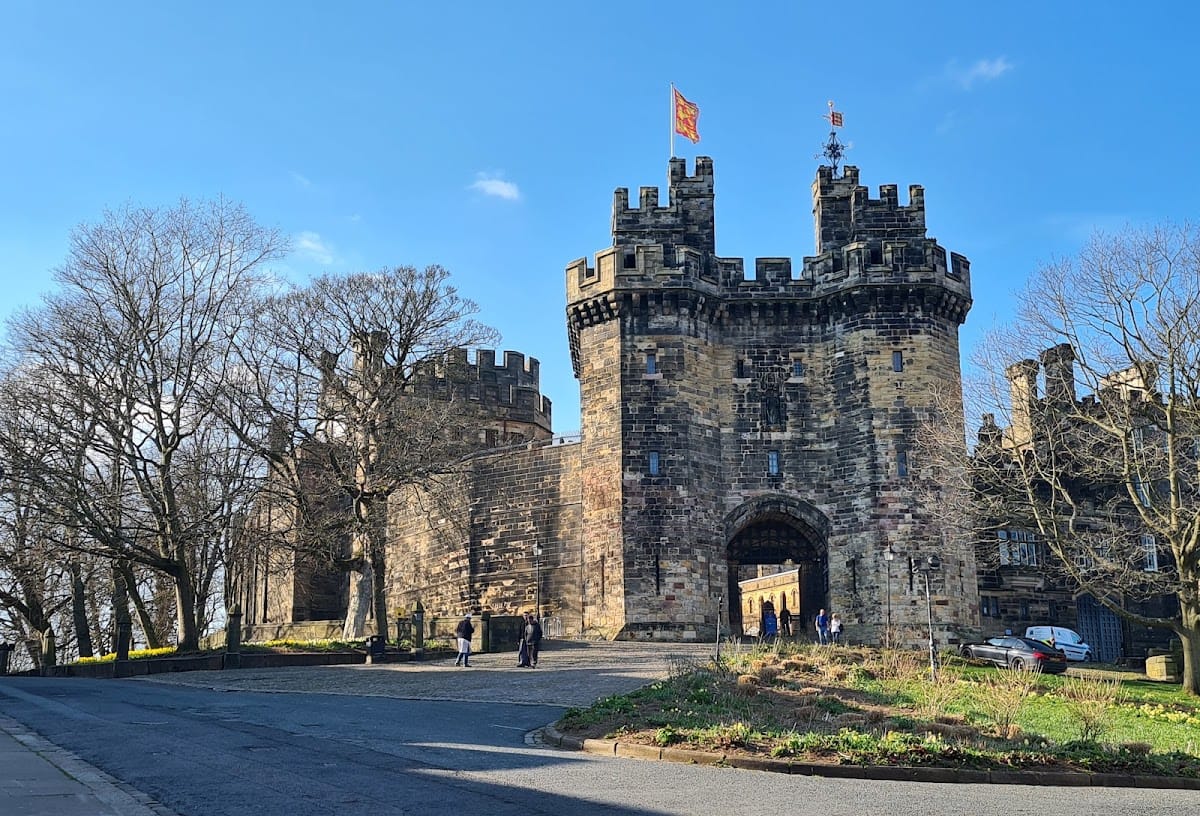
The main entrance passes through a gatehouse approximately 20 metres high, built at the beginning of the fifteenth century at Henry IV’s instigation. Two semi-octagonal towers flank the passage, which is protected by a portcullis, a heavy gate that slides vertically through grooves in the gateway. Projecting battlements, raised parapets along the defensive towers and walls, enabled defenders to drop missiles on attackers below.
A niche above the entrance originally held a saint’s statue and is flanked by the arms of England’s kings. A statue of John of Gaunt was placed in the empty niche during the nineteenth century because tradition held that he commissioned the gatehouse. The building has three storeys. Its ground-floor apartment probably belonged to the castle constable, while each upper floor contained three rooms. After the Civil War, most of the gatehouse rooms were occupied by debtors.
The Wery Wall
The Roman fort was enclosed in the fourth century by the Wery Wall, whose name is thought to mean “green wall.” It formed a defensive mass about 3 metres thick, accompanied by a ditch. A section remains visible on the eastern slope of Castle Hill. The surviving rubble remnant measures about 4 by 3 by 3 metres, and its facing stones were removed and reused elsewhere.
Courts, prison buildings, and execution area
Shire Hall and Crown Court
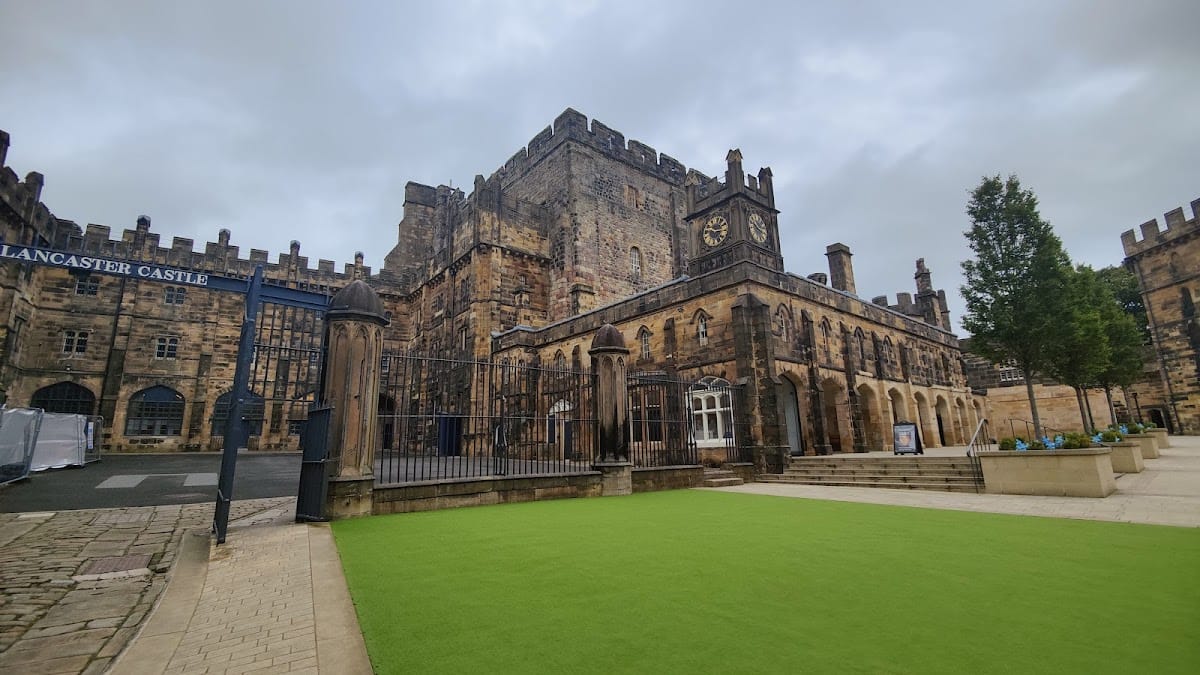
The late-eighteenth- and early-nineteenth-century Shire Hall stands beside the keep. It is a large ten-sided room created within the Georgian remodelling of the castle. The Crown Court formed part of the same later complex and continued to function after the prison closed.
Gaoler’s House and prison areas
The former prison fabric includes the Gaoler’s House, separate areas for male and female prisoners, and the kitchen yard. These buildings belong to the major Georgian rebuilding and the subsequent institutional use of the castle. The kitchen yard was renovated during the 2017–19 refurbishment phase, which added more than 5,000 square feet of space.
Hanging Corner
Hanging Corner occupies the execution area established beside the castle after the Georgian remodelling. An execution shed was built for private executions after 1868 and remained until the mid-twentieth century. The shed reportedly still contained the gallows during that period.
Timber evidence
Tree-ring analysis, which dates wood by comparing patterns of annual growth rings, examined oak and pine timbers in the keep and gatehouse in 2016. Oak in the keep undercroft was felled in the 1380s. Timbers from the Great Hall probably came from trees felled in the late fourteenth or very early fifteenth century, while oak used in the gatehouse was probably felled around 1404. These results provide dates for surviving building material within the castle’s medieval fabric.