Ląd Abbey: A Cistercian Monastery in Poland
Site at a Glance
- Rating
- 4.8
- Popularity
- Medium
- Country
- Poland
- Primary era
- Early Modern
- External website
- Open
- Eras represented
- Medieval, Early Modern, Modern
- Civilizations
- Kingdom of Poland, Polish–Lithuanian Commonwealth, Russian
- Site type
- Religious
- Remains
- Monastery
On this page15 sections
History
Foundation and medieval abbey
Ląd Abbey is a Cistercian monastery beside the Warta River in Greater Poland, Poland. Tradition dates its foundation to 1145, probably first as an estate farm belonging to the abbey at Łekno. It became independent around 1175 and was one of Altenberg Abbey’s daughter houses, monasteries established through the expansion of another abbey’s community. After 1193, Duke Mieszko III the Old helped bring monks from Altenberg, near Cologne, to Ląd. The community continued to recruit monks from the Rhineland until the sixteenth century.
The abbey’s estates expanded over the following centuries. Around 1300, it held 30 villages, including lands in Pomerania centred on Godziszewo. By 1500, its holdings comprised 52 villages and three towns, among them Zagórów; the parishes of Zagórów and Lądek were also incorporated into the abbey. Ląd maintained an obligation to provide hospitality. Polish rulers visited during the fourteenth century, and the abbey had close connections with senior church and secular officials. Jarosław Bogoria Skotnicki, Archbishop of Gniezno, spent his final years there.
In 1331, the Teutonic Knights, a religious military order active in the Baltic region and central Europe, devastated the abbey, possibly in retaliation for its support of Poland. During legal proceedings between Poland and the Teutonic Order, Ląd’s Cistercians testified on Poland’s behalf. In 1352, during nobleman Maćko Borkowic’s revolt against King Casimir III, the abbey became a meeting place for Greater Polish knights who supported the king. They were led by Wierzbięta of Paniewice, a senior royal provincial administrator.
Changes to the monastic community
A statute passed in 1511 allowed Polish monks to join the abbey, and from 1538 its abbot had to be of Polish noble birth. After Jan Wysocki, a Polish monk, was elected abbot, the German Cistercians left for Henryków in Silesia. Their arrival helped revive monastic life there, which had weakened during the Reformation. Ląd’s community thereafter elected abbots of Polish origin.
Baroque era and political conflict
The abbey flourished under Abbot Mikołaj Antoni Łukomski, who led it from 1697 to 1750 and supported learning and the arts. In 1745, the community marked the 600th anniversary of the foundation, counting from the traditional date. On 27 April 1769, Russian troops attacked a unit of Bar Confederates resting at the monastery. The Confederation was a Polish noble movement that opposed Russian influence and the king. Its commander, Antoni Morawski, was wounded while escaping but avoided capture.
Decline, dissolution, and new communities
The abbey’s fortunes weakened in the late eighteenth century, and many of its estates were sold. After Prussia annexed the area in 1793, its government seized most of the abbey’s property in 1796 in return for an annual cash payment. The territory passed to the Duchy of Warsaw in 1807 and came under Russian rule in 1815. Russian authorities dissolved the abbey in 1819, although the last monks stayed until 1848.
Count Wacław Gutakowski acquired the former abbey estates in 1822 and arranged for Warsaw Capuchins, members of a Franciscan reform order, to take over the buildings in 1850. They extensively restored the church, monastery, and furnishings. In 1864, Tsarist authorities closed the Capuchin community in reprisals following the January Uprising, the Polish insurrection against Russian rule of 1863–64. Capuchin friar Maksymilian Tarejwo had participated in the uprising. Count Konstanty Przeździecki took ownership of the monastery in 1888, and a parish was established at the church in 1890, after the buildings had begun to deteriorate.
Salesian seminary and wartime occupation
The Salesians, members of the Society of Saint Francis de Sales, took over the church and monastery in 1921 for use as a seminary, an institution for educating and forming clergy. They repaired damaged buildings for this purpose. During the German occupation in the Second World War, the Salesians were forced to leave and the church was closed. From 1939 to 1941, the monastery operated as a German transit camp for priests, most of them from the Diocese of Włocławek. Among its 152 prisoners were Bishop Michał Kozal and the Ląd Salesian community, led by priest and director Franciszek Miśka. Most of the imprisoned priests and seminarians were deported to Dachau, where many died. Pope John Paul II later beatified Kozal and prisoners Henryk Kaczorowski, Franciszek Drzewiecki, Józef Straszewski, Michał Oziębłowski, Michał Woźniak, Tadeusz Dulny, and Bronisław Kostkowski. After the camp closed, the monastery housed a Hitler Youth centre.
The Salesians returned after the war and resumed seminary activity. When communist authorities closed their lower seminary in 1952, Ląd became the home of the Salesian Society’s higher seminary. Extensive renovation and restoration began in 1972, and new buildings were added to the complex. On 1 July 2009, the former abbey received designation as a Polish Historic Monument.
Remains
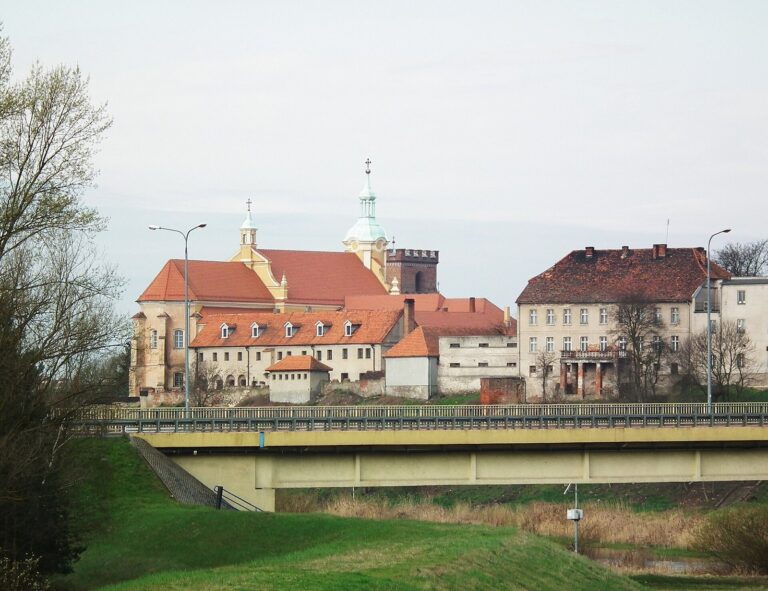
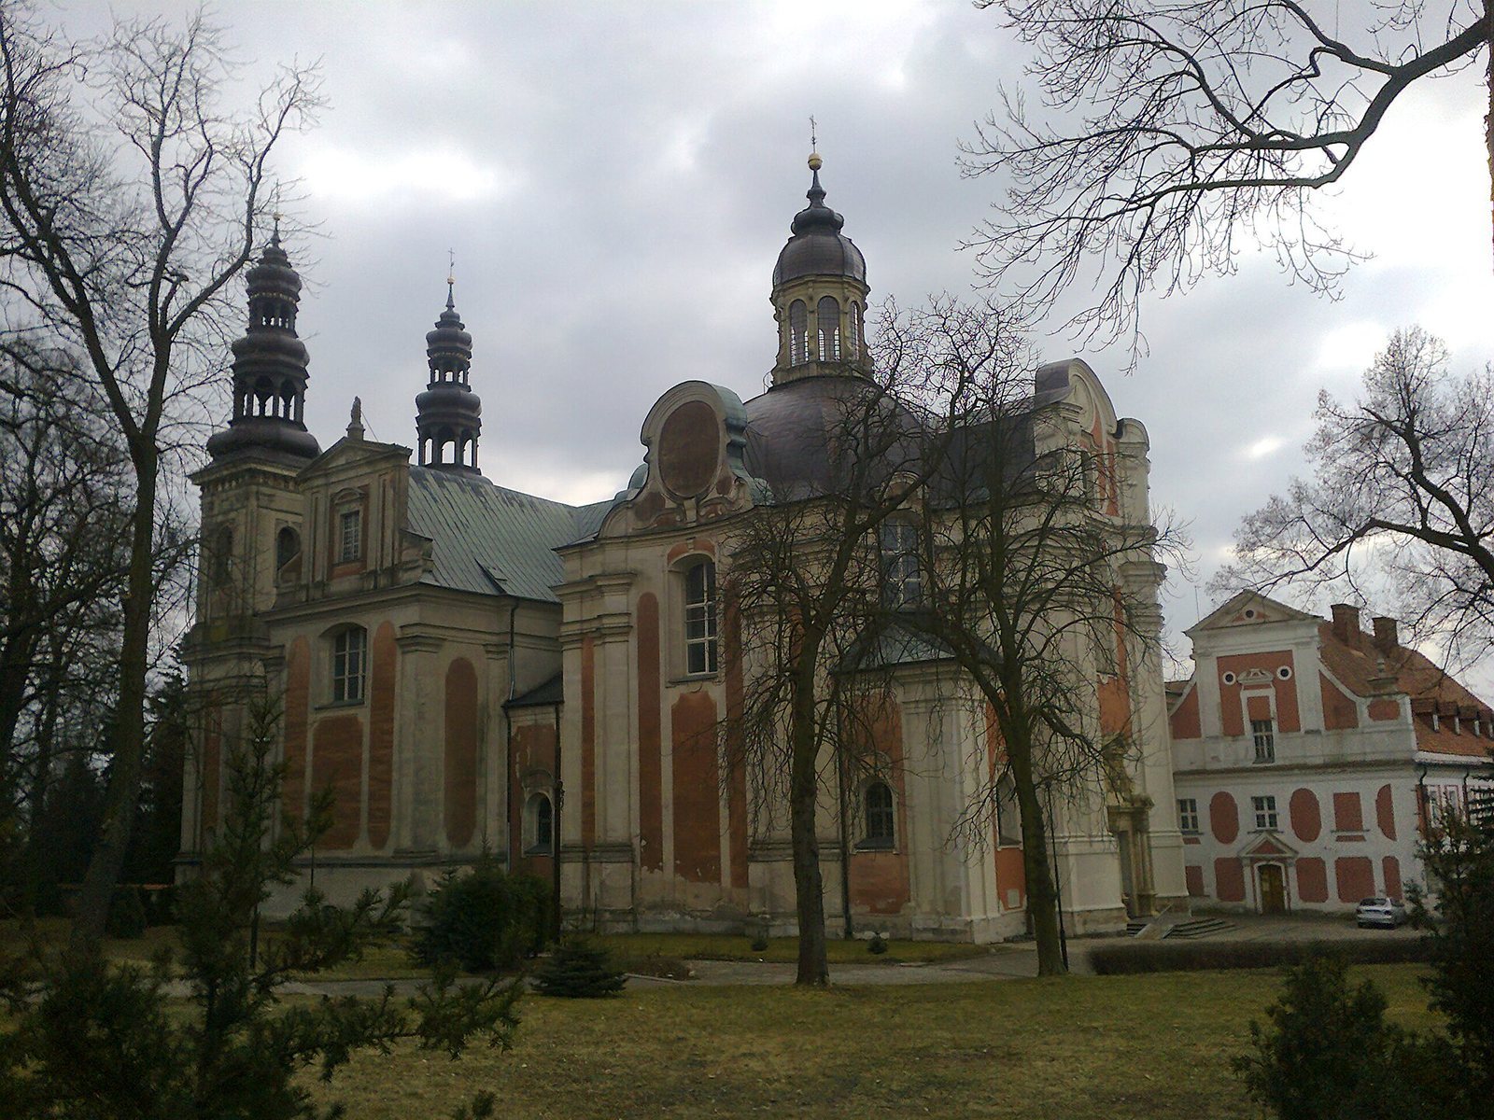
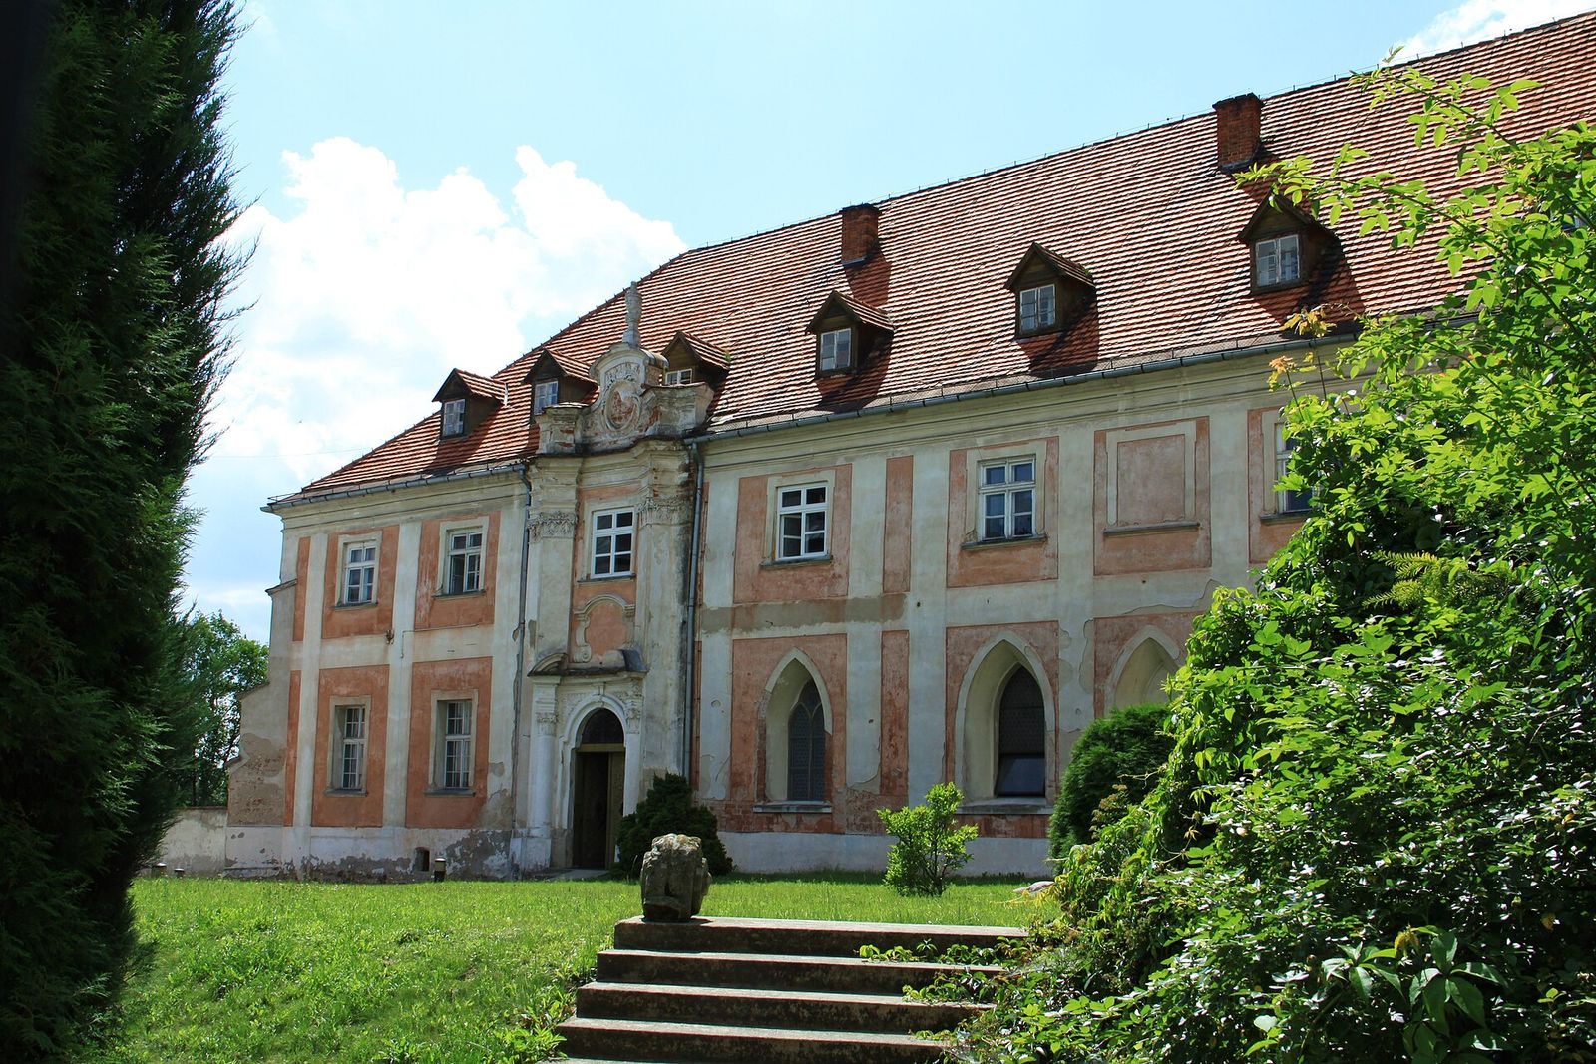
The historic complex stands about one kilometre south of the present village of Ląd, beside the Warta River. Its principal buildings are the church dedicated to the Virgin Mary and Saint Nicholas and the monastery. The surrounding grounds include a garden and farmyard dating from the nineteenth and twentieth centuries, a former monastic cemetery now used as a park, and a wall and gate enclosing the garden and cemetery. The buildings and decoration reflect successive Romanesque, Gothic, and Baroque phases.
The Church
Building form and successive phases
The earliest church is thought to have had a rectangular presbytery, the area around the main altar, and a crosswise transept. In the thirteenth century, a brick church body with a central nave and flanking aisles was added, without towers and roughly the size of the present church. Baroque rebuilding of the eastern part began in 1651 and continued to about 1696. Tomasz Poncino first directed the work, followed by Jerzy Catenazzi and Jan Koński; Józef Bellotti prepared the final design for this section. Finishing continued in 1714. Two towers rise on the presbytery’s eastern front, and their openwork roofs were added in 1720.
From 1728 to 1737, Pompeo Ferrari completed the eastern part around the main nave. The church’s elongated rectangular plan incorporates an octagon and three intersecting ellipses, with a dome 38 metres high over the centre. Stucco ornament marks the earlier part of the Baroque work, while painted decoration characterizes Ferrari’s later section. The church was consecrated in 1743, and its dome and roofs were clad in copper after 1791.
Painted decoration
Adam Swach painted the southern transept vault in 1711, including scenes from the life of Saint Bernard of Clairvaux, a Cistercian abbot and theologian. He also worked on the small dome’s depiction of the saints in heaven in 1711 and 1730, and painted an illusionistic fresco altarpiece in 1712. The dome’s paintings, completed in 1733 by Silesian artist Jerzy Wilhelm Neunhertz, present an allegory of divine wisdom in the Church, conceived by Abbot Łukomski.
The northern transept vault carries early eighteenth-century multicoloured painting by Łukasz Raedtke, a Cistercian from Przemęt. Its subjects include Saint Ursula as a patron of a good death and the Virgin Mary as protector of monks and laypeople. The monastic choir stalls, richly carved by Brother Adrian around 1680, are another notable part of the church’s interior.
Altars and furnishings
The main altar was made in 1721 by the workshop of Ernest Broger in Głogów and repainted in 1852. It took the place of Swach’s earlier painted altarpiece. The altar to Saint Ursula in the left transept, also made by Broger’s workshop in 1721, holds relics of Ursula and her companions, known in medieval Christian tradition as the “11,000 Virgins.” These relics were brought from Altenberg in the thirteenth century. Beside the altar, a stucco tomb commemorates Łukomski, who died in 1750. It depicts him beneath the wing of Divine Providence and a winged figure of Time, an image of life’s transience.
Silesian woodcarvers made two acanthus-decorated transept altars around 1730. The marbled Holy Cross altar, also made around that time, has been attributed to Ferrari. Two other nave altars are likewise attributed to him. A painting of Saint Bernard arrived from Rome in 1734. The church’s 22-stop organ was built that year by the Cistercian Józef Koegler, while a Silesian workshop made Ferrari’s dynamically shaped confessionals around 1740.
Woodcarvers from Rawicz and Rydzyna made the pulpit in 1735, and it was enlarged in 1799. Opposite it stands a monument to the church’s consecrator, Primate Krzysztof Antoni Szembek; a plaque behind the pulpit commemorates 58 Polish Salesians killed during the Second World War. Two sixteenth-century figural tomb slabs honour Abbot Borzewski and his mother.
The Monastery and grounds
Gothic monastery and Oratory of Saint James
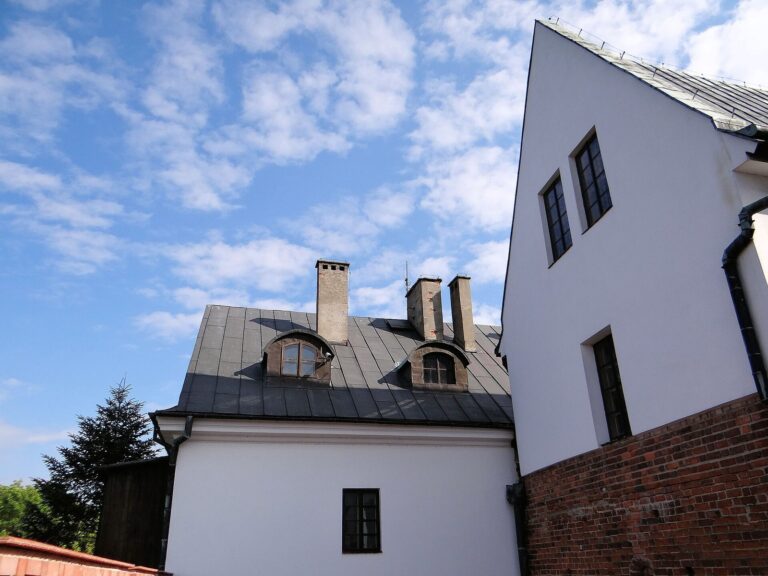
The brick monastery was built in the Gothic style, probably on the site of earlier wooden buildings. Around 1350, it was enlarged and its interiors extensively remodelled. Vaulted covered walkways enclose a central courtyard, and the chapterhouse, where the community met, has a vault supported by a single pillar. A 1531 slab commemorating Jan Batorzyński is set in the cloister.
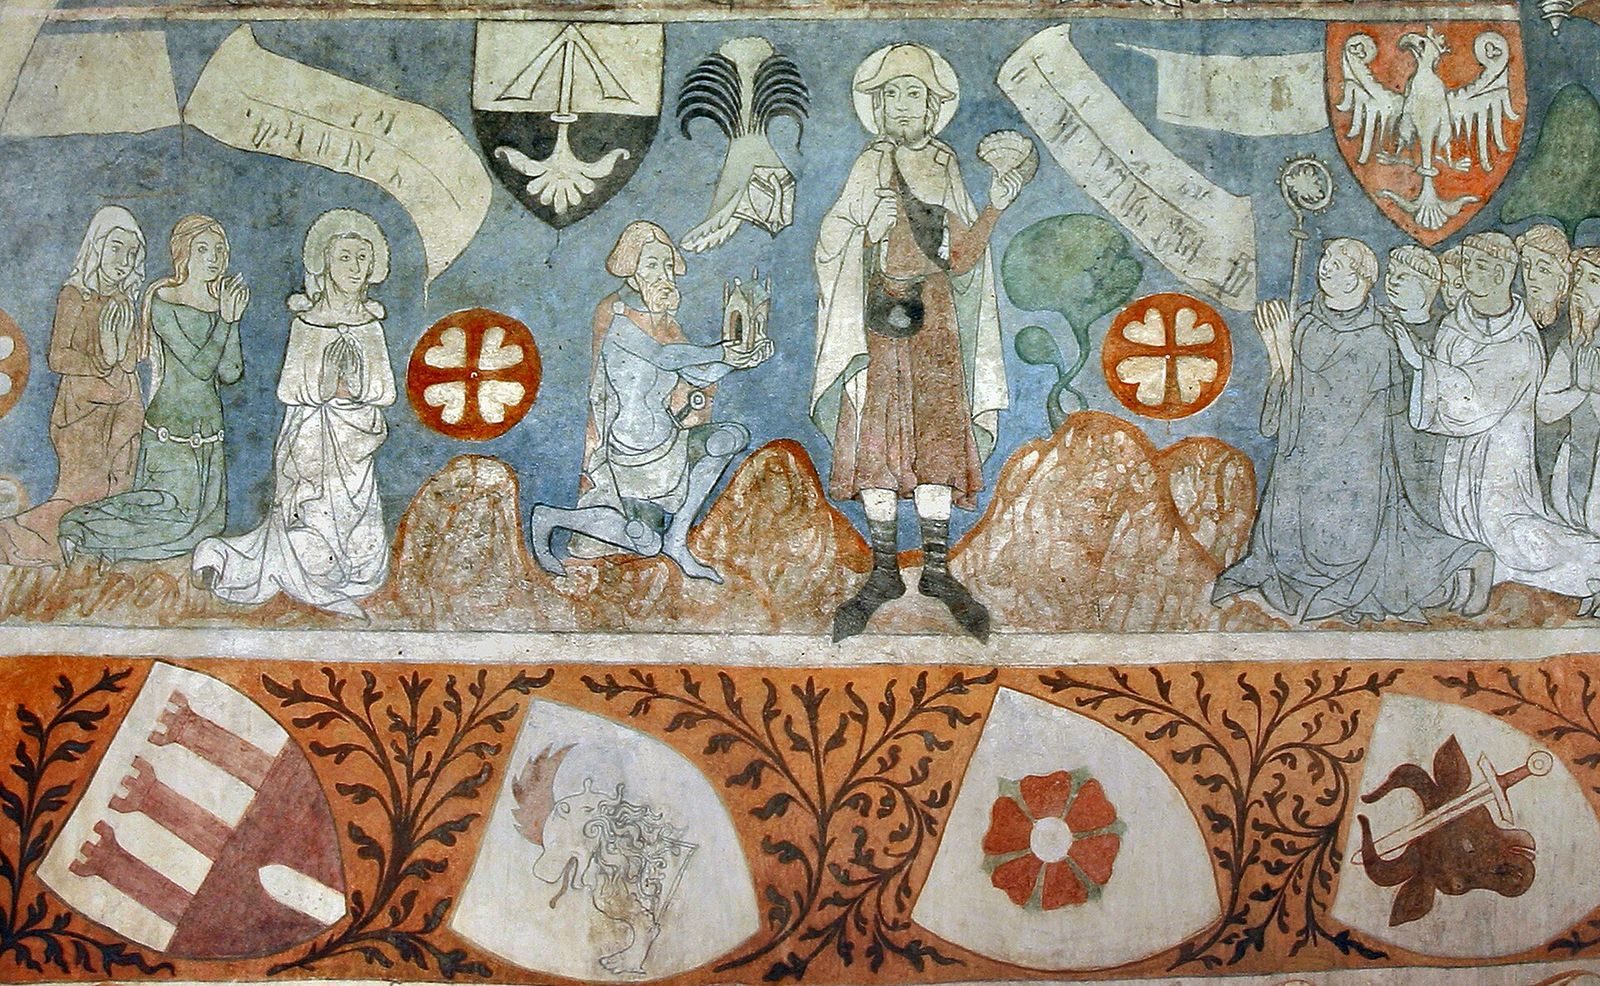
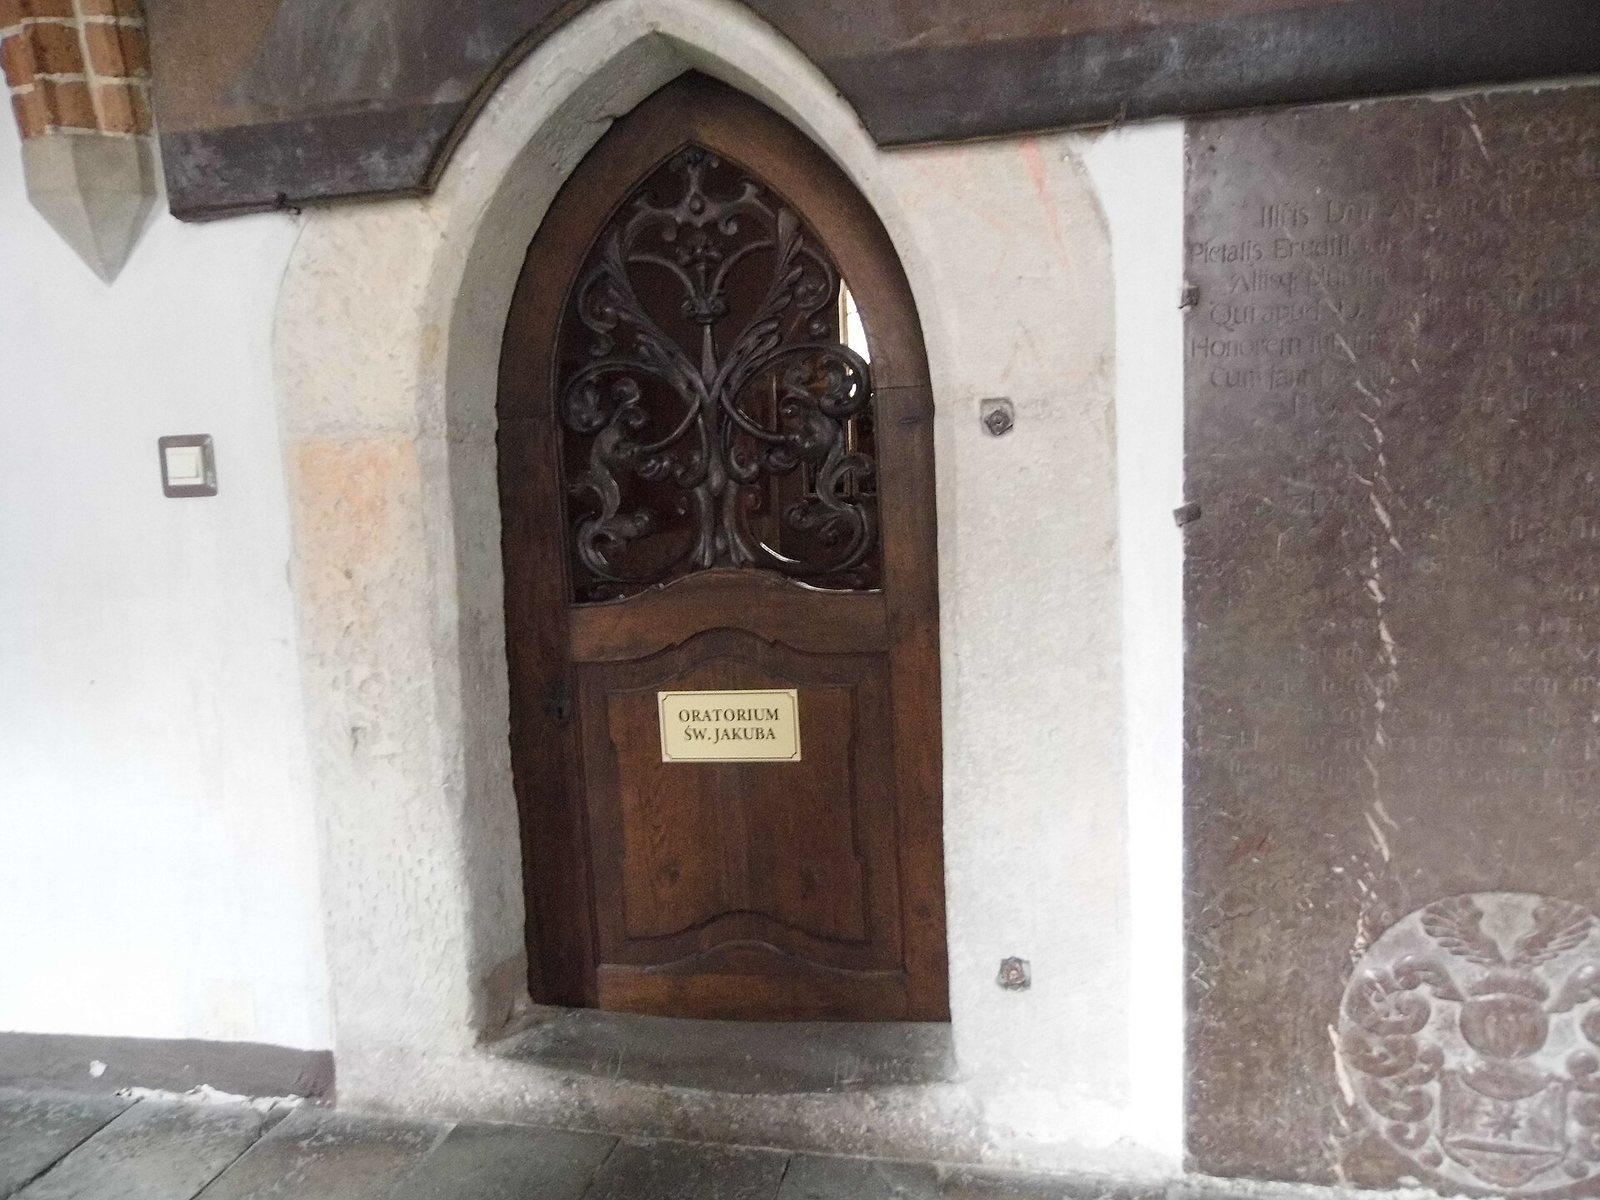
The Oratory of Saint James, a small room for prayer, contains multicoloured wall painting dating to around 1370. Its chivalric, courtly, religious, and heraldic subjects make it an important example of Gothic painting in Poland. The imagery also preserves evidence of Greater Polish knights associated with Wierzbięta of Paniewice’s royalist faction.
Baroque rooms and abbot’s palace
Around 1720, the monastery’s façades and interiors, especially on the first floor, were remodelled in the Baroque style. A representative hall associated with the new chapterhouse became known as the Abbot’s Room. Swach decorated it with frescoes, and painted a related series of 20 canvases on Cistercian history in the monastery.
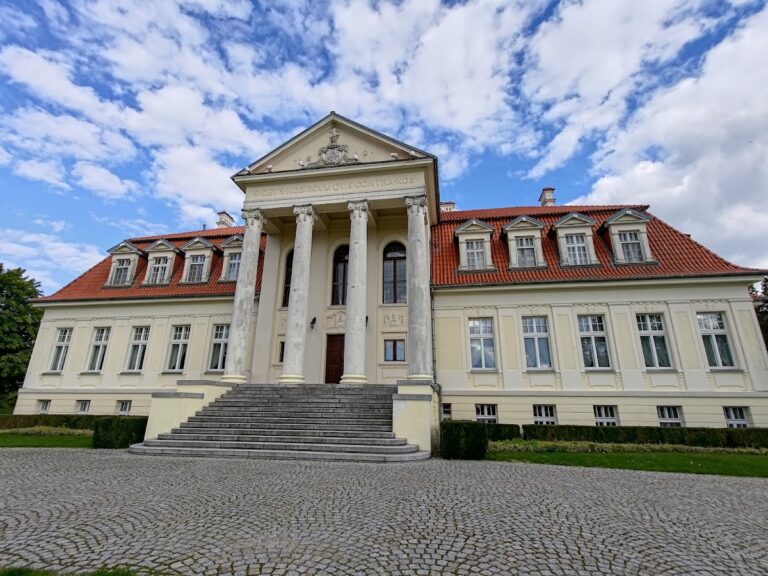
A separate, two-storey abbot’s palace was built east of the monastery in the mid-sixteenth century. Ferrari designed a replacement beside the monastery in the 1730s; that palace was demolished around the turn of the twentieth century.
Garden, cemetery, and enclosure
The garden and farmyard date from the nineteenth and twentieth centuries. A former monastic cemetery from the second half of the nineteenth century is now a park. A wall and gate from the same period enclose the garden and cemetery as part of the historic complex.