Montrenard Castle: A Medieval Refuge in France
Site at a Glance
- Rating
- 5
- Popularity
- Very Low
- Country
- France
- Primary era
- Medieval
- Eras represented
- Medieval
- Civilizations
- Unclassified
- Site type
- Military
- Remains
- Castle
On this page9 sections
History
Montrenard Castle stands on the bank of the Jarnossin in Pouilly-sous-Charlieu, France. The Montrenard family built it around 1385 for a small lordship that owed allegiance to no superior lord. The family also held a monopoly over the Loire fords between the ports of Aiguilly and Pouilly. The castle was intended to shelter its occupants from bands of pillagers, rather than withstand a military assault.
Fourteenth-century lordship
The name Montrenard appears in records from 1343 as Monte Reynardi. Later forms include Montregnard in 1660 and 1754, and Mont Regnard in 1761, followed by Montrenard.
The knight Jean de Montrenard was closely associated with Édouard II de Beaujeu but did not owe him feudal allegiance. In recognition of Jean’s services, Édouard granted him substantial rents in the parishes of Aiguilly and Nandax. Édouard II was also known for his excesses and crimes.
Decline and later ownership
The Montrenard family’s prosperity had declined by 1500. In 1535, Joachim de Montrenard began selling some of the family’s lands. The castle belonged to Claude de Cremeaux in 1588, and the fief passed to the d’Apchon family in 1601. The Michon de Vougy de la Farge family were its last owners before the French Revolution.
In 1766, the Michon de Vougy de la Farge obtained county status for their lands at Vougy, Aiguilly, Montrenard, Bonvert, and la Farge. The castle was listed as a historic monument on 15 April 1935. In 2014, the Friends of the Château de Montrenard association was established to promote the site and carry out maintenance.
Remains
Plan and surviving fabric
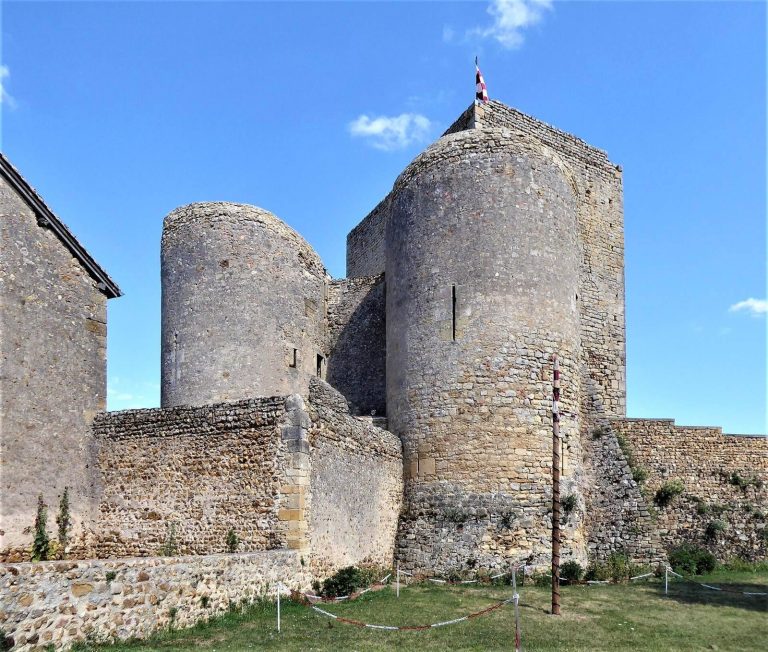
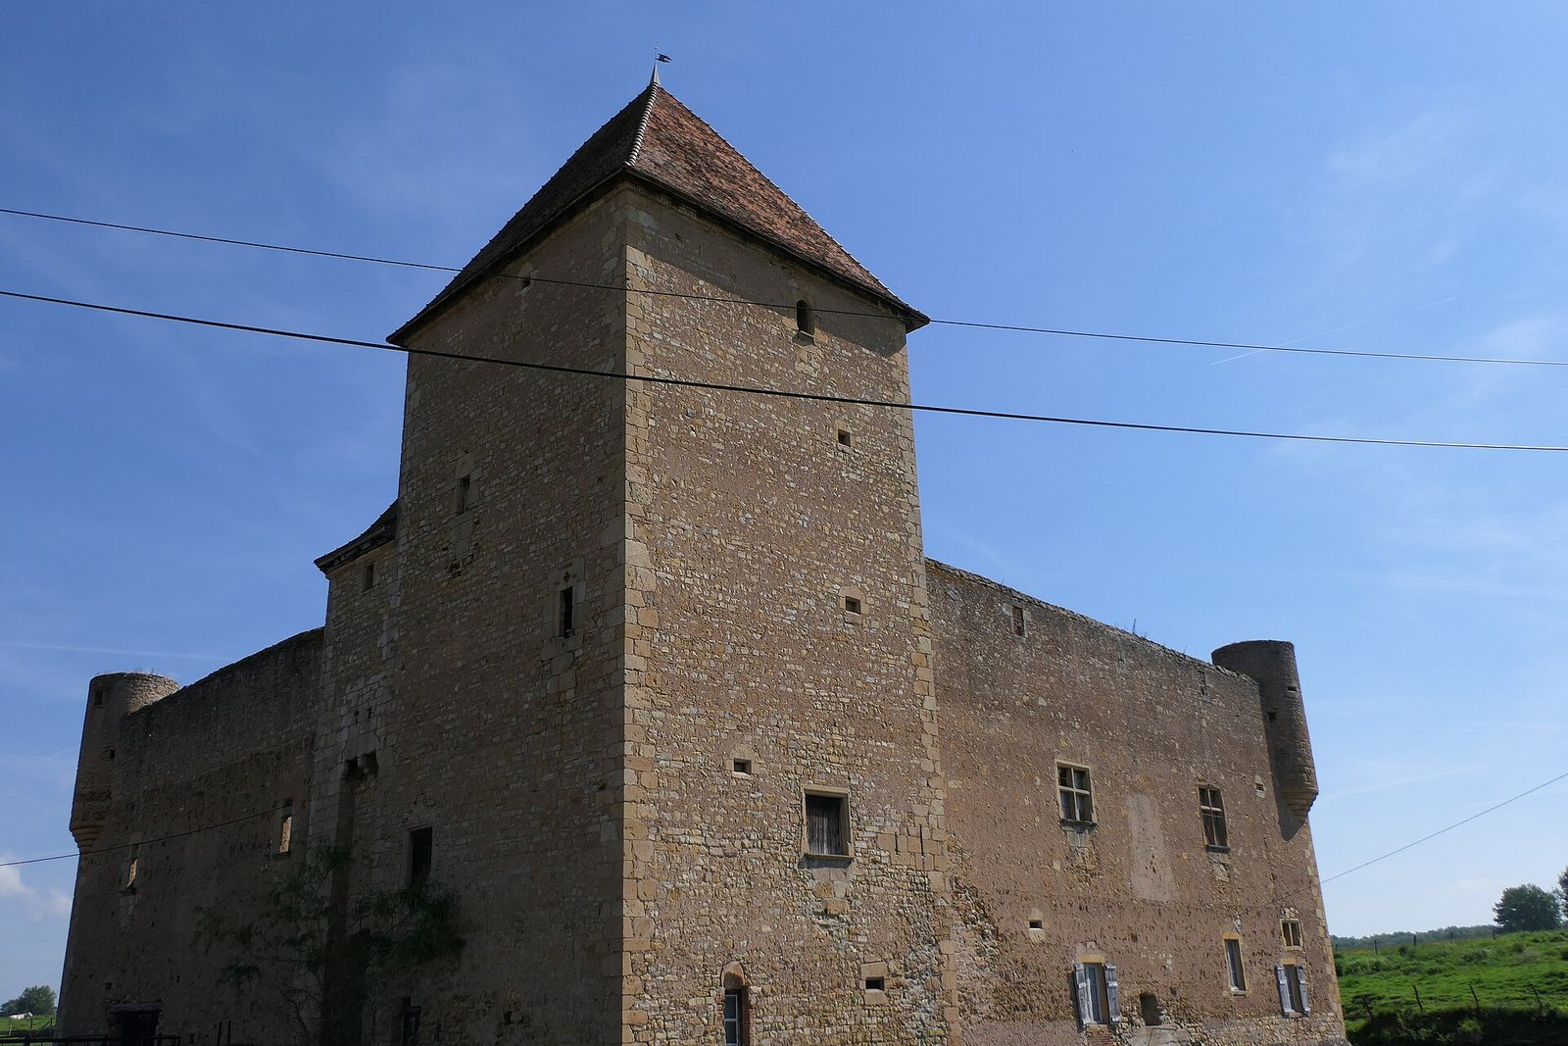
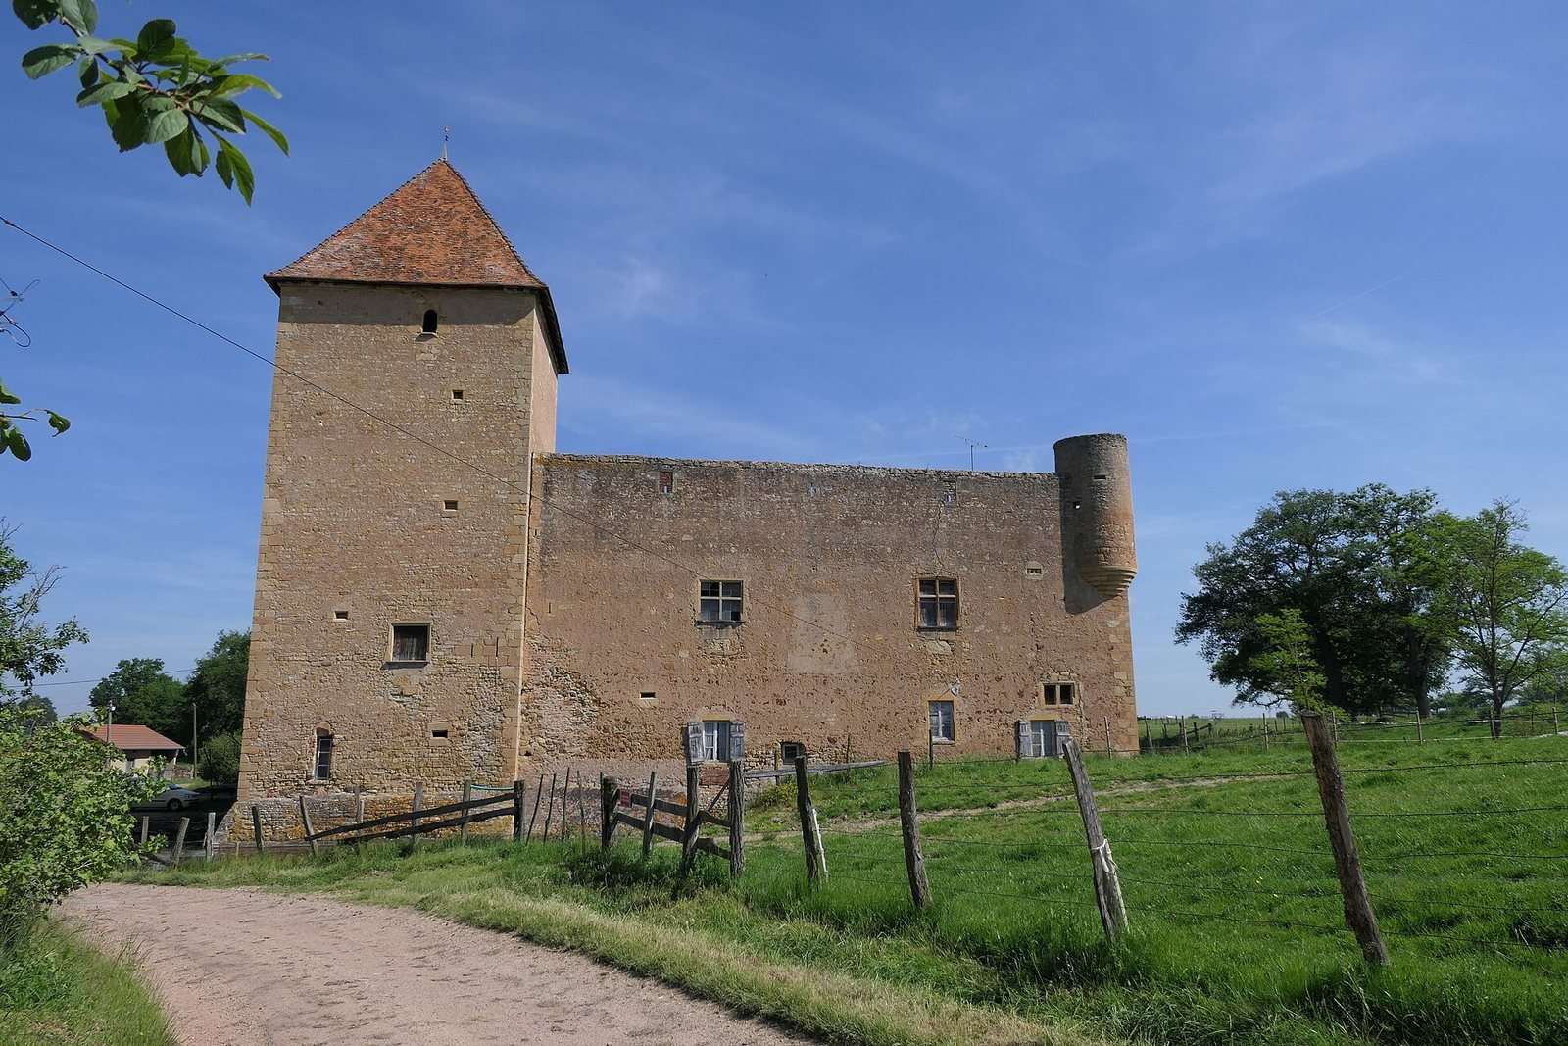
The remains form a defensive compound organized around a quadrangular enclosure. A moat, corner turrets, a protected entrance, and a principal tower make up its surviving features.
Enclosure and turrets
A moat surrounds the enclosure. Small corbelled turrets, which project from the walls on outward-extending courses of masonry, occupy three of its corners. The square keep, or principal fortified tower, stands at the southwestern corner.
Entrance and passage
On the west side, the entrance adjoins the keep and is protected by a projecting machicolation, a defensive structure with openings through which objects could be dropped. It is carried on an arch. The entrance leads into a passage with a murder hole, a vertical opening above the passage.
Keep
The keep has four floors and cross-shaped arrow slits, narrow openings in the walls for shooting.
Former apartments
During a 1911 visit, Joseph Jacques of the Diana, a historical and archaeological society associated with Forez, judged the former lords’ apartments probably neither luxurious nor comfortable, but rough like their inhabitants. The rooms were then used as attics or haylofts. Jacques contrasted their condition with the exterior, which he described as almost perfectly preserved.