Palazzo Orfitelli: A Medieval Palace in Caserta, Italy
Site at a Glance
- Rating
- 5
- Popularity
- Very Low
- Country
- Italy
- Primary era
- Medieval
- External website
- Open
- Eras represented
- Medieval
- Civilizations
- Kingdom of Naples
- Site type
- Domestic
- Remains
- Elite Residence
On this page7 sections
History
Medieval origins
Palazzo Orfitelli is a medieval palace in Piedimonte di Casolla, Caserta, Italy. Its exact construction date and original owners are unknown. Ceramic fragments found during restoration have supported a proposed 13th-century date, while other estimates place it in the 15th century. A broader dating puts construction in the 14th or early 15th century, and a 15th-century rebuilding is also recorded. The surviving residence is late Gothic, a style associated here with pointed arches.
A fleur-de-lis, a stylized lily emblem, in the keystone, the central stone at the top of an arch, has prompted the suggestion that a patron connected to the Angevin-Durazzo royal court commissioned the palace shortly before or around the dynasty’s accession. The court belonged to a branch of the House of Anjou that ruled the medieval Kingdom of Naples. This proposed connection does not identify the palace’s original owner.
Orfitelli ownership and restoration
The Orfitelli family, whose name the palace bears, owned it until 1862, the year of its earliest historical reference. In Caserta’s 1749 cadastral register, the family appears under the spelling “Ossitelli” and is associated with a residence in Staturano, a district beginning a short distance from the palace. In 1773, a priest from the family served as chaplain of neighboring Casolla.
Restoration that began in the early 2000s uncovered the late Gothic residence beneath a plain farmhouse exterior. The palace is now used as a private residence.
Remains
Setting and plan
Set in a rural rather than urban landscape, the palace stands beside the road that climbs from the Caserta plain toward Casertavecchia. For travelers going uphill, San Pietro ad Montes Abbey lies ahead, a short distance away. The palace has an L-shaped plan, with a courtyard open toward the Campanian plain. From there, the landscape includes views of Vesuvius, the Apennine foothills, the Lattari Mountains, and the islands of the Gulf of Naples.
Tower and wings
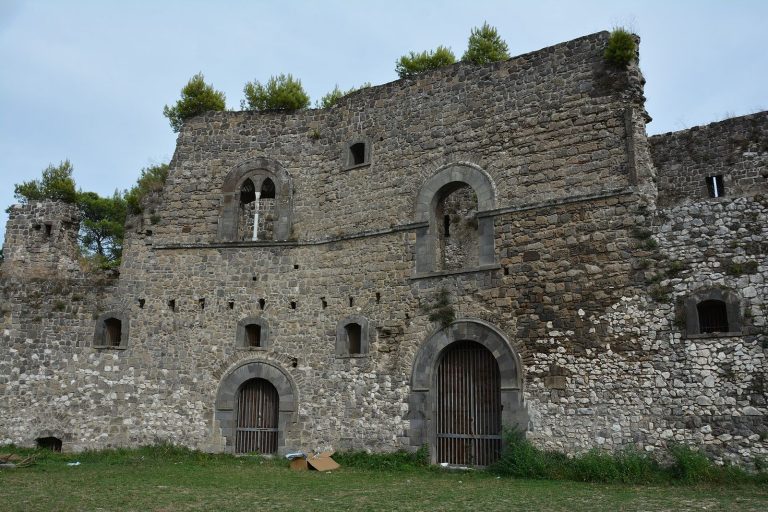
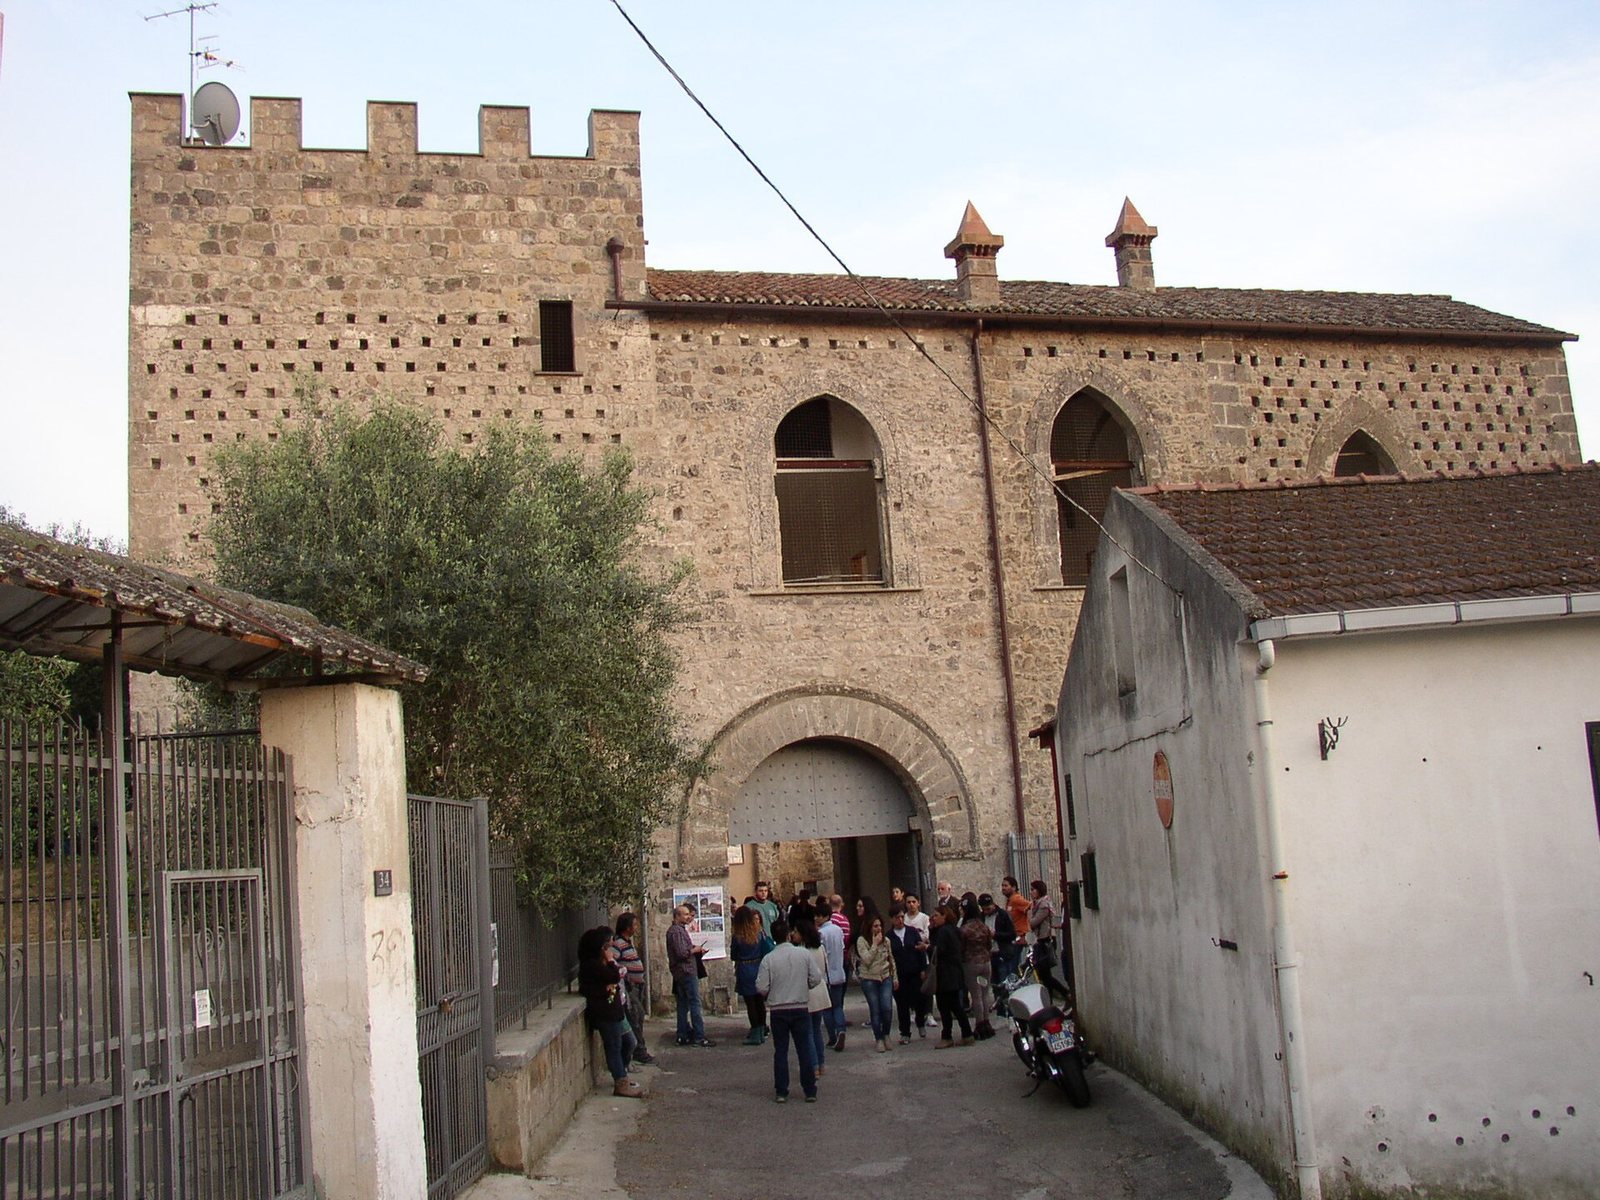
A square tower with three levels stands between the palace’s two wings, separating them while also connecting them. The wings are thought to belong to different building periods, though their dates have not been established. The walls are built from fairly regular blocks of tuff, a stone formed from compacted volcanic material.
Entrances and windows
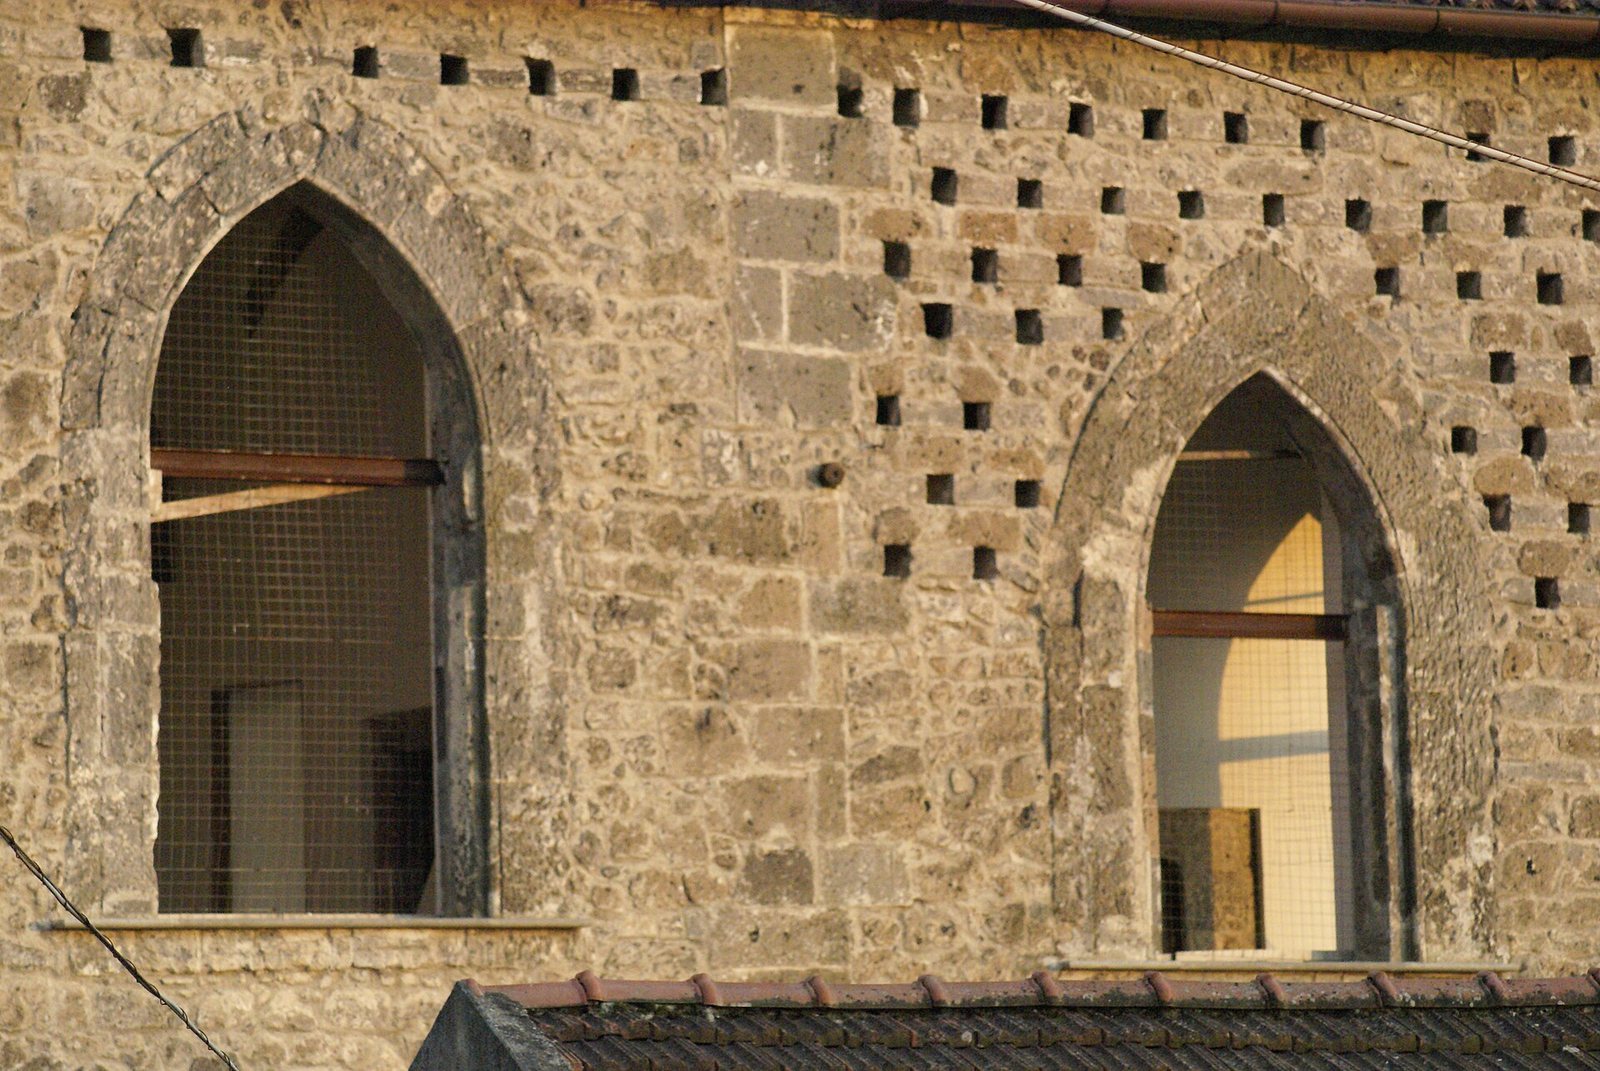
An arched portal provides access to the palace. Large pointed-arch openings occupy the ground floor of the same facade, while numerous pointed-arch windows and two rectangular Renaissance windows punctuate the building. The window frames are made of tuff. The Renaissance-style windows draw on classical forms, in contrast to the pointed arches associated with the palace’s Gothic fabric.