La Mothe Castle: A Medieval Fortress and Noble Residence in Italy


Site at a Glance
- Rating
- 4
- Popularity
- Very Low
- Country
- Italy
- Primary era
- Medieval
- Eras represented
- Medieval, Early Modern
- Civilizations
- Duchy of Savoy, Holy Roman Empire
- Site type
- Military
- Remains
- Castle
On this page16 sections
History
La Mothe Castle is a medieval castle in Arvier, Italy, built within the Alpine landscape of the Aosta Valley. Its earliest phase predates 1250, with surviving timber fragments dated to approximately 1236–1237, while the original structure is first recorded in 1287. Centuries of rebuilding and alteration have made its development difficult to separate into distinct stages, but archaeological investigation completed in 2007 identified five construction phases.
Origins and the La Mothe name
The castle was formerly known as Arvier Castle. That name is now more often used for Montmayeur Castle, which stands outside the village near the entrance to Valgrisenche. The earlier building at La Mothe is associated with Aymon de Arviero, who swore a feudal oath there in 1287.
The historian Jean-Baptiste de Tillier connected the later name of the castle with Aymar de La Mothe, a Savoyard nobleman and secretary to Count Philip of Savoy. In this tradition, Aymar married the heiress of the De Arverio family late in the thirteenth century, acquired the castle, restored it, and gave it his own name. This association belongs to the castle’s traditional historical interpretation.
Noble ownership and changing use
In 1306 or 1409, ownership passed to the D’Avise family. They used the castle as a maison de plaisance, a residence intended mainly for leisure and display rather than active military defense. Later, the complex came under the co-lordship of the Sarriod de la Tour and Lostan families.
Neglect by later owners had left the castle largely ruined by the beginning of the eighteenth century. Its surviving spaces were then adapted to agricultural and pastoral purposes, including use as a hayloft and stable. The eastern part of the complex collapsed in 1740. Subsequent rural alterations included rebuilding some internal and external walls as terraces and converting others into partitions for animal stalls.
Archaeology and modern conservation
During the twentieth century, the historical value of La Mothe Castle came to be recognized. The Autonomous Region of the Aosta Valley acquired the property and, together with the municipality of Arvier, began measures to slow its deterioration and preserve its surviving fabric. Major restoration and safety works started in May 2006 and were completed about a year later. Consolidation and restoration of the monument and garden continued between 2007 and 2008, alongside archaeological analysis by the cultural-heritage authority of the region.
The castle entered the 2022 “Agile Arvier” project, financed through Italy’s National Recovery and Resilience Plan. The project is intended to recover and interpret the complex through the Museum of the Alpine Future, a center for documentation, research, and public education about contemporary Alpine communities. Restoration and consolidation works were assigned in 2024 and begun in 2026. The revised scheme provides for structural recovery, restoration of historic access routes, and new accessibility infrastructure, while no longer including reconstruction of the ancient internal floors or some previously proposed contemporary structures. The restored spaces are intended to form an interactive museum route about the future of Alpine territories. By 2026, the castle was partially open, with visits limited to the exterior while its definitive conversion into a museum remained pending.
Remains
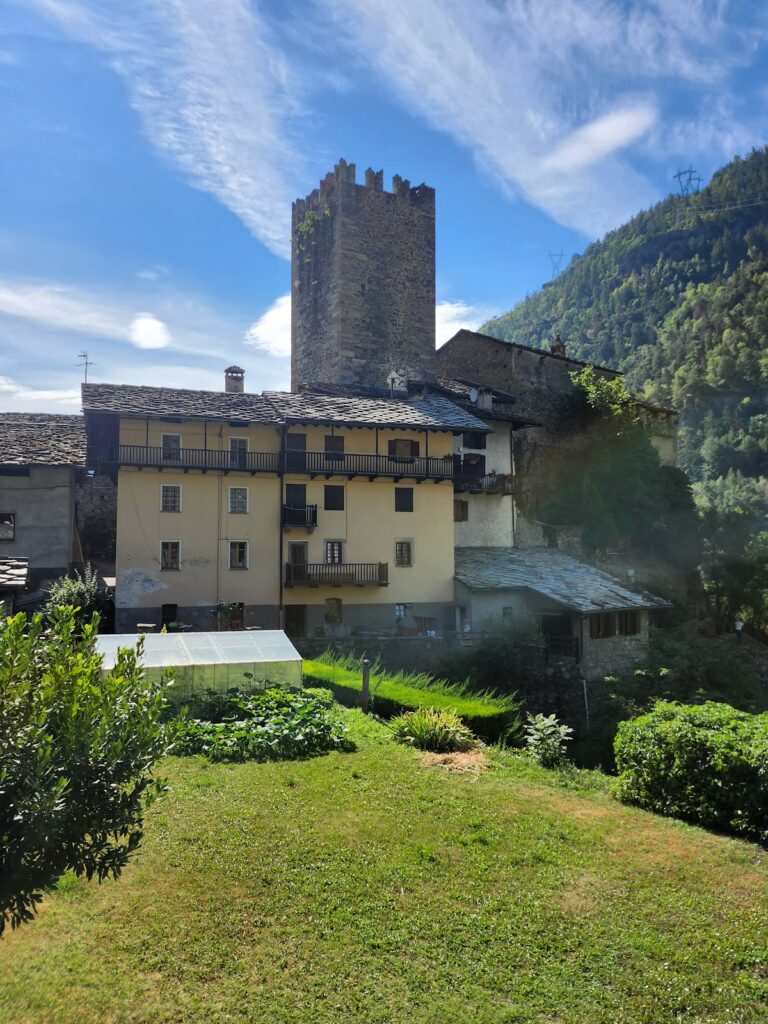
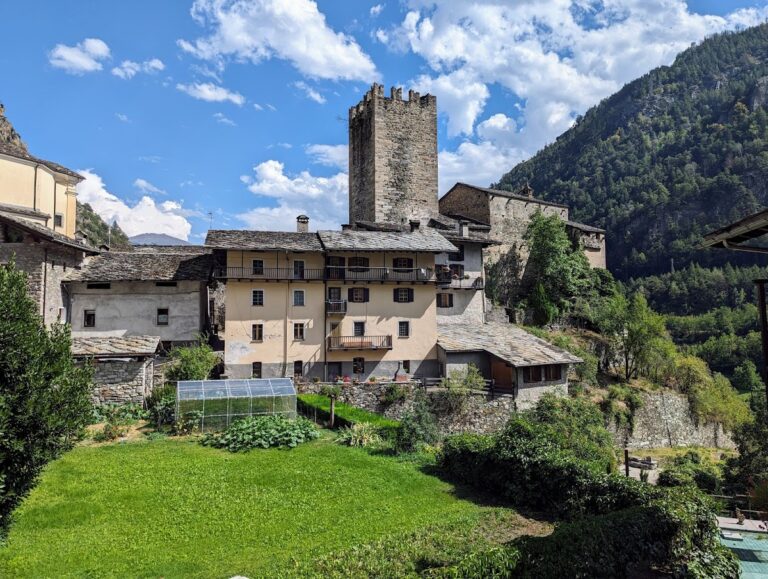
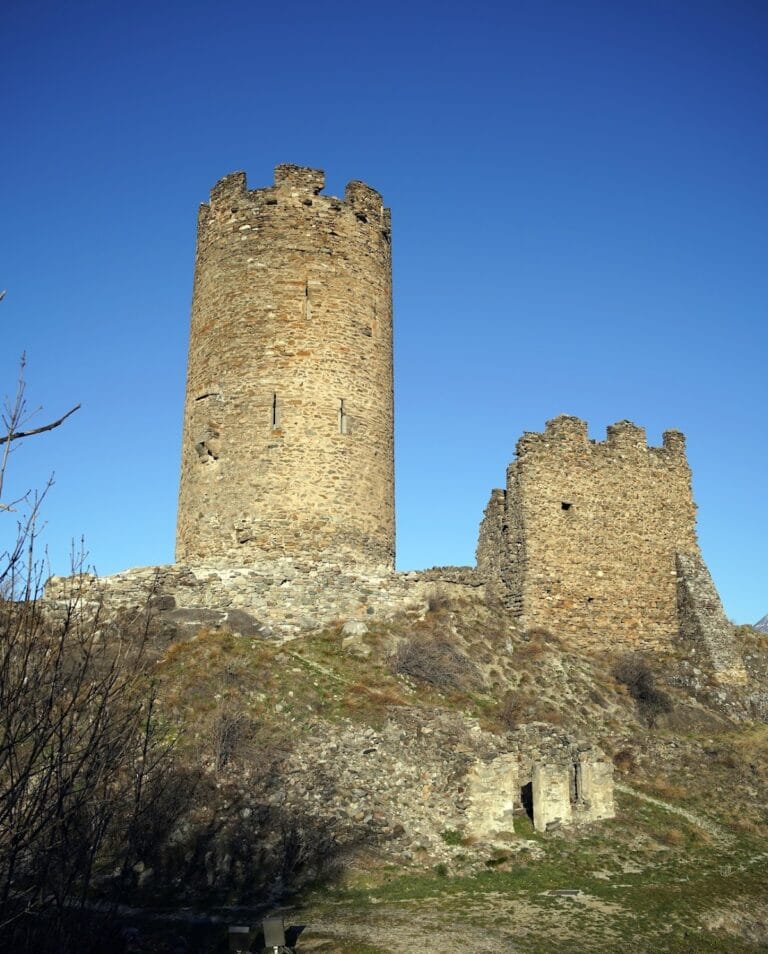
La Mothe Castle is largely ruined. Its principal surviving elements are a square-plan tower joined to a gutted building, fragments of a round tower, and sections of the former enclosing walls. The complex was built on rocky relief, where an extensive defensive system followed the contours of the slope. Later settlement growth altered that original arrangement. The present appearance reflects repeated remodelling, especially work attributed to the fourteenth and fifteenth centuries.
Early structures and the fourteenth century
Earliest timber-framed building
The first construction phase survives mainly through concealed or reused structural timbers. These elements formed window frames, door lintels, and floor beams before being incorporated into later masonry. Timber dating by comparison of annual growth rings, known as dendrochronology, places the surviving fragments at approximately 1236–1237. The slope and its successive rocky terraces suggest that the earliest structure may have occupied several levels. Later builders retained these terraces as retaining structures, while thickened or doubled walls may conceal further portions of the original building.
Fourteenth-century residential building
A second-phase building, dating to the fourteenth century and later than 1376, measures about 13 by 8 metres. It rises directly from the underlying rock, reaches approximately 14 metres in height, and originally contained four internal floors. Its relatively preserved form underwent little later alteration. The building appears to have served a more residential than defensive purpose, and it is the only part of the castle without arrow slits. The surviving enclosing wall may be slightly later than the building itself.
Fifteenth-century enclosure and residential area
Perimeter walls and presumed keep
The principal remains of the fifteenth-century phase are external walls and their fragments. On the north side, and partly on the south, they follow the edge and irregularities of the rocky spur. These walls probably enclosed the area of the presumed keep, the castle’s principal fortified stronghold, where the lord’s rooms and those of his court were thought to have been located.
Northeastern tower-like building
Against the northeastern perimeter wall is part of a fifteenth-century window with a seat. Its upper backrest disappeared when the floors collapsed. The remains probably belonged to a tower-like building, although its original height, plan, and function cannot be established. Stone elements set perpendicular to the wall may indicate that the perimeter continued eastward toward the south.
Central fifteenth-century building
Another fifteenth-century building stood in the central area, about 10 metres east of the presumed keep, and seems to have continued that group of rooms. Only the lower part of its perimeter wall survives. The two buildings were probably linked by covered passages made of wood or masonry, but those connections later disappeared or were altered and demolished.
Sixteenth-century rebuilding
Central residential nucleus
Sixteenth-century rebuilding created a new central nucleus that joined pre-existing rooms. Its plan had to accommodate the earlier structures, and the new building developed mainly upward through three floors. A separate spiral staircase on the south side connected the upper and lower levels and linked the older and newer sections. The staircase later collapsed and survives only in partial form.
The rooms probably included the piano nobile, the principal residential floor of an aristocratic residence. This interpretation is supported by the remains of a finely decorated fireplace. To reduce differences in level and connect the rooms, the floors of earlier structures were lowered by about one metre, and a new opening was made beside the fireplace room.
Entrance and decorative features
The ceiling beams were probably intended to remain exposed. Dendrochronology places them broadly around 1514, and the timber selection is relatively uniform. The floor timbers, in contrast, included reused pieces because they were intended to be concealed beneath finished flooring. During the same rebuilding, the enclosing wall was extended eastward and a richly sculpted entrance portal was built on the north side.
The D’Avise period also produced a cycle of naturalistic frescoes, the only fresco cycle identified within the castle. Traces of additional fresco decoration led restorers to propose that the complex may once have included a chapel. Inside the castle, the remains of a collapsed spiral staircase survive alongside a fireplace formed by two upright supports and its shelf or mantel. The fireplace belonged to the first floor, whose floor structure has collapsed.
Rural reuse and surviving fabric
Abandonment and conversion to agricultural use caused the progressive deterioration of earlier structures, producing the broadly ruined condition visible today. Rural reuse was concentrated mainly on the ground floor, which helped preserve much of the upper fabric. Ground-floor areas contain channels and basins used to water animals, while rebuilt walls served as stable partitions or terraces. The eastern collapse of 1740 remains visible as a large breach in one of the partly gutted building masses.
The surrounding settlement later modified the castle’s defensive structure. It is considered possible, though not established, that the nearby parish church originally served an exclusively castle-related function. The castle’s massive appearance has also been compared by the architect Bruno Orlandoni with the domus episcopalis, or bishop’s residence, at Issogne Castle, the tower of the Villette fortified house at Cogne, and Colin Tower at Villeneuve.