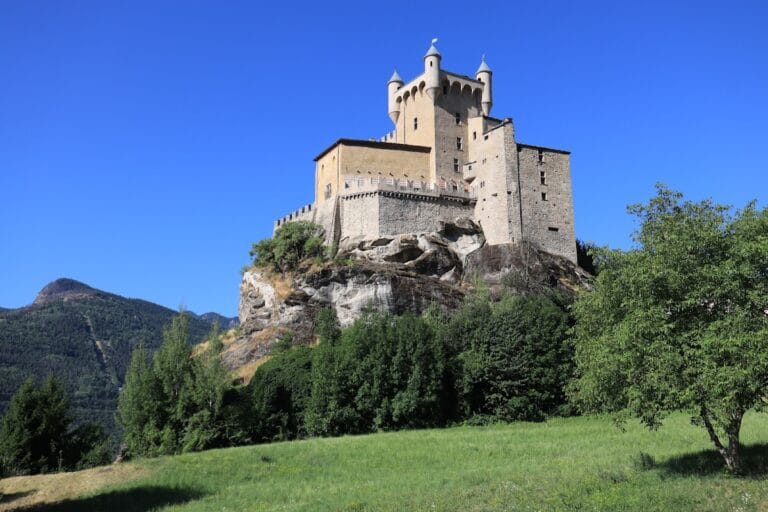
Castello di Introd: A Romanesque Fortress in Italy’s Aosta Valley

Site at a Glance
- Rating
- 4.4
- Popularity
- Low
- Country
- Italy
- Primary era
- Medieval
- External website
- Open
- Eras represented
- Medieval, Early Modern
- Civilizations
- Holy Roman Empire
- Site type
- Military
- Remains
- Castle
On this page10 sections
History
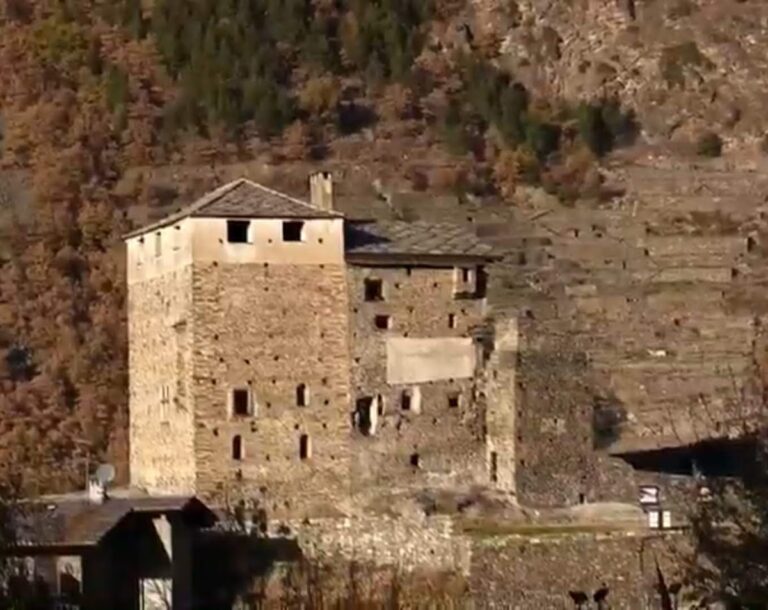
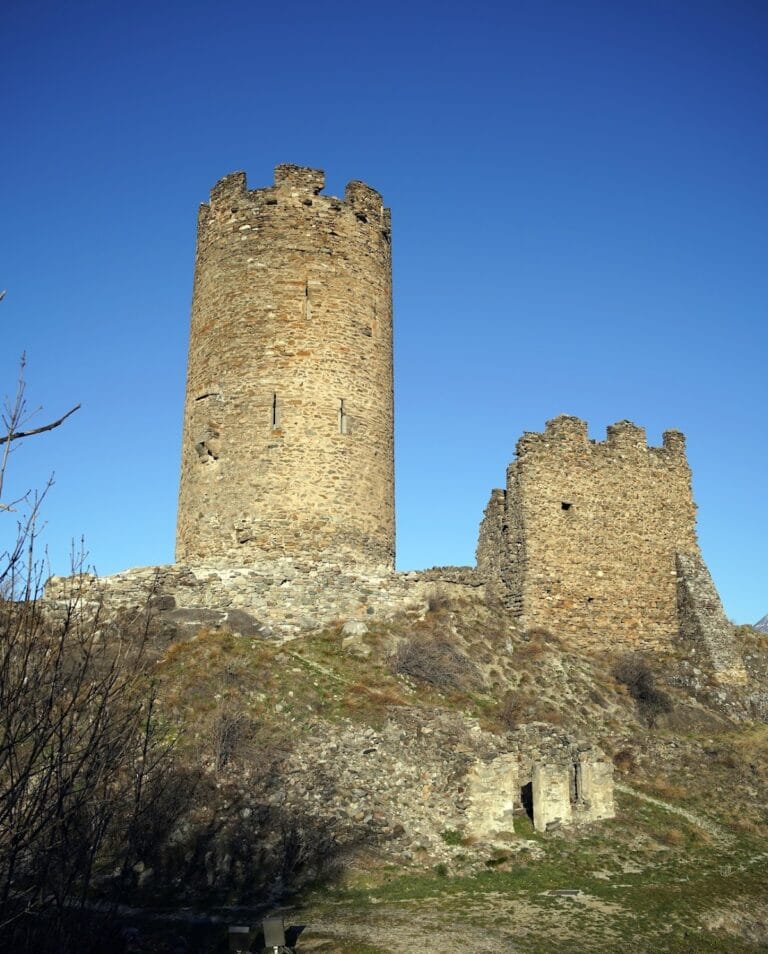
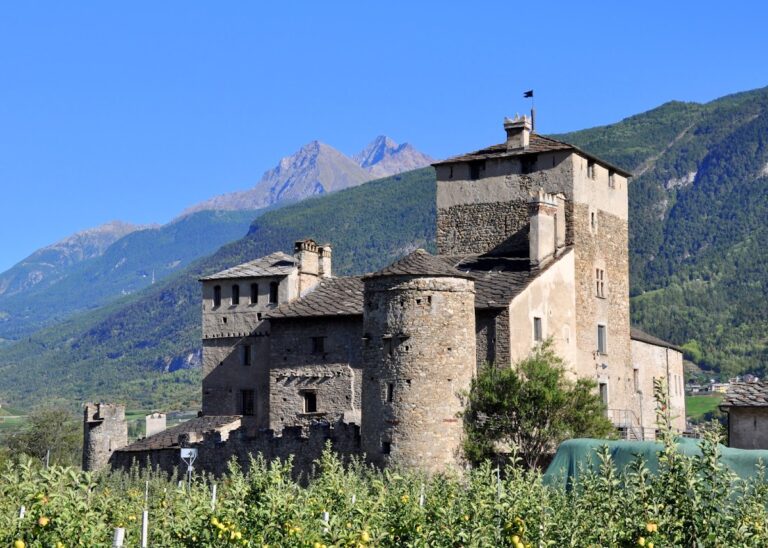
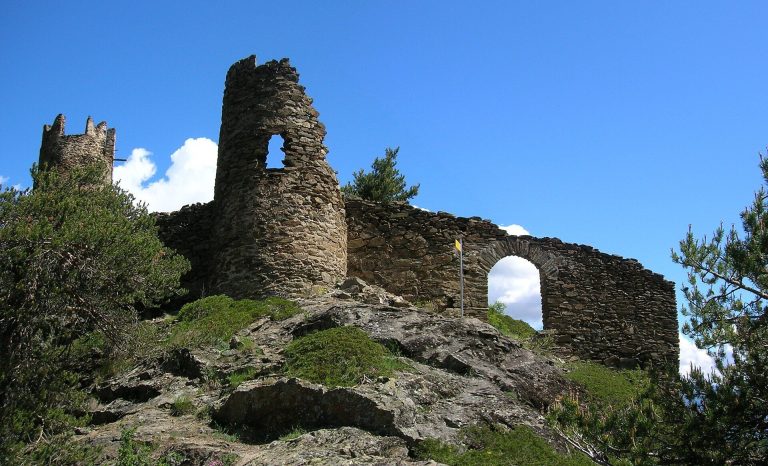
Castello di Introd is a Romanesque fortress in Italy, located at Introd in the Aosta Valley. Its origins date to the twelfth century, when it was built as a relatively simple fortified site.
Expansion under Savoyard rule
Count Amadeus IV of Savoy, whose medieval territorial state was centred in the western Alpine region, conquered the castle in 1242 and brought it into the County of Savoy. Documents from 1244 also associate it with the castellany of Châtel-Argent, a territorial district administered from a castle.
In 1260, Pierre Sarriod d’Introd ordered a major enlargement. This work transformed the earlier site into a substantial fortress. Further alterations during the fifteenth century changed its overall shape, giving the castle a more rounded form.
Fire, restoration, and public ownership
A fire in the second half of the nineteenth century led to restoration work, followed by another campaign after a second fire at the beginning of the twentieth century. In 1910, the architect Jean Chevalley carried out work commissioned by the owner, the knight Gonella. These interventions gave the castle its present form.
The central keep reopened to the public in July 2012 after restoration that also involved other parts of the complex. The castle later passed to the Counts Caracciolo di Brienza before entering the public property of the Autonomous Region of Aosta Valley on 30 November 2023. A comprehensive restoration and functional adaptation remain pending, while the portion open to visitors is managed by the Fondation Grand-Paradis under an agreement involving the region and the municipality of Introd.
Remains
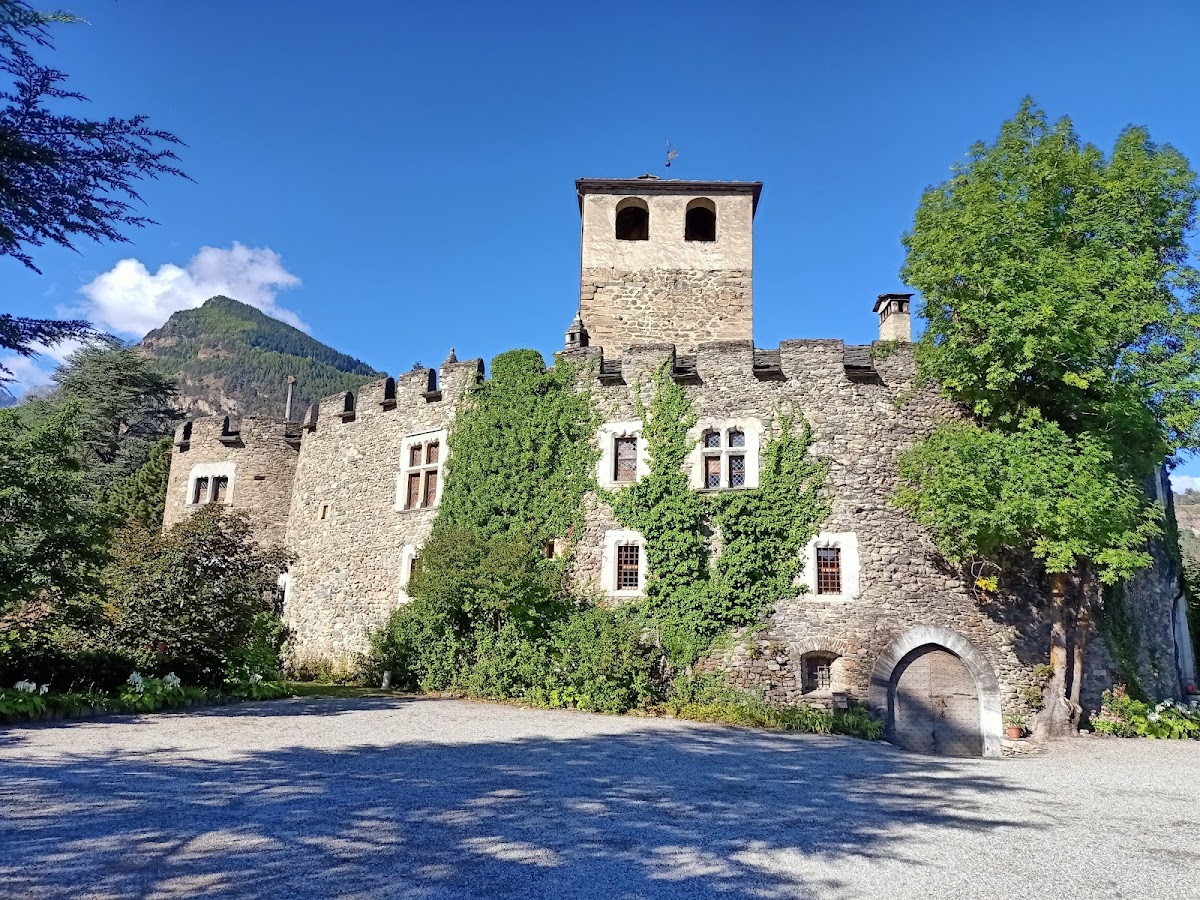
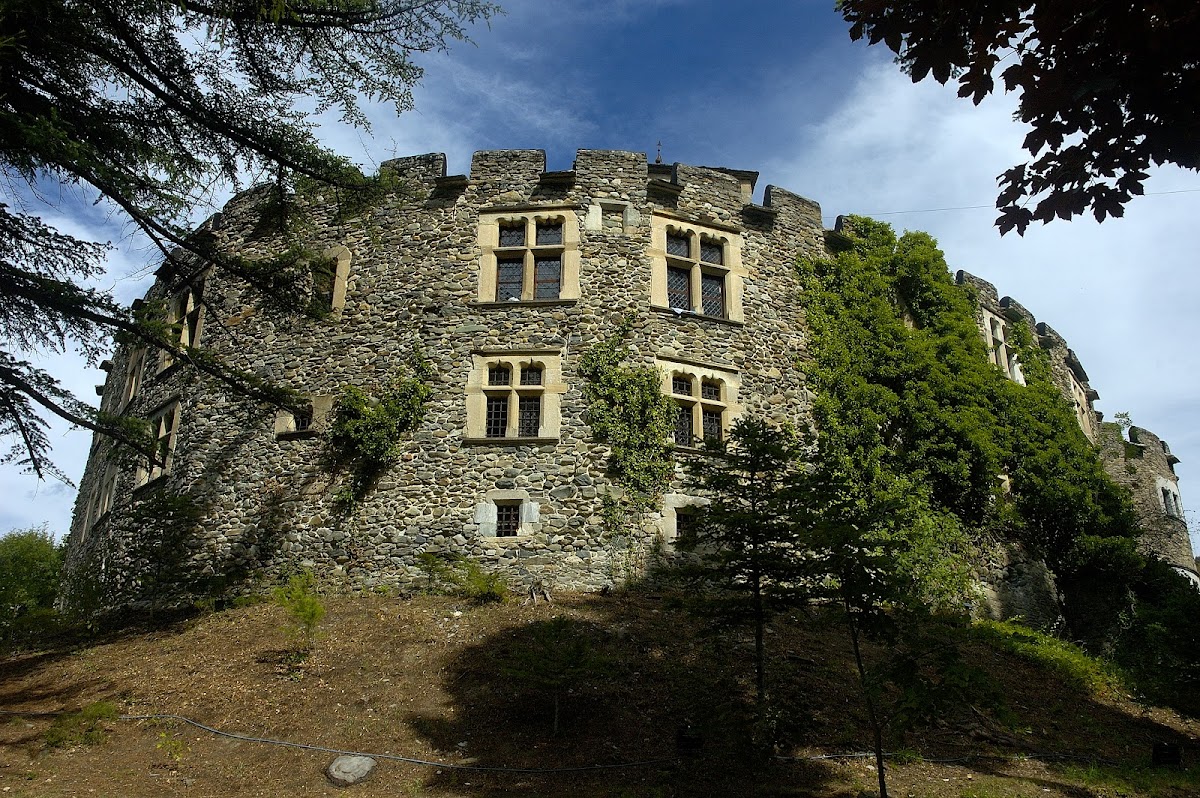
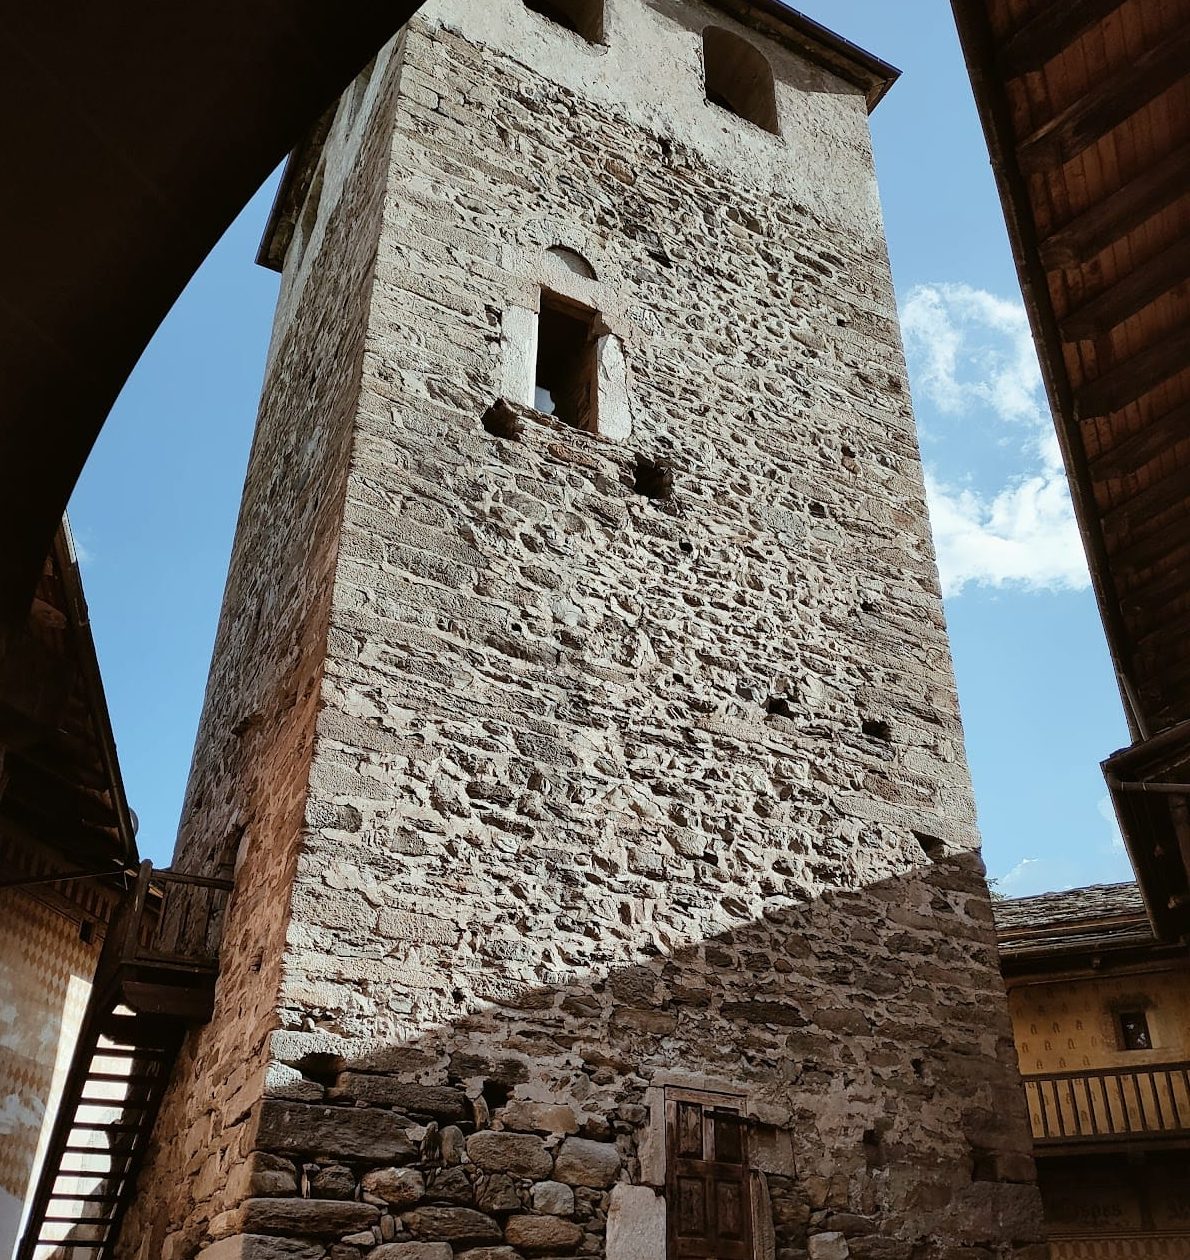
The complex stands at an elevation of 848 metres and is built as a Romanesque lowland fortress in rubble masonry. Its original plan centred on a square keep enclosed by a relatively thin defensive wall. Fifteenth-century changes produced the more rounded outline visible in the later castle.
Castle buildings and decoration
Keep and entrance
The keep, the castle’s principal fortified tower and a stronghold as well as a residence, contains sixteenth-century graffiti, including the oldest dates found within the castle. The entrance gate is a copy of the gate at Issogne Castle, and the staircase follows the design of the one at Fénis Castle.
Courtyard and interior hall
Frescoes occupy the inner courtyard, with many compositions inspired by those at Fénis Castle. Inside the hall, wall paintings extend around the room. Separate scenes near the ceiling represent different trees, while a trompe-l’œil tapestry below creates the illusion of a three-dimensional hanging on the flat surface.
Associated structures
Renaissance granary
Opposite the castle stands a Renaissance granary built entirely of wood. Its wrought-iron portals are part of the structure, which survives as an unusual example of its type.
L’Ôla
Nearby, the former stable is now called L’Ôla. The name comes from a patois word meaning “wing” and refers to the building’s single-pitched roof. Its principal facade has five columns, each 1.8 metres in diameter. The design also influenced the railway stations on the Aosta–Pré-Saint-Didier line in the upper Aosta Valley.