Avise Castle: A Fifteenth-Century Fortified Residence in Italy


Site at a Glance
- Rating
- 4.4
- Popularity
- Very Low
- Country
- Italy
- Primary era
- Medieval
- Eras represented
- Medieval, Early Modern
- Civilizations
- Duchy of Savoy, Holy Roman Empire
- Site type
- Domestic
- Remains
- Castle
On this page6 sections
History
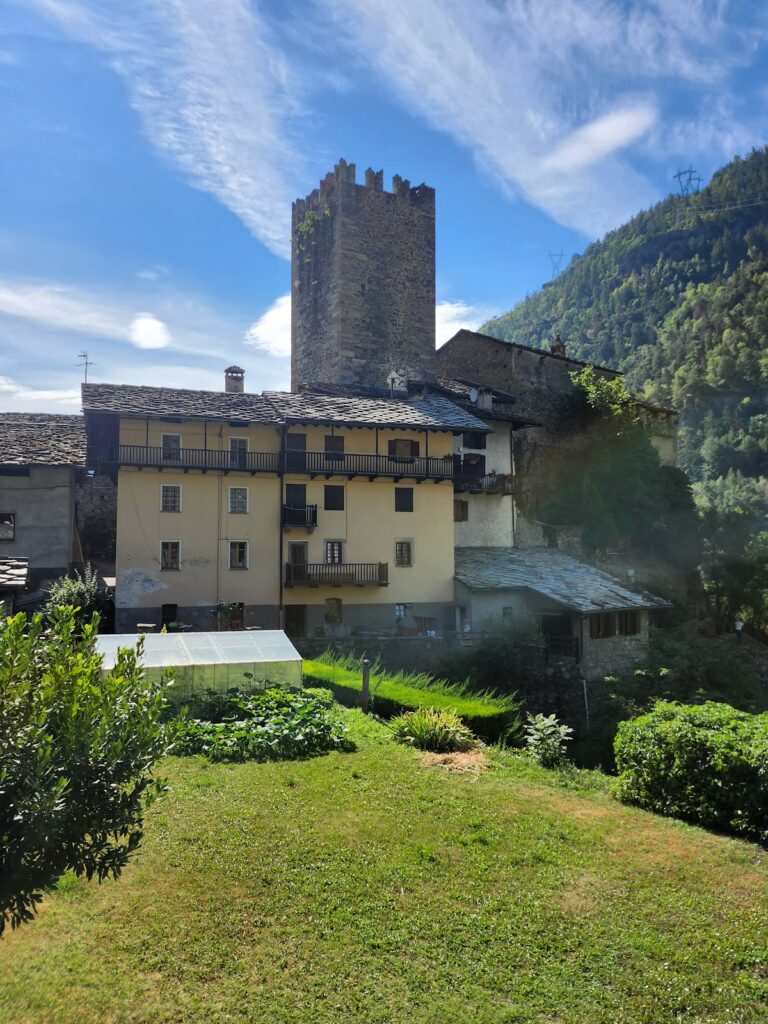
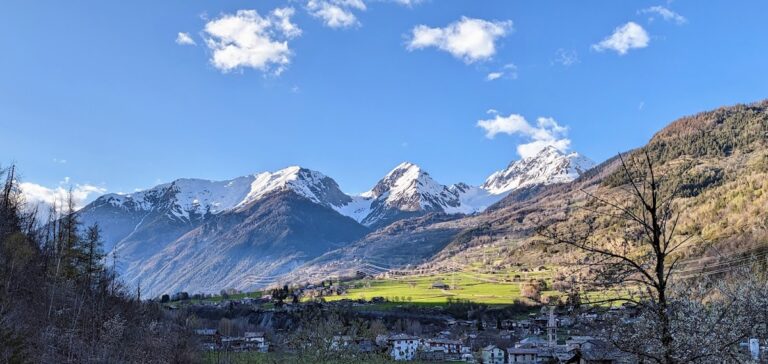
Avise Castle is a late-fifteenth-century fortified residence in Avise, Italy, built in 1492 at the western entrance to the settlement in the high Aosta Valley. More accurately a fortified house than a major fortress, it became the principal residence of the D’Avise family after they moved from Blonay Castle near the parish church.
Construction and the D’Avise family
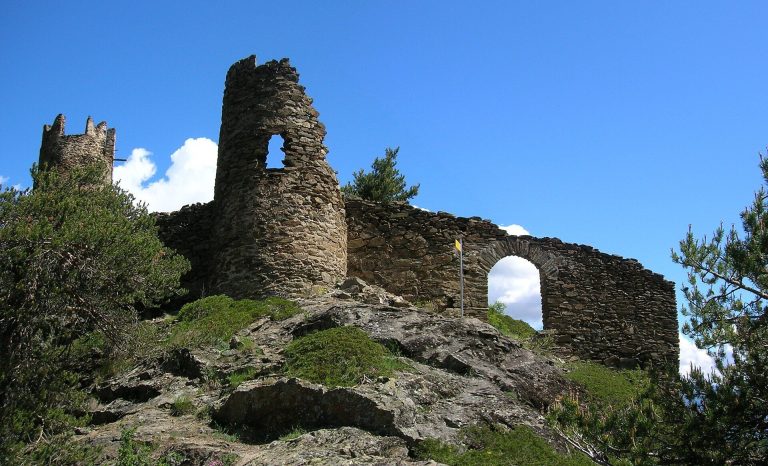
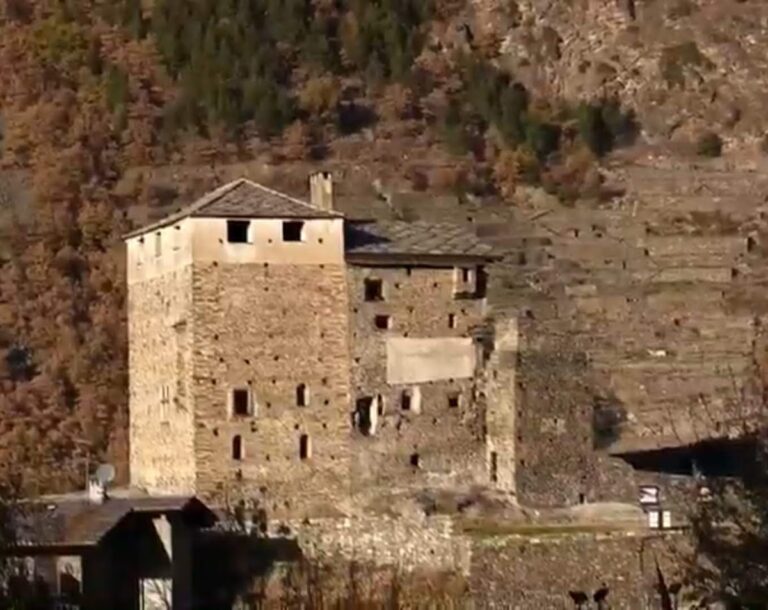
Boniface d’Avise and Rodolphe d’Avise are associated with the building’s construction, with Rodolphe specifically identified as the person who ordered it. The castle remained with the D’Avise family for a long period and continued to bear their name. Blonay Castle, often confused with Avise Castle, had been the family’s first residence in the settlement.
Changes in ownership and use
After the D’Avise family became extinct, the property passed to the Blanc family of Saint-Second. It was sold to private owners in 1798. Over the centuries, alterations reflected the building’s changing role, as it developed from a defensive residence toward a noble palace. Some passages were blocked, while windows were inserted to admit more light. The castle has since been restored and periodically houses exhibitions.
Remains
Fortified exterior
Avise Castle consists of a massive principal building of three storeys and an adjoining square tower that rises slightly above it. Elegant machicolations, projecting openings near the top of a fortified building that allowed defenders to watch or attack those below, crown the tower. They are decorated with a Gothic inverted-drop motif. Above the entrance are the carved arms of the D’Avise family and their motto, Qui tost Avise tard se repent.
The facades retain striking paired windows dating from the sixteenth century. Some of their frames incorporate older stone inserts. Several local rock families appear in the building’s exterior, including oceanic marble, gneiss derived from the continental basement, and amphibolite associated with deep magmatic intrusions from earlier geological periods. Marble and calc-schist, a layered metamorphic rock composed mainly of carbonate minerals and mica, form the door and window surrounds and the inverted-keel decorative elements.
Interior rooms and decoration
The ground floor contains the kitchen, which formerly held a pewter collection assembled by one of the last members of the D’Avise family. On the first floor, a safe room presents aspects of daily life among the Aosta Valley upper middle class during the second half of the nineteenth century. The same floor includes a shelf room, named for its fourteen carved wooden shelves or brackets. These supports depict figures in fifteenth-century clothing, animals, and mythological monsters. Their nineteenth-century restoration reflects the period’s taste for a medieval Aosta Valley castle style.
A large hall has a coffered ceiling, divided into recessed panels arranged in a regular geometric pattern. Fragments of frescoes and other decorations survive inside, with graffiti from different periods overlaid on them. Across the building, the successive construction phases and later alterations remain clearly legible in the surviving fabric.