Krzyżanowice Palace: A Polish Noble Residence and Franciscan Monastery
Site at a Glance
- Popularity
- Medium
- Country
- Poland
- Primary era
- Modern
- Eras represented
- Early Modern, Modern
- Civilizations
- Habsburg, Habsburg Austria, Holy Roman Empire, Kingdom of Prussia
- Site type
- Domestic
- Remains
- Elite Residence
On this page9 sections
History
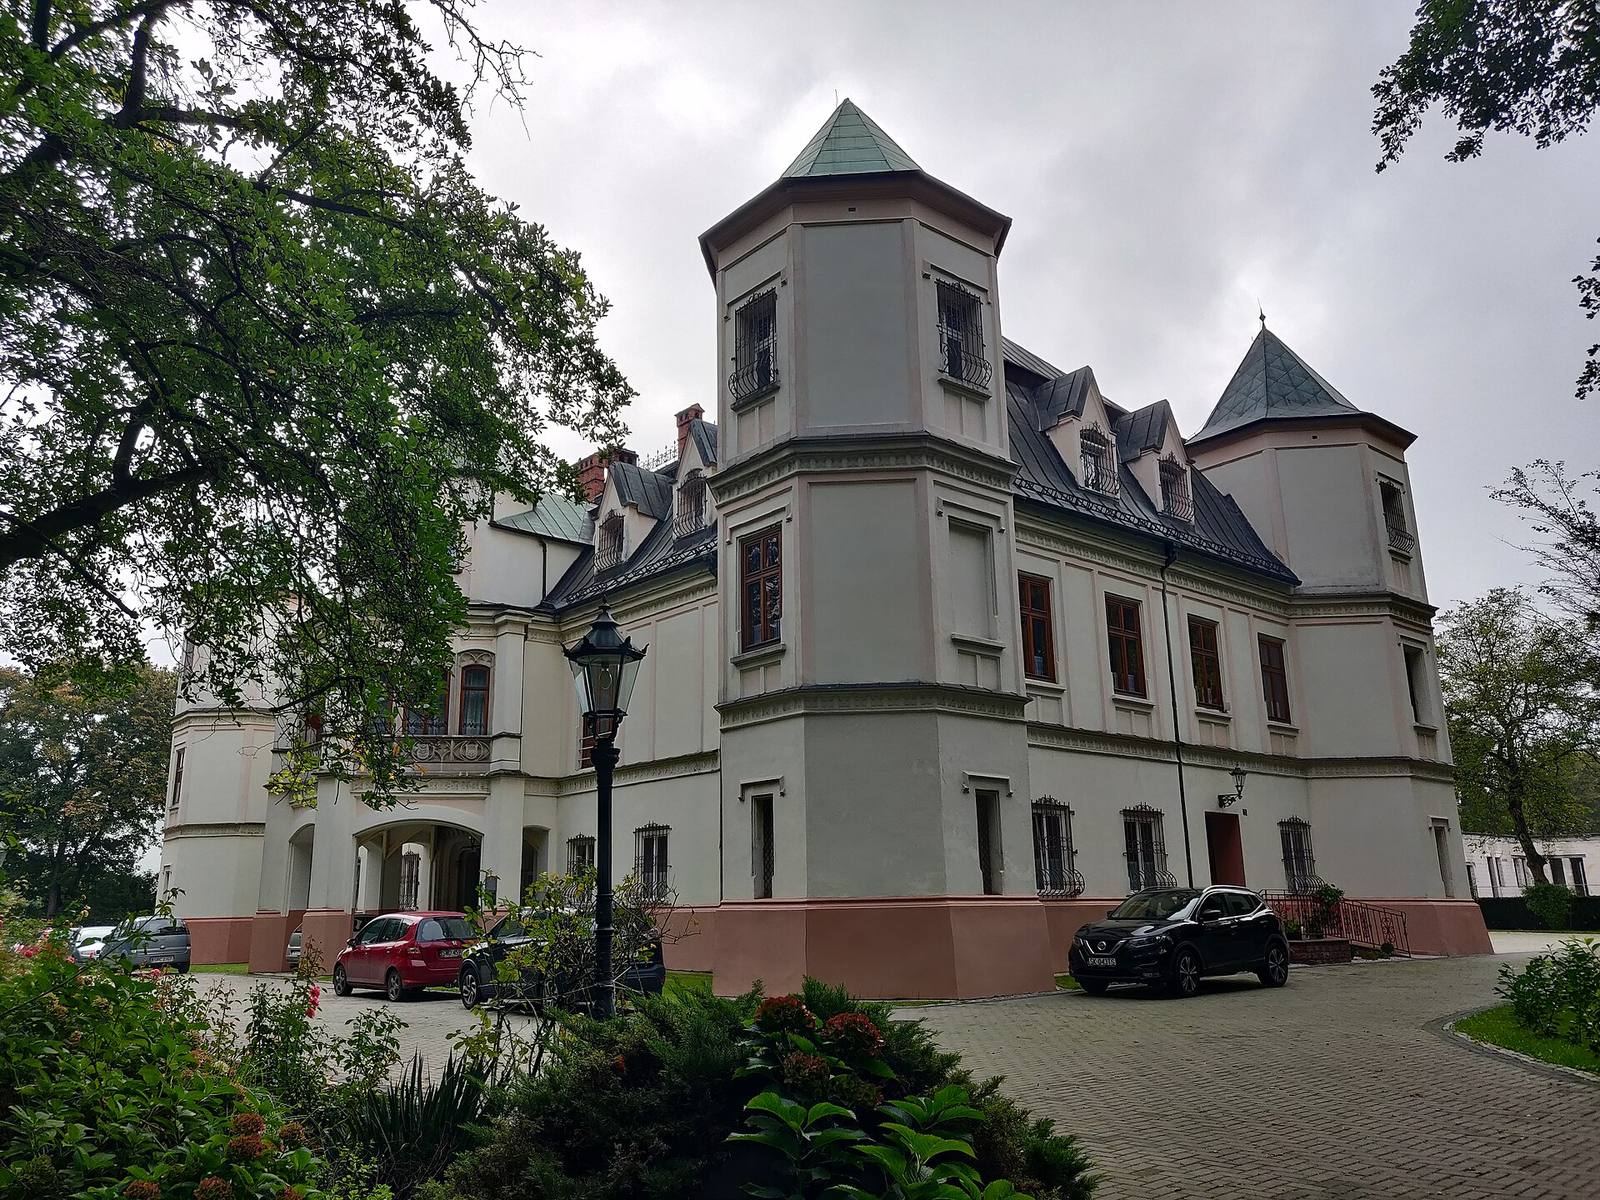
Krzyżanowice Palace is a noble residence in Poland, completed in 1700 by Count Jan Bernard Praschma and remodeled in the Neo-Gothic style in 1856. Neo-Gothic architecture revived and adapted forms associated with medieval Gothic buildings.
Early ownership
After Praschma died in 1708, the palace passed to Baron Karl Gabriel von Wengersky. On 22 November 1775, it became the property of the Lichnowsky family, a Silesian-Moravian noble family with estates near Racibórz, Krnov, and the Opava region.
Lichnowsky ownership and cultural life
During Lichnowsky ownership, the palace received Ludwig van Beethoven, who stayed there from 1794 to 1796, and Franz Liszt, who stayed from 1843 to 1848. Joseph von Eichendorff also stayed there. In the nineteenth century, the residence became a gathering place for Silesian nobles and German cultural circles.
In 1856, Prince Karl von Lichnowsky commissioned a major remodeling by architect Carl Johann Boguslaw Lüdecke. The work gave the palace its Neo-Gothic appearance, with further additions made in 1860.
Franciscan ownership
Prince Wilhelm von Lichnowsky sold the estate to the Franciscan Sisters in 1930. The Catholic religious order established a monastery and charitable care institution there, and has continued to own and oversee the palace. The building is also known as Rosenpalast, meaning “Rose Palace.” The palace appears in regional heritage registers with entries dated 2 June 1969 and 1 June 2020; the surrounding park was registered in 2022.
Remains
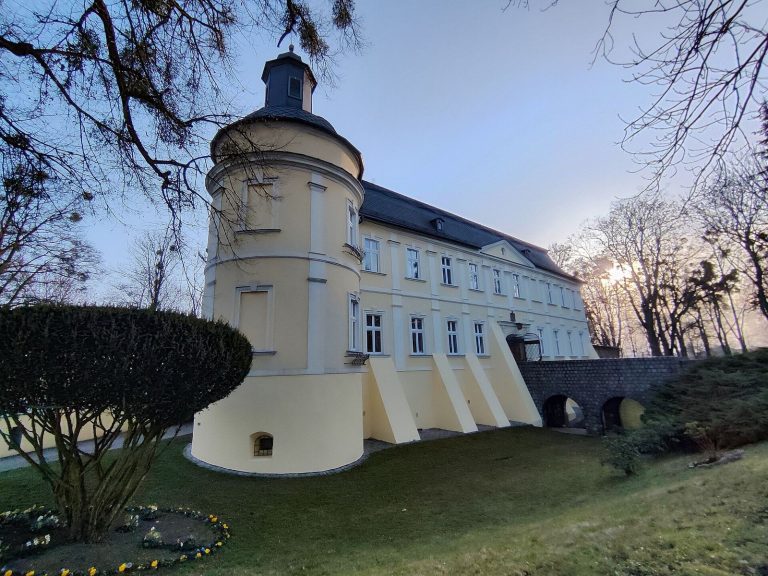
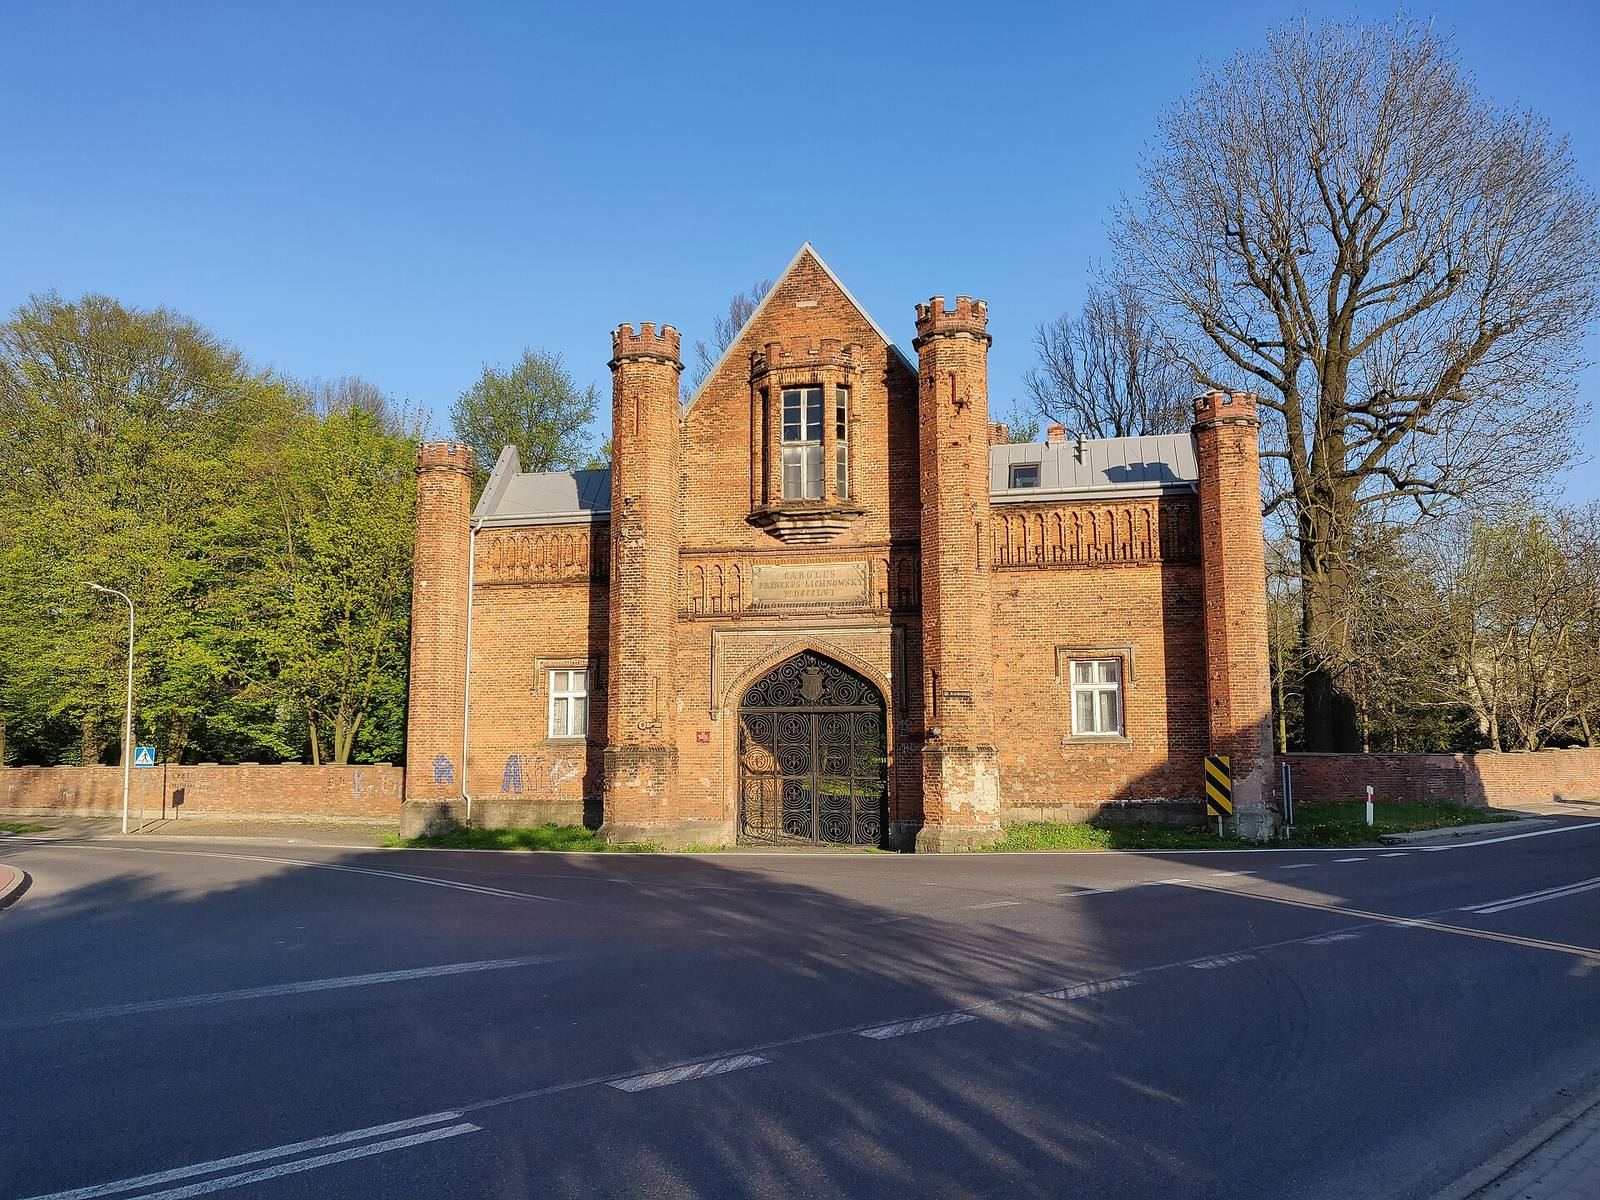
The palace has a rectangular plan and a Neo-Gothic exterior, with a park surrounding it. Its architectural features include projecting sections, pointed arches, stepped gables, and structures arranged at its corners.
Palace architecture
Exterior
The remodeling added projecting sections, stepped gables, pointed arches, angular window hoods, and chimneys. The chimneys reflect the English cottage style, an architectural approach inspired by the informal appearance of rural English cottages.
Entrance and knight’s hall
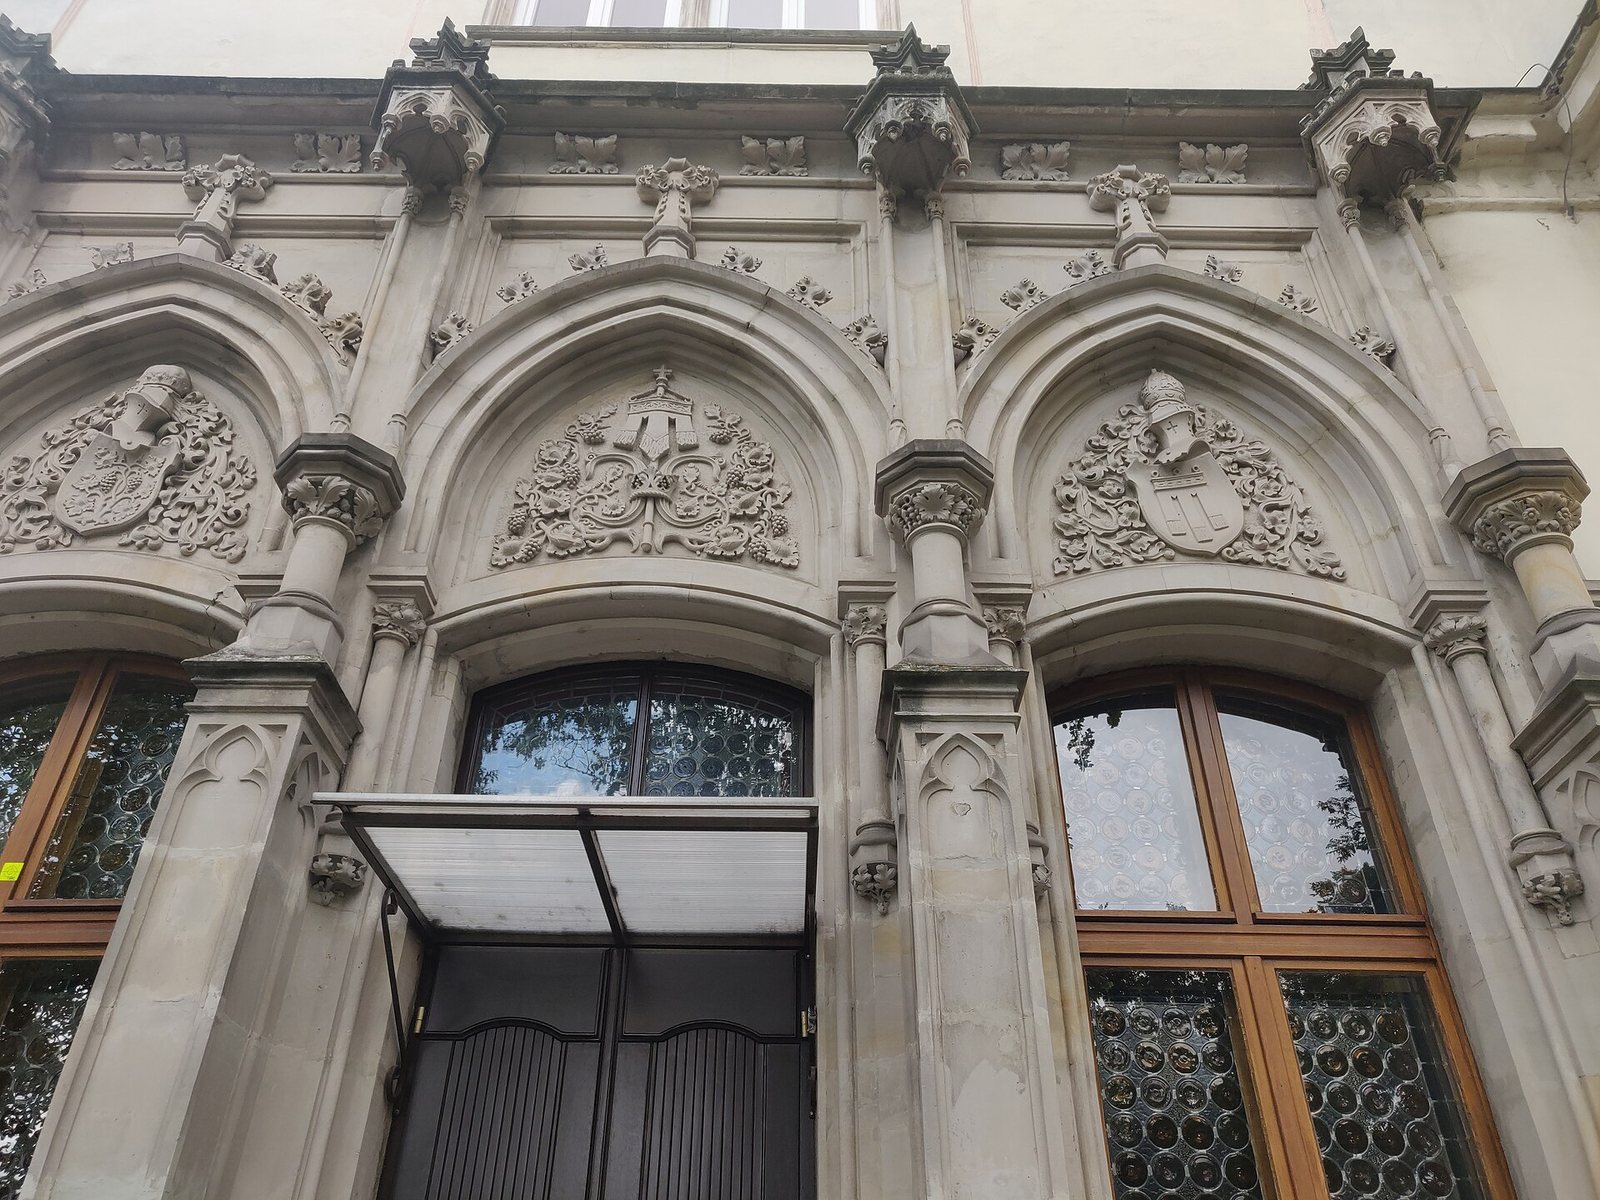
A masonry entrance gate leads to a triple-arched portal opening onto the knight’s hall. The left arch bears the coat of arms of Karl von Lichnowsky, while the right bears the von Werdenberg arms. The hall now serves as a chapel.
Corner structures
A tower and the knight’s hall occupy the palace’s southeastern corner. Octagonal structures stand at each of the other three corners.