Schielleiten Palace: A Baroque Residence and Federal Sports Center in Austria
Site at a Glance
- Popularity
- Medium
- Country
- Austria
- Primary era
- Early Modern
- Eras represented
- Early Modern, Modern
- Civilizations
- Habsburg, Habsburg Austria, Holy Roman Empire
- Site type
- Domestic
- Remains
- Elite Residence
On this page7 sections
History
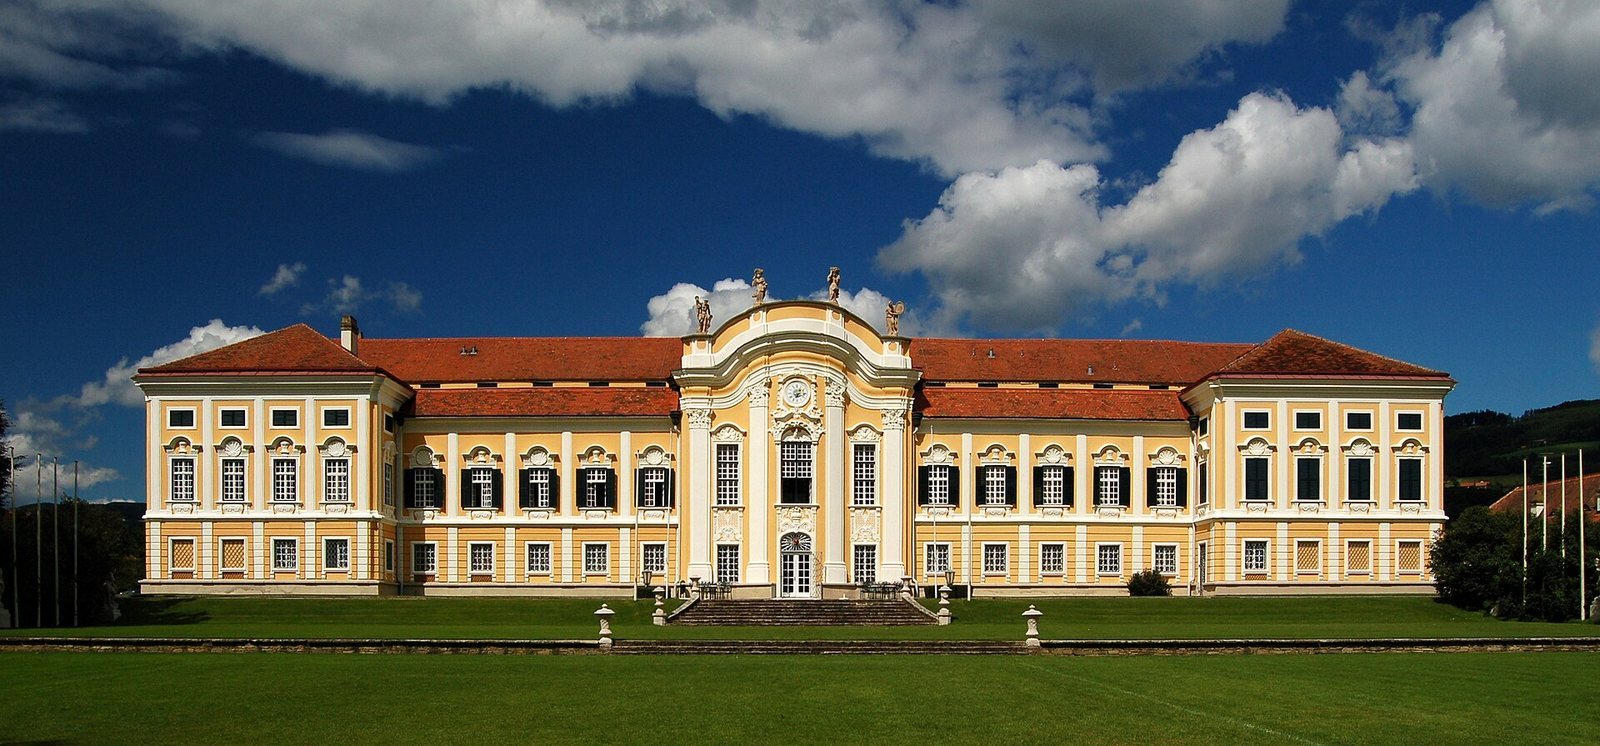
Schielleiten Palace is a Baroque residence in Austria, built by Austrian aristocrat Maximilian Wurmbrand-Stuppach between 1720 and 1730 in the Vienna High Baroque style.
Construction and aristocratic ownership
Work stopped before the palace was complete after the Wurmbrand-Stuppach family overstretched its finances. The family had turned from the earlier Schielleiten Castle, whose tax burden was high because it was calculated by roof area.
The palace remained with the family until 1906, when Italian nobleman Marchese Tacoli acquired it through his marriage to Anna Maria Wurmbrand-Stuppach. Tacoli’s heirs sold the estate in 1921 to Frank Whitehead, a business partner of the Lammerbank in Zell am See.
New ownership and changing uses
After the global economic crisis and the Lammerbank’s bankruptcy left Whitehead with little of his wealth, the estate was divided and sold to the Republic of Austria around 1935. That year, the Austrian Gymnastics and Sports Front, a sports organization, received the properties.
During the Second World War, Germany’s ruling Nazi Party used Schielleiten as a regional sports school. The estate later housed Graz’s St. Anna Children’s Hospital temporarily and then served as a military hospital. From 1945 to 1947, British military authorities administered it as German property.
With brief interruptions, the palace has served as a federal sports school. The Schielleiten Federal Sports and Recreation Center has expanded continuously since 1960 and is described as Austria’s oldest and largest institution of its kind.
Remains
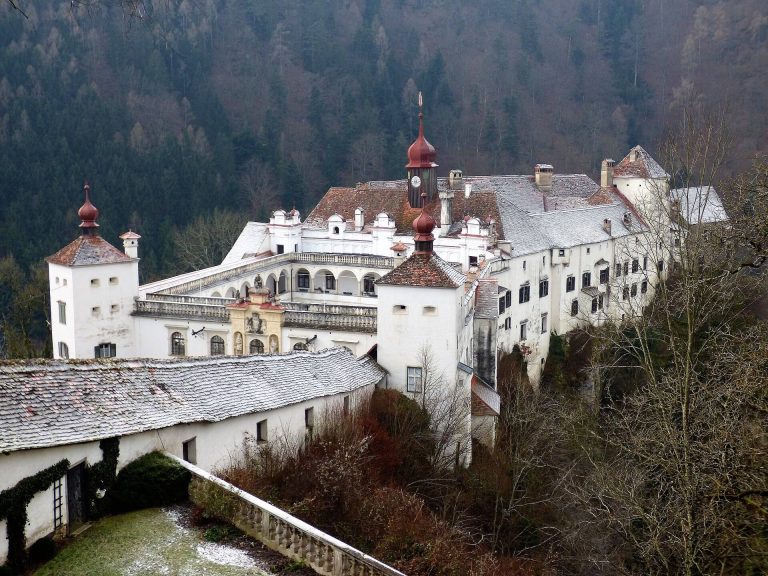
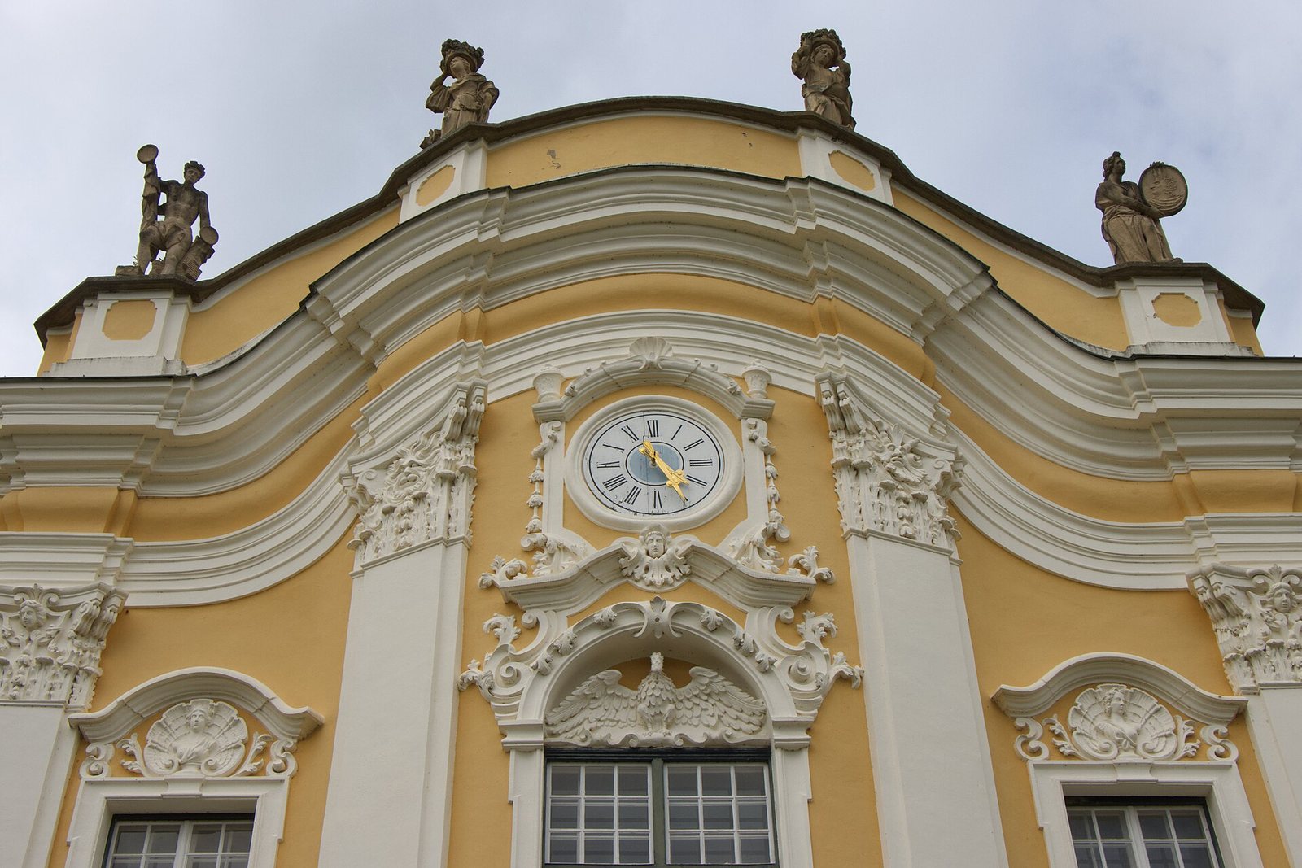
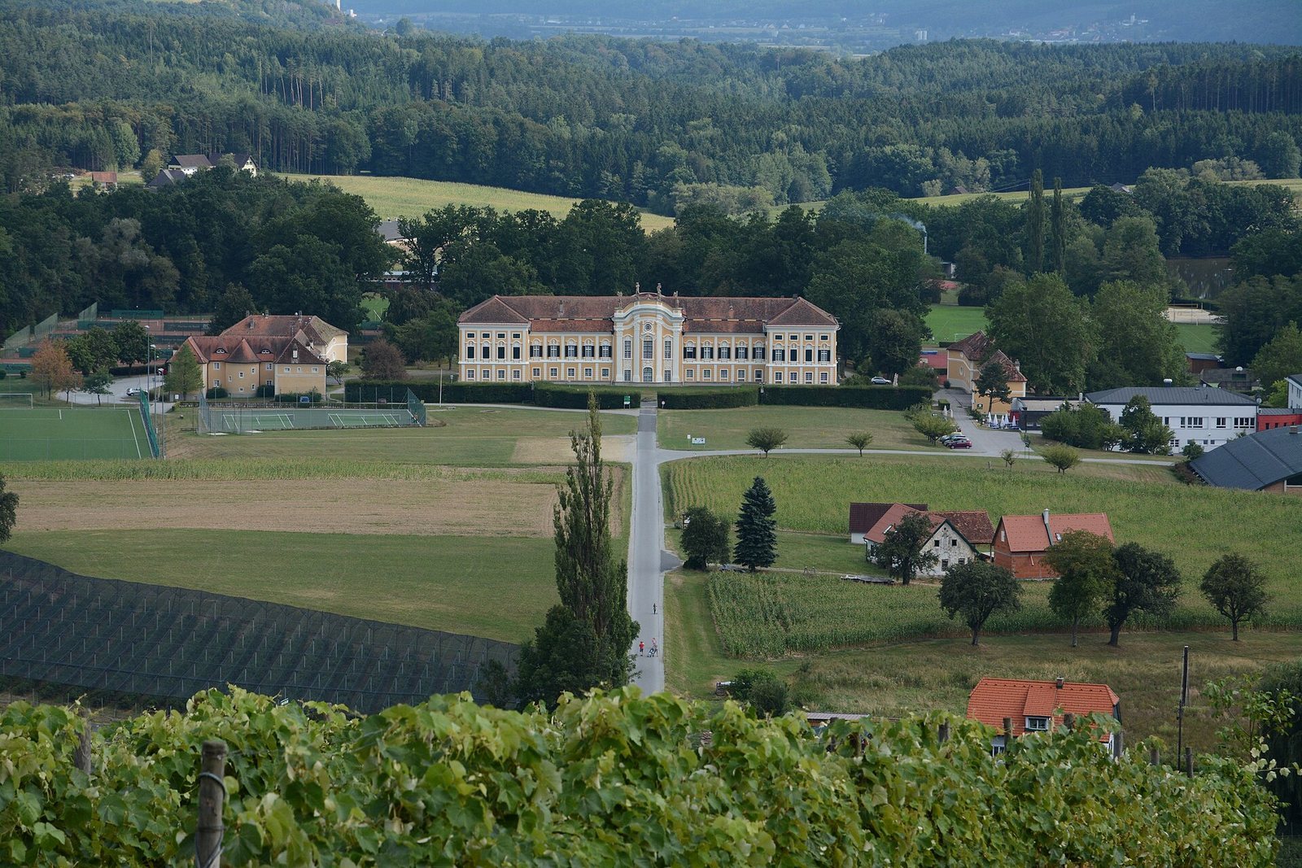
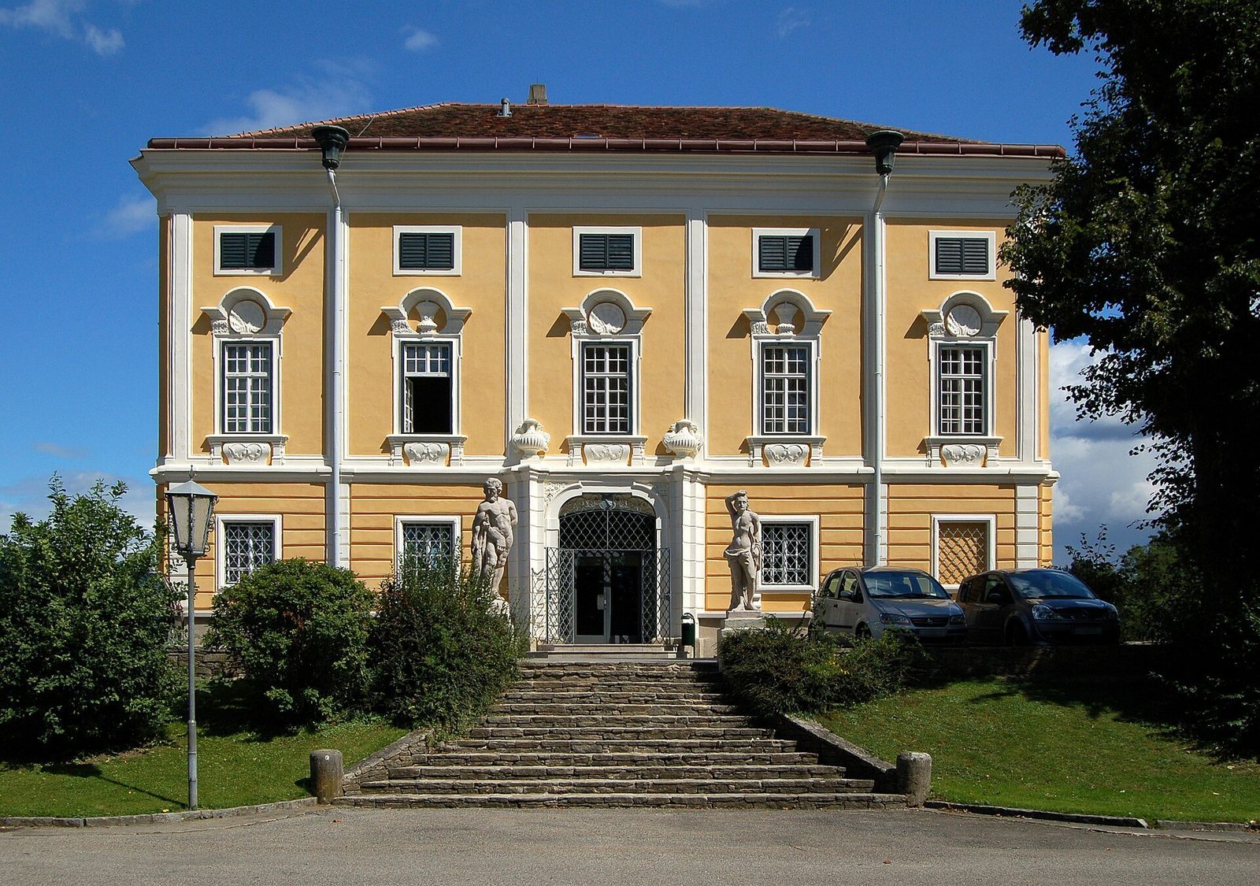
The palace is a Baroque composition in the Vienna High Baroque style, arranged around a central pavilion and side wings.
Buildings and grounds
Palace
The building work completed before construction stopped included the projecting central section, both wings, and the west projection. The east projection, left unfinished in the original campaign, was added in 1935 in a style intended to match the existing parts.
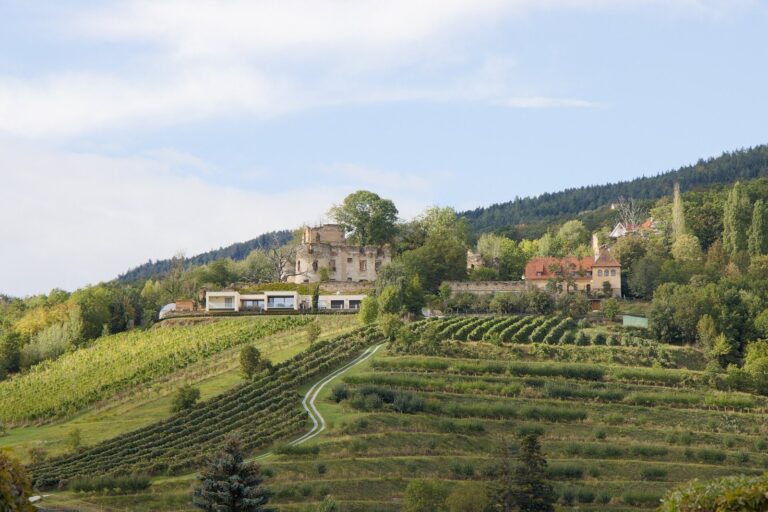
Castle setting and sports grounds
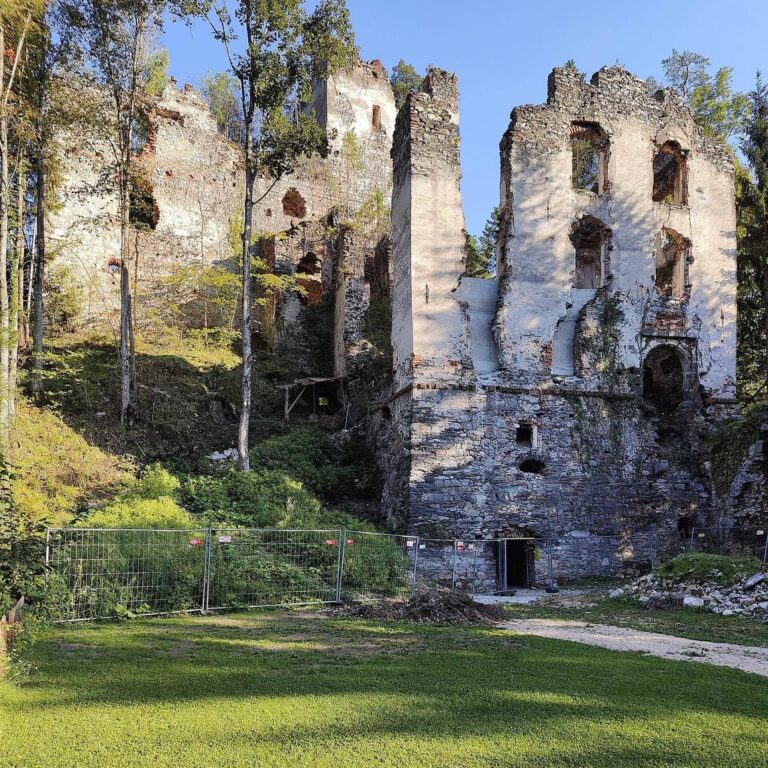
The site of the earlier Schielleiten Castle lies on the valley slope above the palace. The sports and recreation center occupies a 43-hectare area, with sports facilities in the palace park.