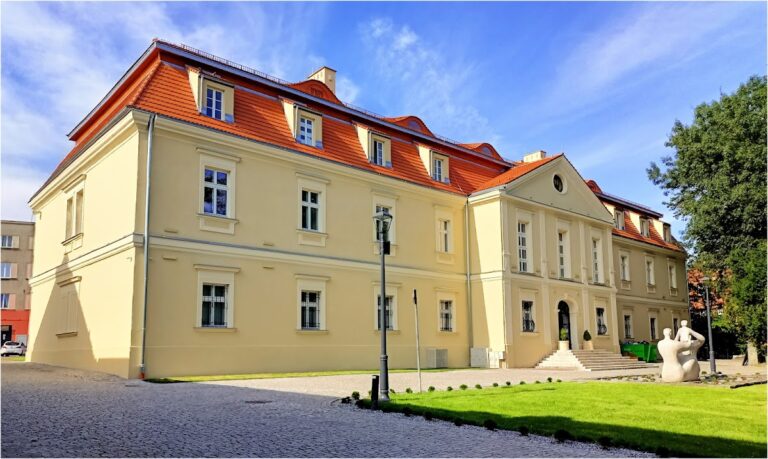
Tworków Palace: A Renaissance Estate and Ruined Historic Residence in Poland


Site at a Glance
- Rating
- 4.7
- Popularity
- Medium
- Country
- Poland
- Primary era
- Early Modern
- Eras represented
- Medieval, Early Modern, Modern
- Civilizations
- German, Holy Roman Empire
- Site type
- Domestic
- Remains
- Palace
On this page13 sections
History
Tworków Palace is a ruined historic residence in Tworków, Poland, whose Renaissance development began in 1567 on a site probably occupied by an earlier fortified structure. The palace became the dynastic seat of Kasper Wiskota von Wodnik and later passed through several aristocratic families before fire and wartime destruction transformed it into the surviving ruin.
Medieval Fortified Site
Until 1318, the area belonged to the Přemyslid Duchy of Opava, after which it became part of the Duchy of Racibórz. A fortified structure probably stood at Tworków during the medieval period. A non-residential fortified house may have existed in the thirteenth century, followed by a residential castle probably built by the Lords of Tworkau, who are recorded as owners from 1305 into the fifteenth century.
Renaissance Residence
Kasper Wiskota von Wodnik acquired the Tworków estate in 1557 and made it his family residence. Work on the palace began in 1567, although the project may have involved rebuilding an older structure rather than creating an entirely new building. The late-sixteenth-century complex was Renaissance, a period that revived classical forms and proportions, and initially consisted of the west wing and its tower. The remaining wings were added later, with an extension of the east wing recorded by 1685.
After Wiskota von Wodnik’s death, the estate passed to Johann von Bess von Cöln und Katowitz, a land judge of the Duchy of Opole-Racibórz. Ownership later moved through the Charwat, Lassota, Lichnowski, Boreck, Reiswitz, von Trach, Eichendorff, and Saurma-Jeltsch families, although the dates and order of some transfers are uncertain. The Lichnowski owners enlarged the palace and modernized its interiors between 1621 and 1637.
In 1637, Wilhelm Boreck, an imperial councillor of Ferdinand II and administrator of a district of the Duchy of Wrocław, purchased Tworków. During the Thirty Years’ War, the major European conflict fought mainly between 1618 and 1648, the palace served as a military headquarters.
Park and Nineteenth-Century Reconstruction
Ownership passed to the Eichendorff family in the eighteenth century. They created an English-style park, a landscape arranged with informal-looking lawns, groups of trees, winding paths, and enlarged water features, and expanded the nearby ponds. Gottlieb Leopold von Eichendorff acquired the lordship in 1752. His son Johann Friedrich inherited it after his father’s death, commissioned a new palace at Šilheřovice from 1789, and laid out a park around Tworków Palace in the early nineteenth century.
The von Saurma-Jeltsch family became the final estate owners in 1841. Between 1872 and 1874, they directed a thorough Neo-Renaissance reconstruction, a nineteenth-century revival of Renaissance forms, under the architect Carl Heydenreich. The earlier interior arrangement was largely retained, while a study and billiard room were added in the north-west corner pavilion.
Fire, Ruin, and Conservation
A fire in January 1931 damaged almost the entire palace, including its tower. Arson was suspected from the beginning, possibly in connection with an insurance claim. The insurer also alleged that surviving portions had been deliberately destroyed. The estate director sued for half a million marks, but the court awarded 100,000 marks, concluding that the fire had not destroyed part of the palace.
The palace was never fully rebuilt after the 1931 fire and received only a temporary roof. It burned again during wartime operations in 1945, and in 1946 it was assessed as approximately 90 percent destroyed. Demolition was approved in 1957 because the building was considered post-German property, not a monument, and unsuitable for reconstruction, but the work was not carried out.
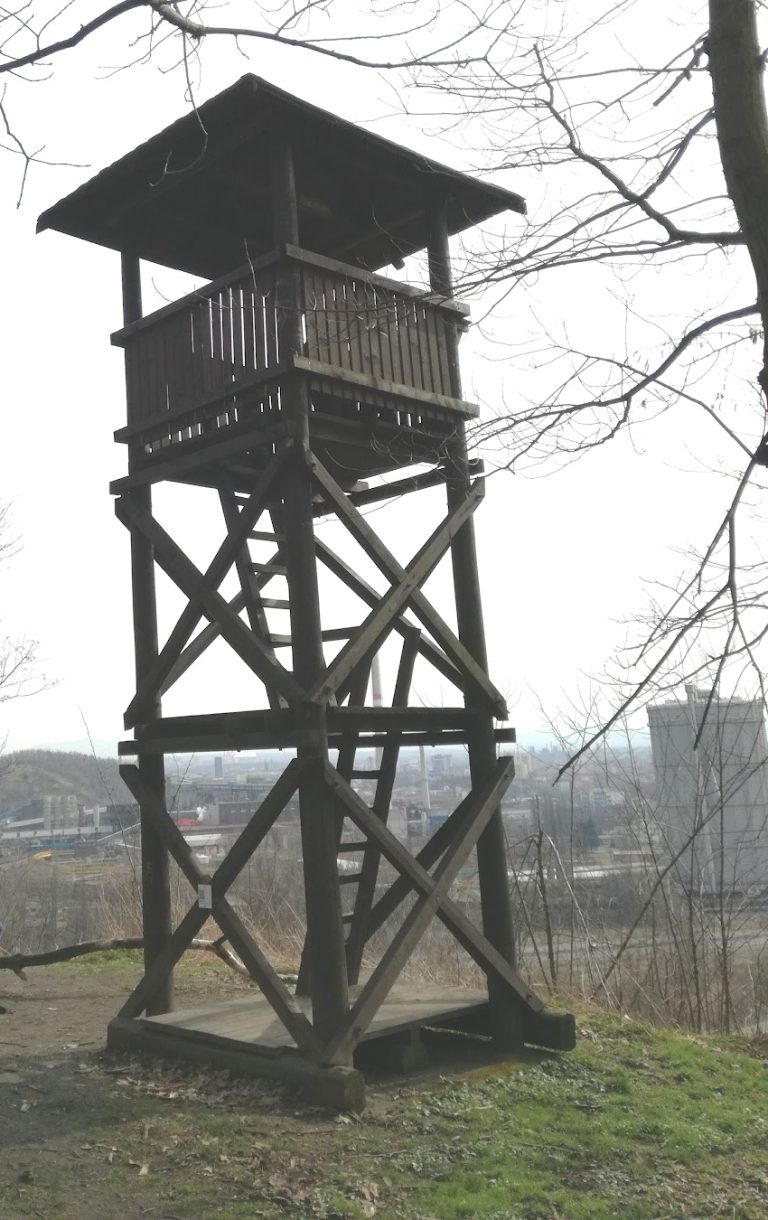
A historical and architectural study completed in 1963 remains the only study of its kind recorded for the palace. The municipality of Krzyżanowice has owned the ruins since 2004, fencing them and carrying out securing work. A cross-border project with the municipality of Šilheřovice led to further work on the tower and ruins in the late 2010s. The former carriage house was made accessible, and the surviving castle tower was adapted as a viewing tower. The ruins have been accessible since mid-2020 and are protected as a historic monument under listings recorded in 1964, 1998, and 2024.
A local legend tells of a secret passage linking the palace with St. Urban’s pilgrimage church at the hamlet of Brzeziak. A pilgrimage church is visited because of an association with a saint, sacred image, relic, or other religious tradition. The passage is not established as a surviving or verified feature.
Remains
Tworków Palace survives as a three-winged complex with basements arranged on a horseshoe plan around a courtyard. The principal northern wing has three storeys, while the other wings have two. Towers anchor the western and south-western parts of the complex, and the tower structures are better preserved than the remaining wings.
Palace Wings and Courtyard
Principal and Side Wings
The earlier palace consisted of a central northern section projecting southward, with two side wings enclosing the courtyard. Arcades once surrounded this courtyard, forming galleries that are now ruined. The west wing and its tower belonged to the first Renaissance phase, while the other wings were added later. A masonry annex on the south-west side existed by 1666 and was demolished in 1871.
Entrance and Earlier Structure
The entrance portal has two pilasters, a circular pediment, and the coat of arms of the von Saurma-Jeltsch family. A moat preceded the former castle, and most of it was levelled during construction of the Renaissance residence. Dressed stone and a Gothic brick arrangement in sections of the basement walls indicate that the Renaissance palace may have incorporated an older Gothic structure.
Towers and Later Additions
West-Wing Tower
A three-storey tower is attached to the west wing. The 1872–1874 reconstruction gave it a Neo-Gothic exterior treatment, reviving elements associated with medieval Gothic architecture. The date 1872 and the von Saurma-Jeltsch coat of arms remain visible on the tower, which is the best-preserved part of the palace ruins.
East-Wing Tower
A second tower stands at the south-west corner of the east wing. It is circular and three storeys high. The square tower associated with the east wing was added during the 1872–1874 reconstruction.
Staircase Turret and Carriage House
The remains of a smaller turret stand between the west and north wings. It formerly contained a staircase. The former carriage house has also been made accessible as part of work securing and adapting the surviving complex.
Nearby sites