Saints Peter and Paul Church in Tworków: A Roman Catholic Parish Church
Site at a Glance
- Popularity
- Low
- Country
- Poland
- Primary era
- Early Modern
- Eras represented
- Early Modern
- Civilizations
- Habsburg, Holy Roman Empire, Kingdom of Prussia
- Site type
- Religious
- Remains
- Church
On this page13 sections
History
Saints Peter and Paul Church in Tworków is a Roman Catholic parish church in Poland, built in its present form between 1691 and 1694. It belongs to the Tworków deanery of the Diocese of Opole. A church in the village is first mentioned in 1339.
Fire and rebuilding
On 2 May 1676, a fire destroyed the church, the rectory, and some village buildings. A temporary wooden church served the community until the early 1690s. Work on the present building began on 6 April 1691 under master builder Graffenrenter, who directed it until 1692. Jan Zeller of Opava then took charge and completed the church in 1694. Johann Brunetti, an auxiliary bishop who assisted the diocesan bishop of Wrocław, consecrated it in 1697.
Later changes and repairs
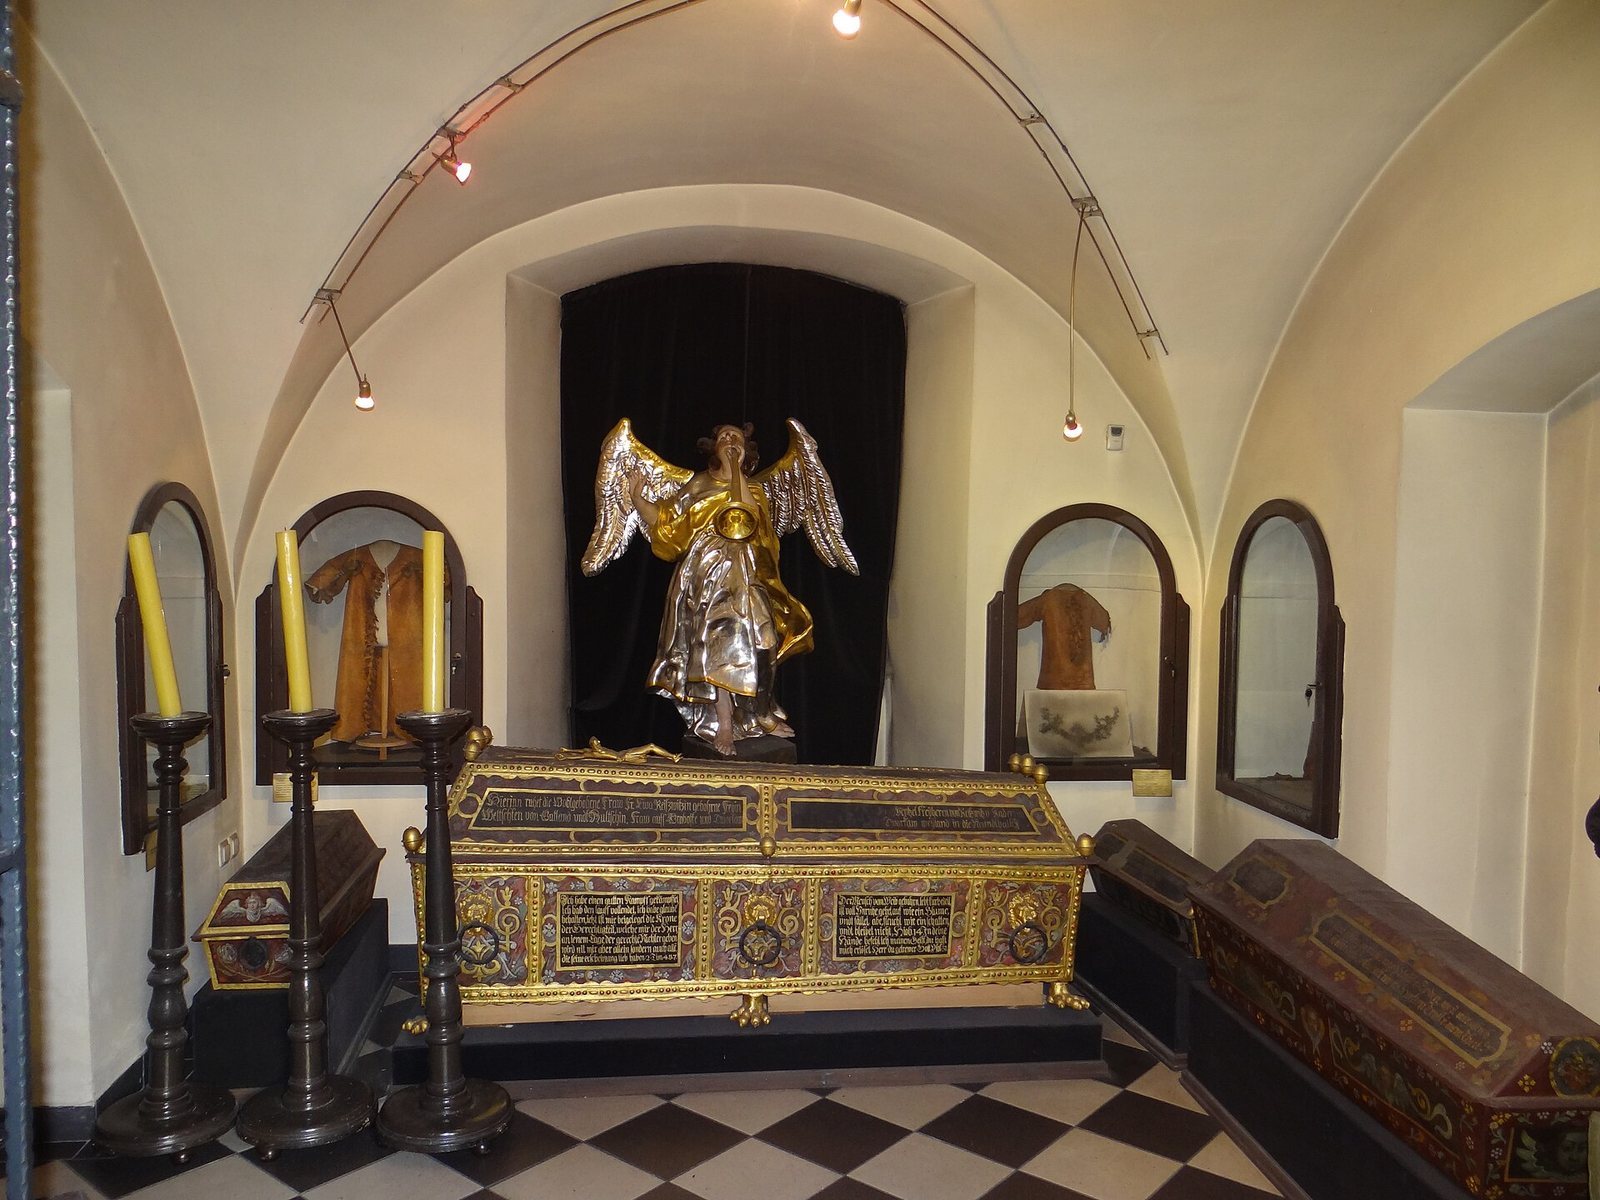
The sacristy was enlarged in 1749. Wartime fighting in 1945 damaged the church, including its tower and roof. Repairs followed from 1946 to 1948, and a broader renovation began in the 1990s. Seventeenth-century sarcophagi in the crypt were discovered in September 1993; in 1998, the side chapel was designated for displaying coffins and sarcophagi from the crypt.
The church is registered as a historic monument, with entries dated 1955, 1998, and 2019. The 2019 entry is in the Silesian Voivodeship register.
Remains
Main church structure and exterior
Plan and roofline
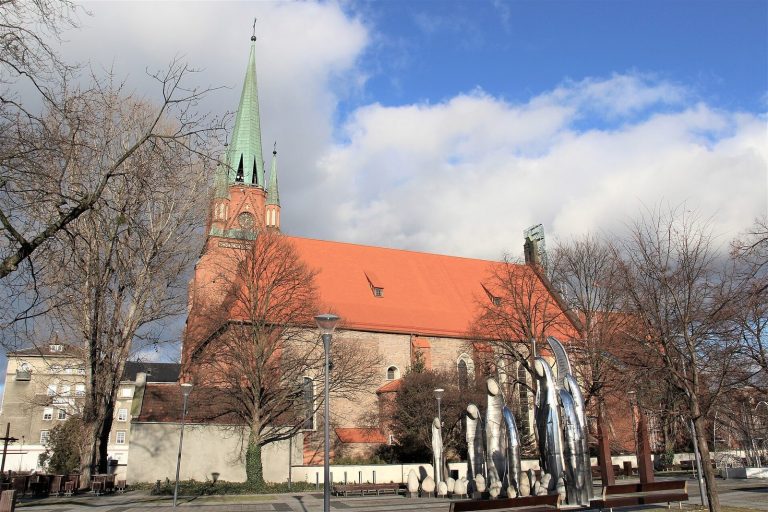
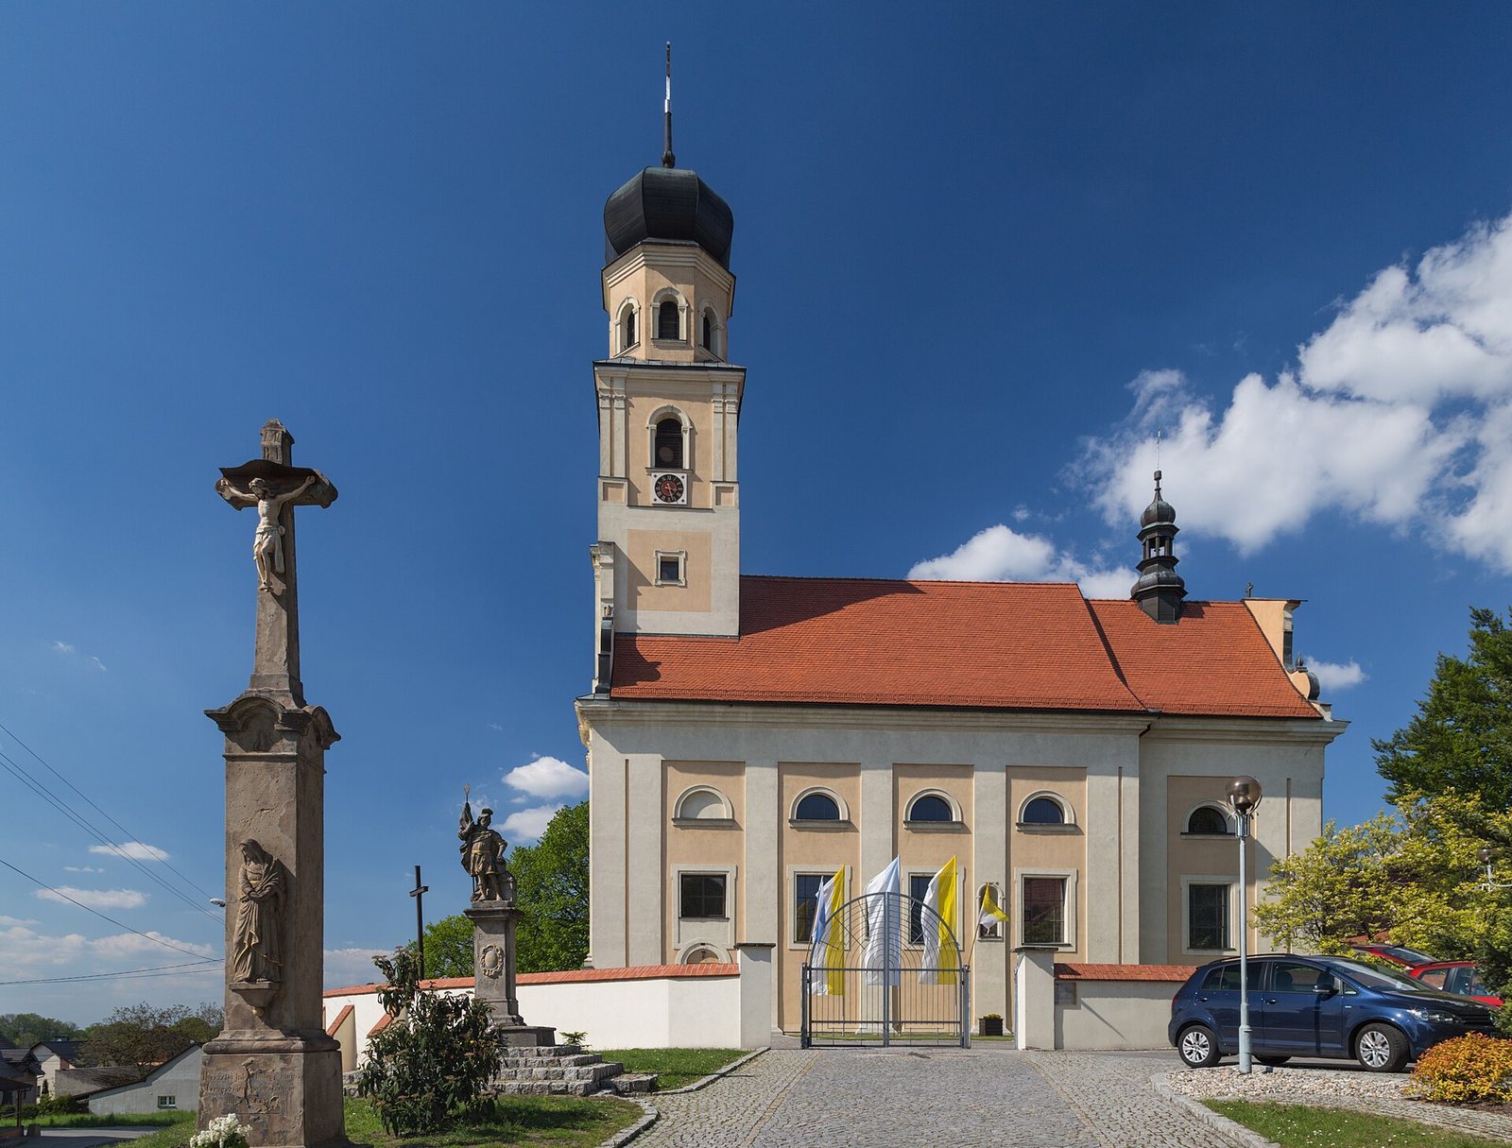
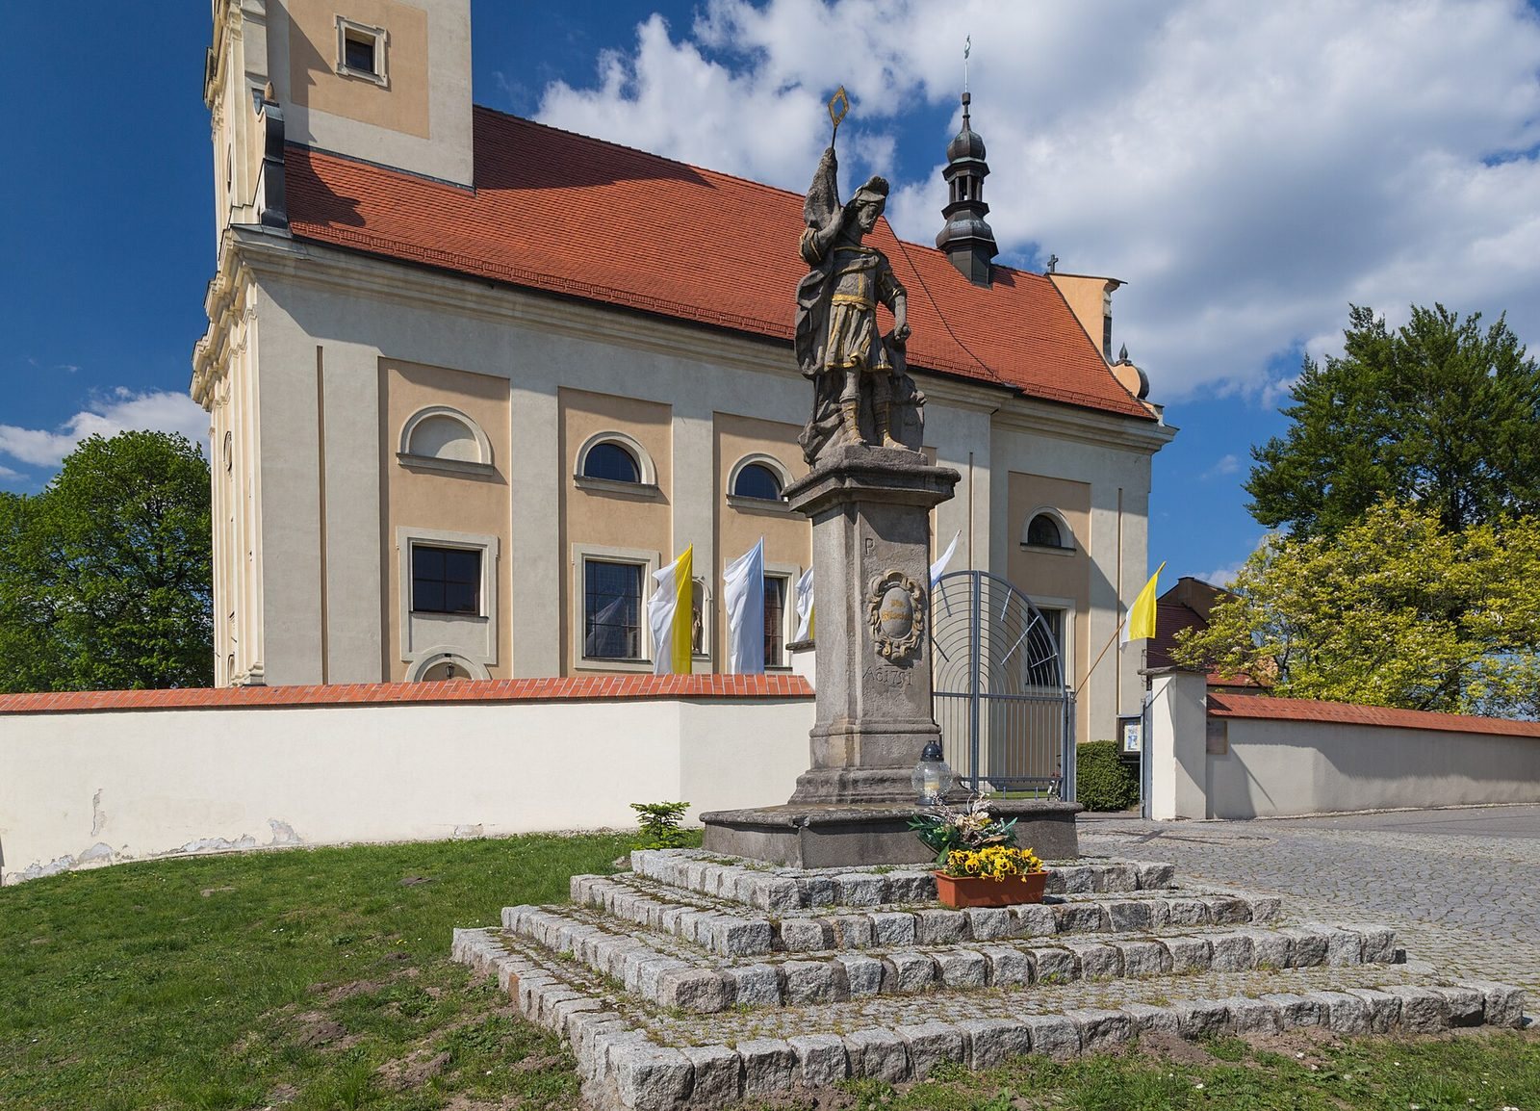
Built of brick with plastered exterior walls, the church stands on a rise in the village centre. Its plan runs east to west, with the sanctuary at the eastern end. The main body, or nave, has three sections, while the chancel, the area around the altar, has one and ends in a straight wall. A sacristy adjoins the chancel on the east. The northern annex contains a former mortuary and a chapel at ground level, with a patron’s gallery, an elevated space reserved for the church’s patron, above. A four-storey tower rises at the west end and carries a rounded, bulbous roof. The nave and chancel have tall, two-pitched roofs, and a small bell turret stands above the chancel.
Exterior decoration
The church’s outer walls are arranged in framed sections. Its symmetrical front is dominated by the tower and decorated with pilasters, flat vertical supports attached to a wall. Scroll-shaped forms frame the tower’s third storey and the gable at the east end. Each side wall is divided into five sections by shallow vertical strips. Two niches on the south side hold statues of Saints Peter and Paul, probably transferred from a palace.
Interior and furnishings
Interior architecture
Shallow vertical wall strips carry Ionic-style pilasters, or flat, attached columns, decorated with garlands. Above them, a horizontal band of architectural elements and a prominent projecting cornice run around the interior. A semicircular arch separates the nave and chancel; its central stone bears the Reisswietz family coat of arms. At the west end of the nave, a music gallery rests on two columns and two half-columns. The nave and chancel have barrel vaults, long curved ceilings, with crosswise arches and lunettes, curved recesses in the vaulting. Chapels, vestibules, and the space beneath the tower have cross-ribbed vaults, ceilings supported by intersecting ribs.
Altars and other furnishings
Most of the furnishings date from the seventeenth and eighteenth centuries and are Baroque. The main altar, made in one of those centuries, has a central section with a painting of the Feeding of the Multitude from the same period and a nineteenth-century painting of Christ Giving the Keys to Saint Peter. Two Baroque side altars, also from the seventeenth or eighteenth century, are dedicated to Saint Margaret and the Suffering Christ. A third, late Baroque altar dedicated to Saint John of Nepomuk predates 1719. The church also retains a seventeenth- or eighteenth-century pulpit, baptismal font, and suspended wooden patron’s gallery.
Crypt and churchyard
Crypt
A crypt beneath the southern part of the nave survives from an earlier church. It served as the burial place of the Reisswietz family, former owners of Tworków, and contains a group of seventeenth-century sarcophagi.
Churchyard and entrance monuments
A cemetery surrounds the church and contains numerous historic tombstones. Opposite the main entrance is the grave of Augustyn Weltzel (1817–1879), a parish priest in Tworków who wrote historical studies of Upper Silesia. At the southern gate stands a stone Baroque statue of Saint Florian dated 1751. Nearby is a nineteenth-century Gothic Revival sculpture depicting the Passion of Christ.